
Properties
Leverage our powerful search platform for up to date information direct from the Multiple Listing Service (“MLS”). Give yourself an edge over competing buyers with a personalized account that arms you with great functionality like timely “new listing” notifications; the ability to quickly inquire about, save and share your findings; and an option to invite others to participate in your own customized “Search Party”!
33771 Shamrock LaneSan Juan Capistrano, CA 92675
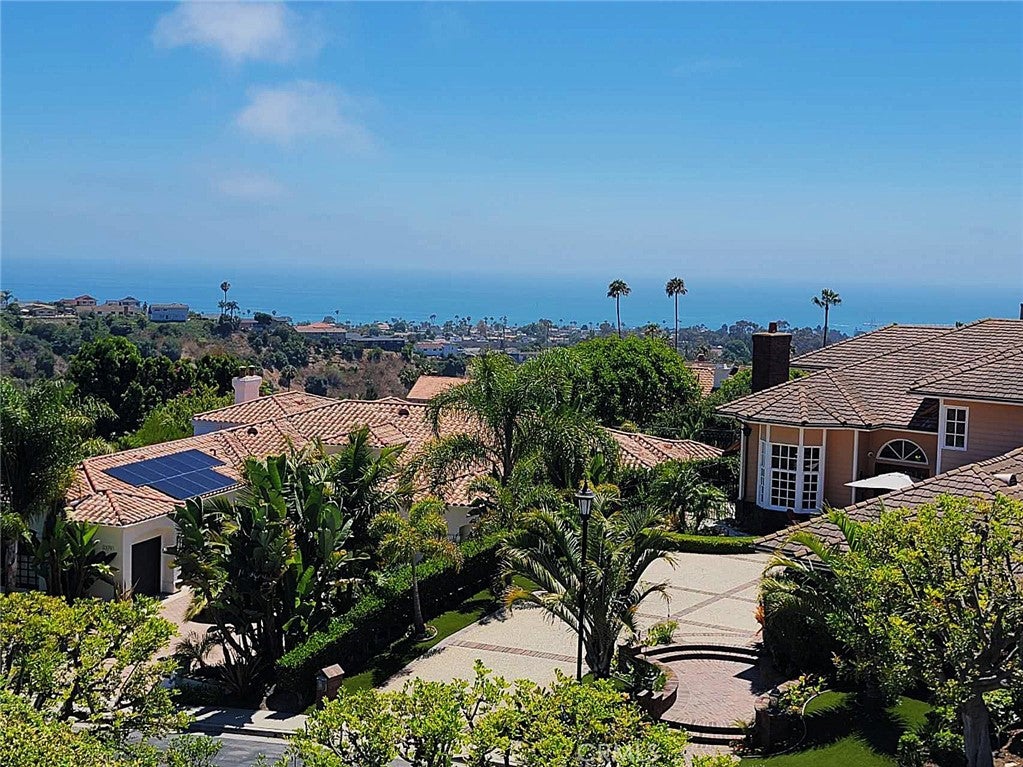
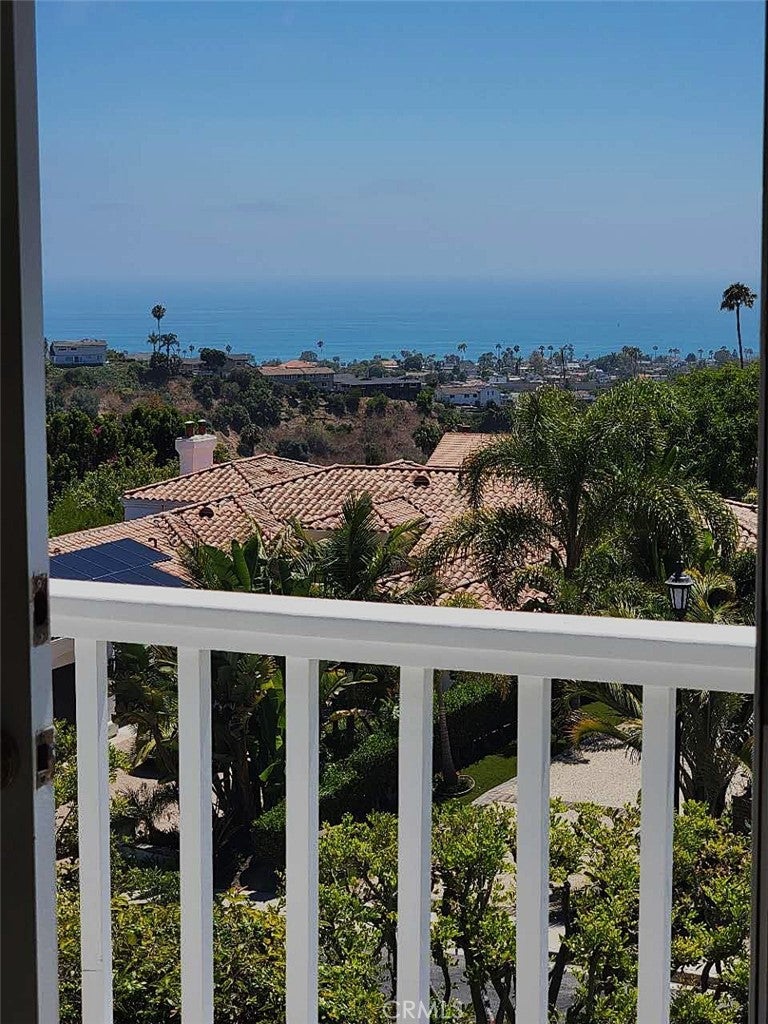
OCEAN VIEWS! French Country home with ocean views features 4 bedrooms and 5 baths located on a prime cul-de-sac lot in the gated community of Connemara by the Sea. The grand entry boasts marble flooring and sweeping stairway with chandelier. The elegant living room offers a marble fireplace with detailed mantle. French windows, crown and base moldings are only a few of the amenities found throughout the home. The executive office offers rich wood ceiling with built-in cabinetry. Gourmet kitchen features a large marble top center island with gas cook-top and white appliances, tile back splash and sunny breakfast nook which overlooks serene rear grounds. The family room hosts grand stone fireplace and built in shelves. Romantic master suite features large retreat area with fireside lounging and balcony with abundant ocean views. Sumptuous marble clad master bath with sunken jetted tub, dual vanities and make up desk. The property will be sold in its current "AS-IS" condition without any repair, termite, warranties or representations. Seller will not do any repairs or credit for repairs of any kind including termite. All information are deemed reliable but not guaranteed, buyer and buyer’s agent to verify all information. Please conduct your own due diligence to ensure the accuracy of this information. Listing broker/agent doesn't guarantee accuracy of square footage, lot size, permit info, zoning, usage, descriptions herein or other info regarding the conditions/features of property provided by the seller or obtained from Public Records/other sources. Buyer advised to verify the accuracy of all info thru personal inspection, with appropriate professionals and to check with the City for all permits/historical status.
| 4 days ago | Listing first seen on site | |
| 4 days ago | Listing updated with changes from the MLS® |

This information is for your personal, non-commercial use and may not be used for any purpose other than to identify prospective properties you may be interested in purchasing. The display of MLS data is usually deemed reliable but is NOT guaranteed accurate by the MLS. Buyers are responsible for verifying the accuracy of all information and should investigate the data themselves or retain appropriate professionals. Information from sources other than the Listing Agent may have been included in the MLS data. Unless otherwise specified in writing, the Broker/Agent has not and will not verify any information obtained from other sources. The Broker/Agent providing the information contained herein may or may not have been the Listing and/or Selling Agent.
Did you know? You can invite friends and family to your search. They can join your search, rate and discuss listings with you.