
Properties
Leverage our powerful search platform for up to date information direct from the Multiple Listing Service (“MLS”). Give yourself an edge over competing buyers with a personalized account that arms you with great functionality like timely “new listing” notifications; the ability to quickly inquire about, save and share your findings; and an option to invite others to participate in your own customized “Search Party”!
14 BayleyLadera Ranch, CA 92694
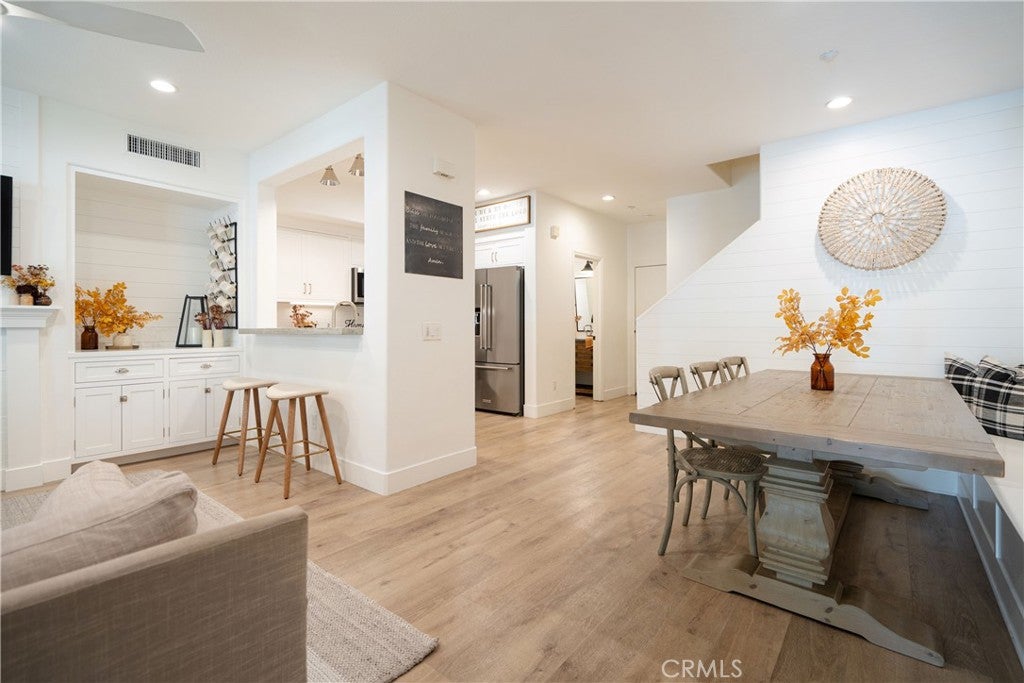
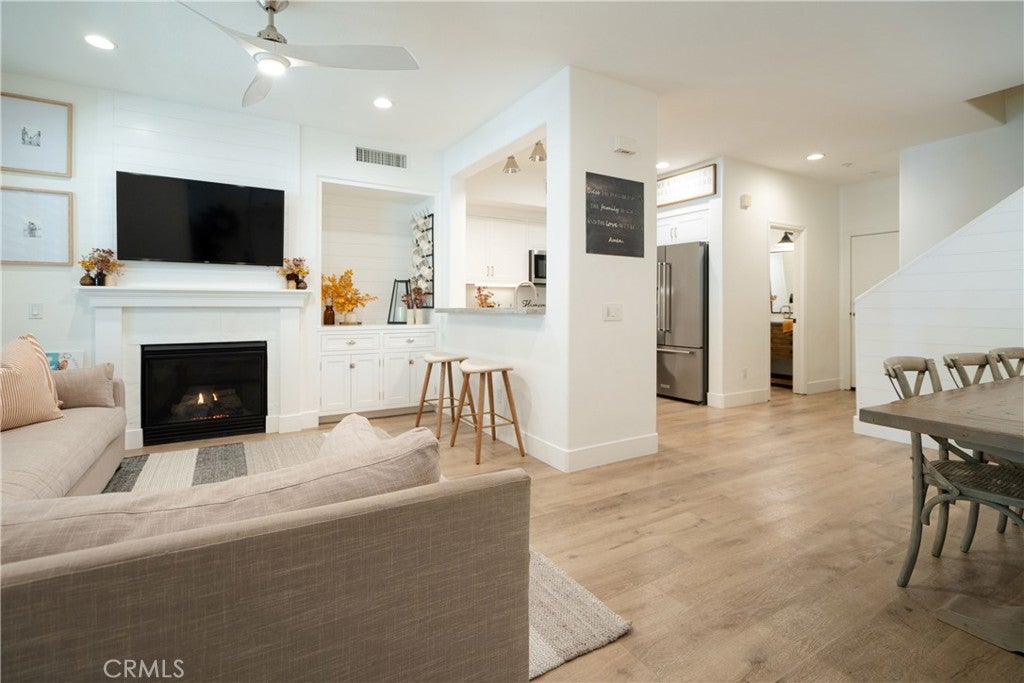
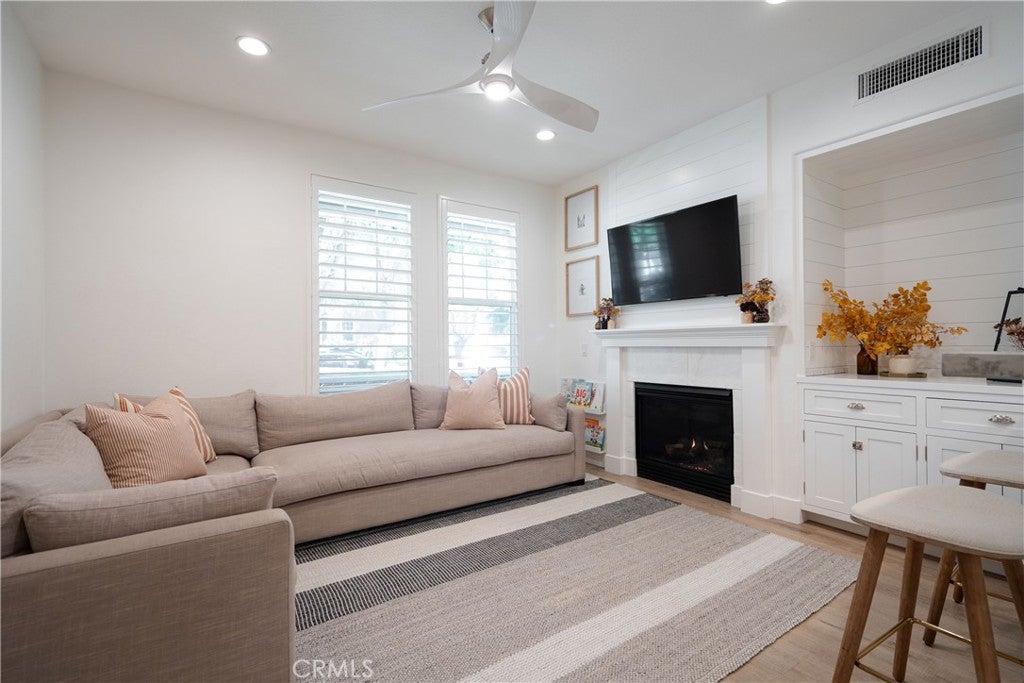
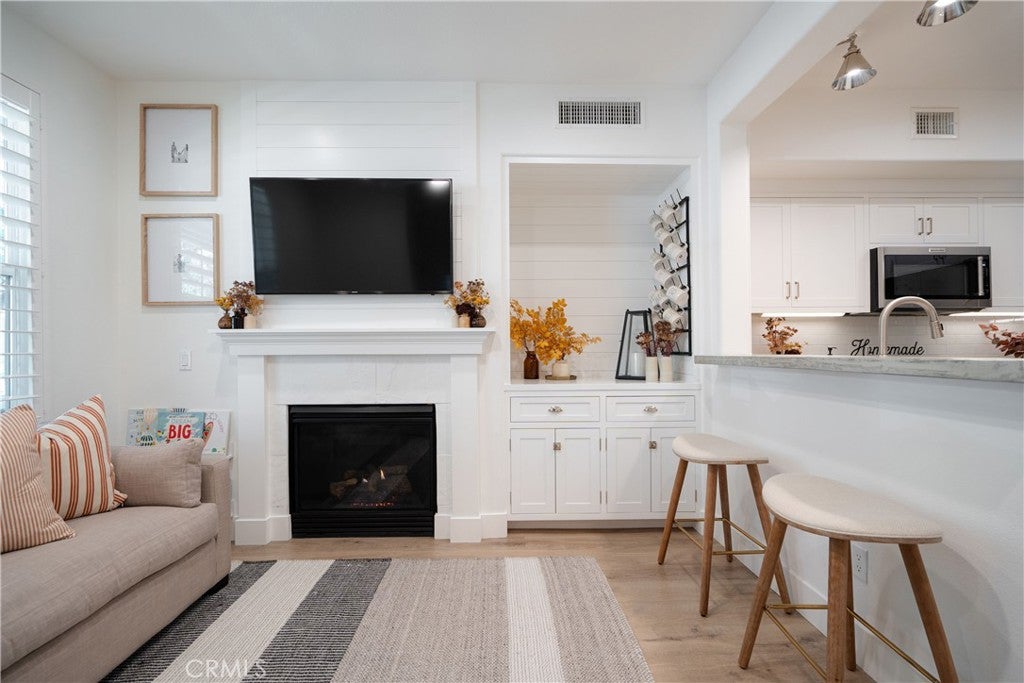
Tucked away on a quiet, tree-lined street in the highly desirable Davenport community of Ladera Ranch, this beautifully upgraded 3-bedroom, 2.5-bath, 1,560-square-foot attached condo offers the feel of a single-family home, with a generous front yard, attached two-car garage, and convenient street parking directly in front—all with the ease of low-maintenance living. Inside, thoughtful design and custom details are found throughout, including shiplap accents, plantation shutters, LVP and Tile flooring, a cozy fireplace, and a completely remodeled kitchen featuring premium KitchenAid appliances, custom finishes, and a highly functional layout designed for everyday living and entertaining. Exceptional storage has been thoughtfully incorporated throughout the home, including an under-stair storage, custom bench seating, built-ins, and customized closet systems in all three bedrooms. The spacious primary suite features its own custom bench seating with oversized pull-out drawers, a custom closet system, and pull-down blackout shades. The dedicated upstairs laundry room has also been completely remodeled with new tile flooring, custom shiplap detailing, a sliding barn door, and added cabinetry for valuable storage. The attached two-car garage is equally functional, with epoxy flooring, finished walls, extensive built-in shelving on both sides, and ceiling-mounted storage racks. Beyond the visible upgrades, extensive improvements have also been made to the home’s major systems, including a full PEX repipe, replaced HVAC system and ductwork with a Phenomenal Aire whole-home air purification system, whole-house fan, replaced water heater, Flow-Tech whole-house carbon water filtration system, and replaced garage door mechanics, springs and tracks. Enjoy the highly sought-after Ladera Ranch lifestyle with resort-style pools, clubhouses, tennis and pickleball courts, parks, miles of scenic trails, a skate park, water park, splash pads, summer concerts, seasonal celebrations, and highly regarded schools. HOA dues also include Cox high-speed internet. Beautifully updated, exceptionally functional, and meticulously cared for, this Davenport home offers a rare combination of style, thoughtful storage, extensive upgrades, and the charm of Ladera Ranch.
| 4 days ago | Listing first seen on site | |
| 4 days ago | Listing updated with changes from the MLS® |

This information is for your personal, non-commercial use and may not be used for any purpose other than to identify prospective properties you may be interested in purchasing. The display of MLS data is usually deemed reliable but is NOT guaranteed accurate by the MLS. Buyers are responsible for verifying the accuracy of all information and should investigate the data themselves or retain appropriate professionals. Information from sources other than the Listing Agent may have been included in the MLS data. Unless otherwise specified in writing, the Broker/Agent has not and will not verify any information obtained from other sources. The Broker/Agent providing the information contained herein may or may not have been the Listing and/or Selling Agent.
Did you know? You can invite friends and family to your search. They can join your search, rate and discuss listings with you.