
Properties
Leverage our powerful search platform for up to date information direct from the Multiple Listing Service (“MLS”). Give yourself an edge over competing buyers with a personalized account that arms you with great functionality like timely “new listing” notifications; the ability to quickly inquire about, save and share your findings; and an option to invite others to participate in your own customized “Search Party”!
27327 SaharaLaguna Niguel, CA 92677
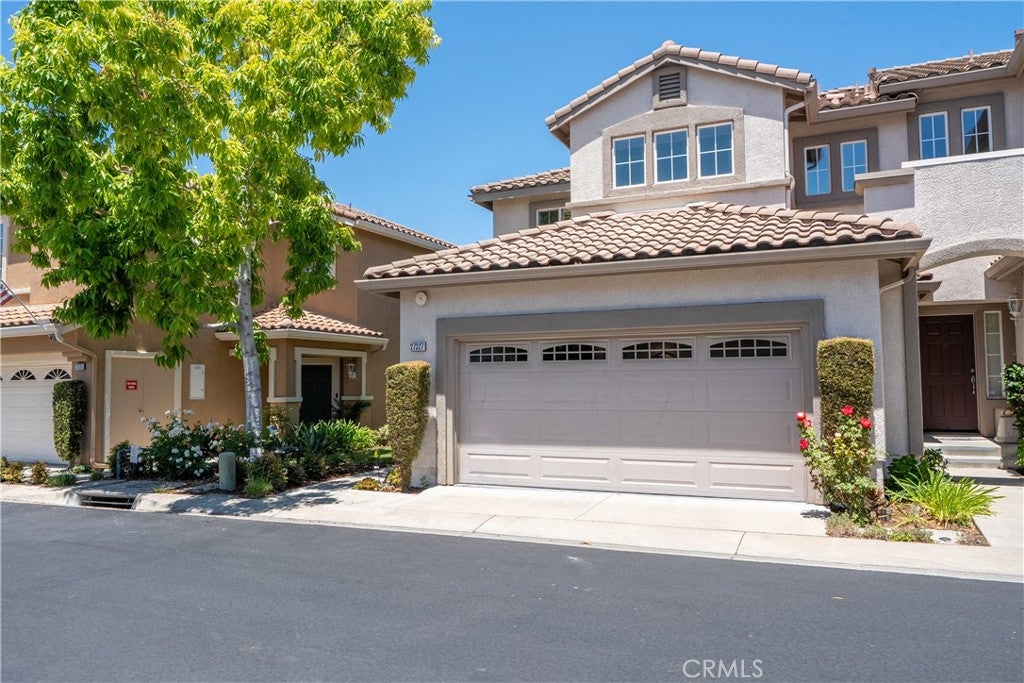
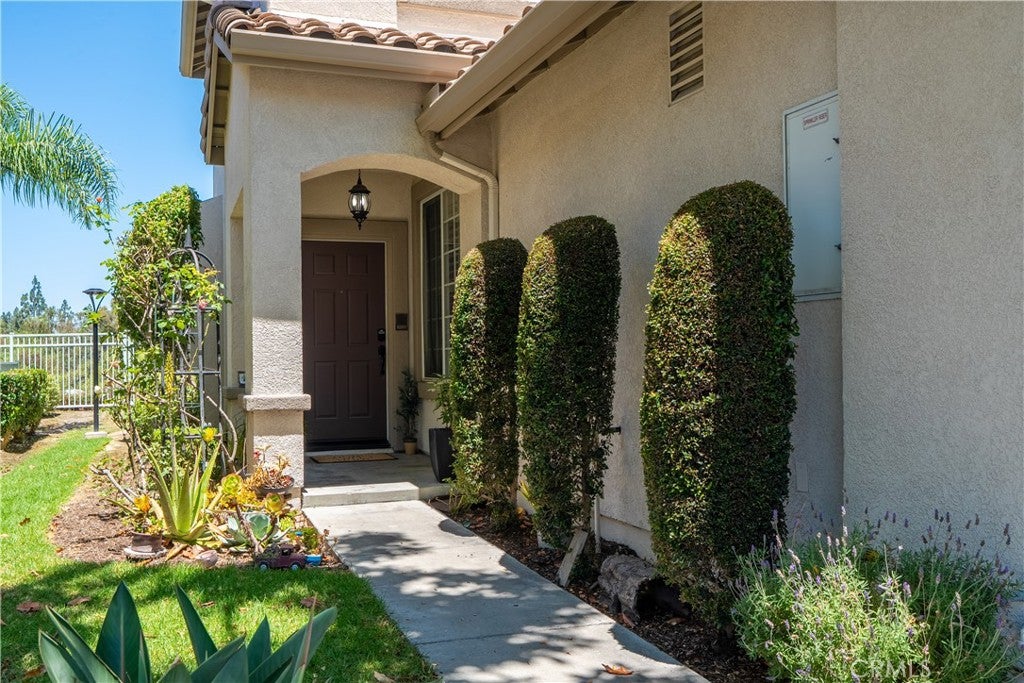
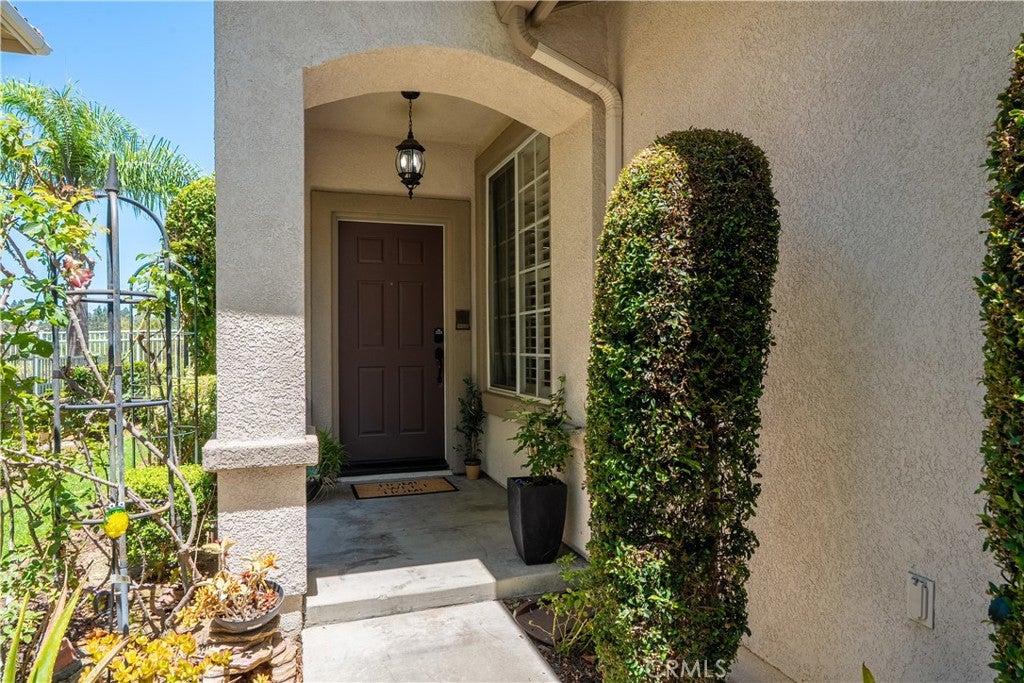
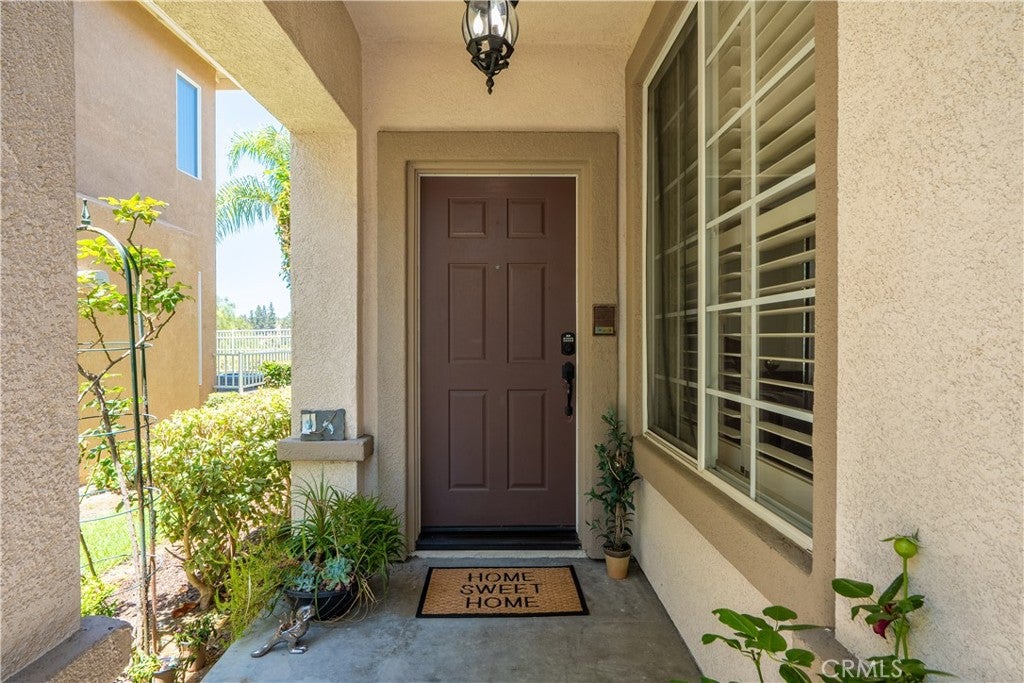
Welcome to 27327 Sahara Place a rare 4-bedroom, corner-location residence in the prestigious gated, resort-style community of Village Niguel Gardens, in the heart of Laguna Niguel. As one of the community's most desirable end units sharing only ONE common wall it delivers a level of privacy and tranquility rarely found in townhome living, plus breathtaking panoramic hillside and treetop views enjoyed from both the private patio and the spacious primary suite. Offering approximately 1,800 square feet of beautifully designed, meticulously maintained living space, the home blends timeless elegance with modern comfort. Soaring vaulted ceilings and abundant natural light set the tone, while rich hardwood flooring runs throughout both levels and the staircase, complemented by plantation shutters, custom Roman shades, crown molding, oversized baseboards, and designer finishes. The refined chef's kitchen is as functional as it is elegant, featuring soapstone countertops, premium Bosch and Viking stainless-steel appliance, custom cabinetry, and a sunny garden window overlooking the patio. The adjacent dining room is elevated by custom wainscoting and architectural wall detailing a sophisticated setting for everyday living and gatherings. One of the home's most sought-after features is a full bedroom and bathroom on the main level ideal for guests, multigenerational living, or a private executive home office. Upstairs, the luxurious primary suite is a peaceful retreat framing spectacular hillside views, with a spa-inspired ensuite offering dual vanities and a walk-in glass shower, plus a primary closet finished in rich cedar wood and every bedroom has been upgraded with custom closet systems. Step outside to a beautifully paved private patio, made for effortless California indoor-outdoor living. Additional upgrades include an attached two-car garage with custom cabinetry and a built-in workbench, indoor laundry, a whole-home sound system with built-in speakers, an alarm system, and central air conditioning. At Village Niguel Gardens, you'll enjoy an exceptional South Orange County beach lifestyle within the award-winning Capistrano Unified School District minutes from Laguna Beach, Laguna Niguel Regional Park, Crown Valley Park, Salt Creek Beach, Dana Point Harbor, world-class shopping and dining, championship golf, and easy access to the 73 Toll Road and I-5. 27327 Sahara Place isn't simply a home it's where luxury, comfort, and convenience come together.
| yesterday | Listing first seen on site | |
| yesterday | Listing updated with changes from the MLS® |

This information is for your personal, non-commercial use and may not be used for any purpose other than to identify prospective properties you may be interested in purchasing. The display of MLS data is usually deemed reliable but is NOT guaranteed accurate by the MLS. Buyers are responsible for verifying the accuracy of all information and should investigate the data themselves or retain appropriate professionals. Information from sources other than the Listing Agent may have been included in the MLS data. Unless otherwise specified in writing, the Broker/Agent has not and will not verify any information obtained from other sources. The Broker/Agent providing the information contained herein may or may not have been the Listing and/or Selling Agent.
Did you know? You can invite friends and family to your search. They can join your search, rate and discuss listings with you.