
Properties
Leverage our powerful search platform for up to date information direct from the Multiple Listing Service (“MLS”). Give yourself an edge over competing buyers with a personalized account that arms you with great functionality like timely “new listing” notifications; the ability to quickly inquire about, save and share your findings; and an option to invite others to participate in your own customized “Search Party”!
24785 San Andres LaneMission Viejo, CA 92691
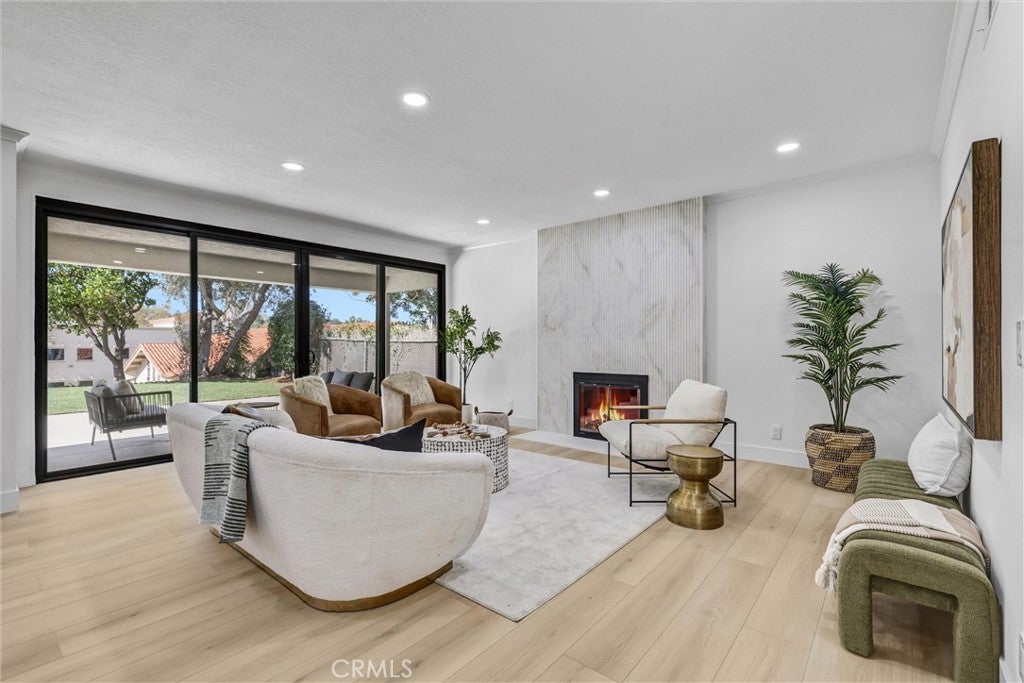
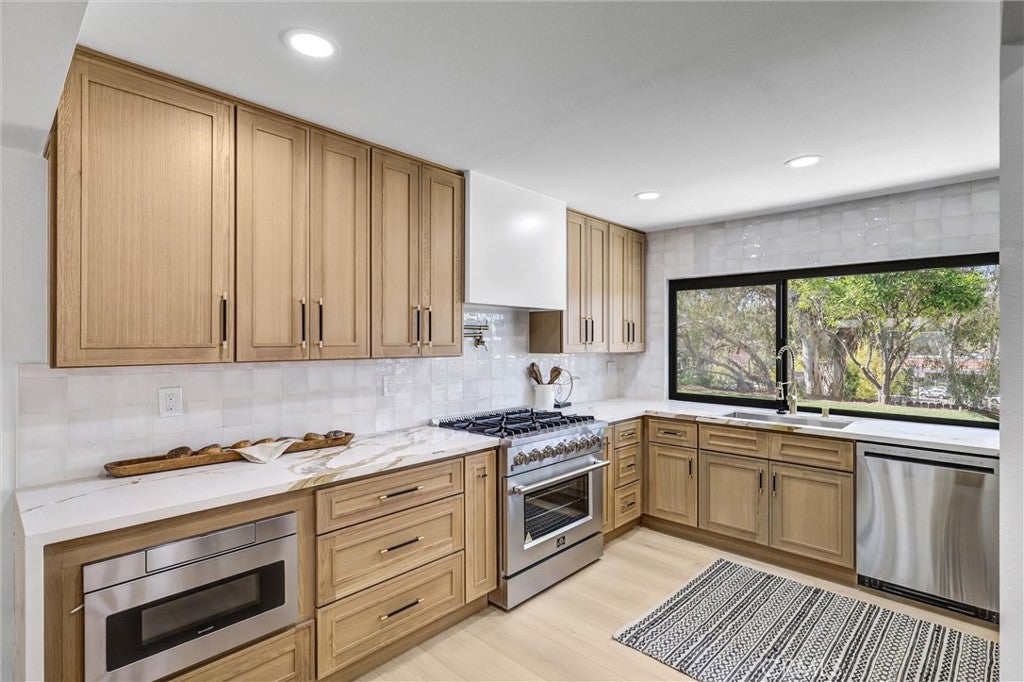
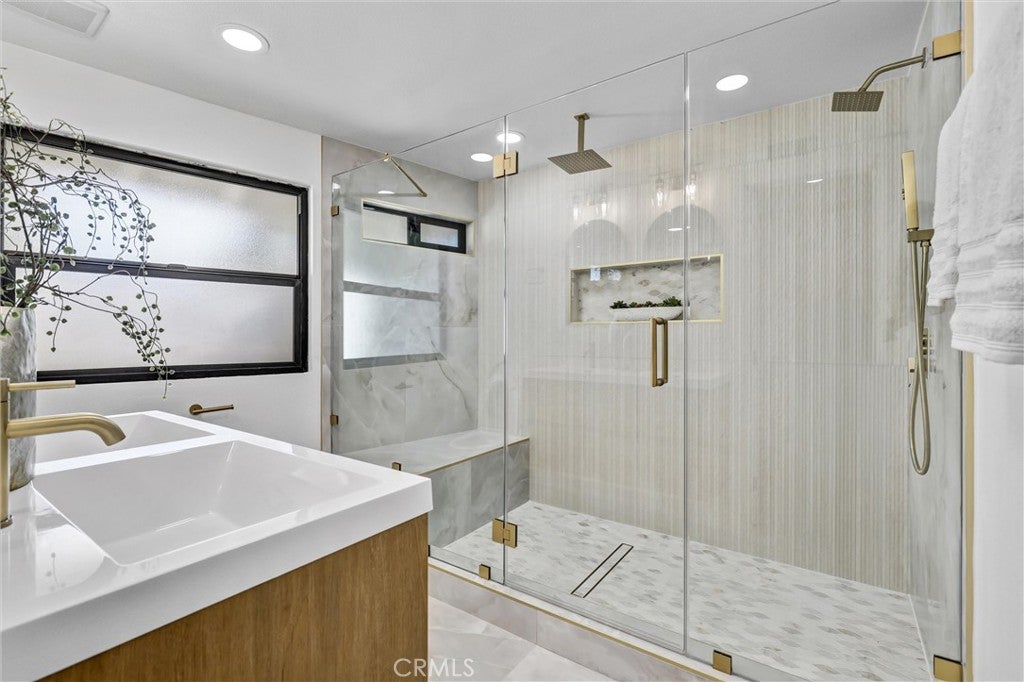
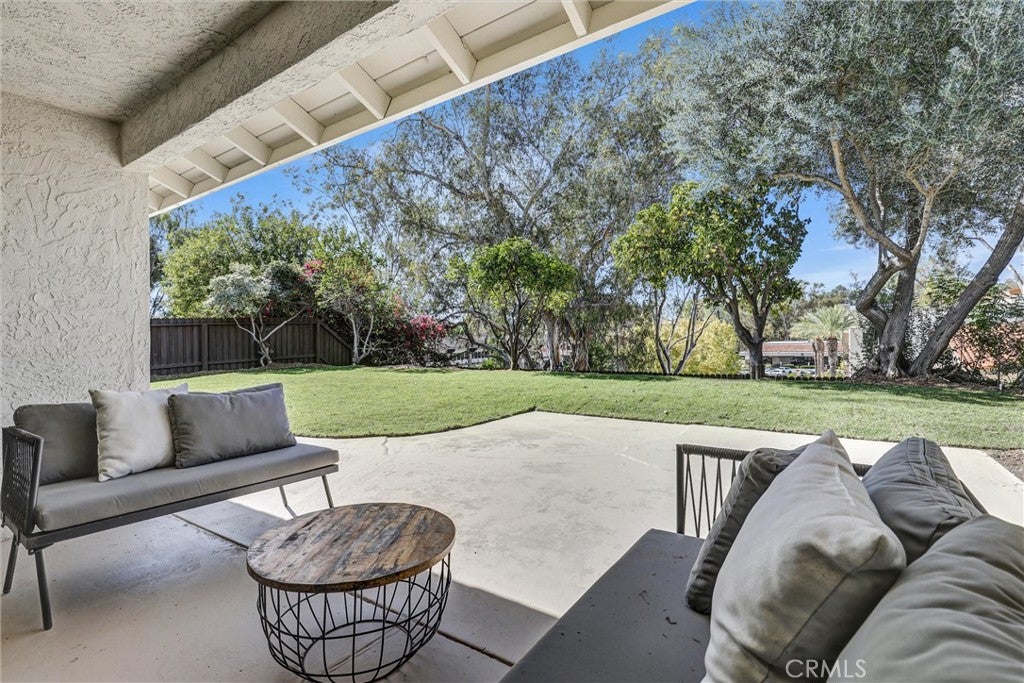
Poised within Mission Viejo’s desirable Dean Homes community, this upgraded single-level residence pairs 1,880 square feet of refined living space with a lot of 5,227 square feet and outlooks across the surrounding hills. A front courtyard and walnut double doors establish a memorable arrival, while a wide driveway and two-car garage add everyday ease. Inside, light oak plank laminate flooring, black-framed windows and sliding glass doors, and recessed lighting create a crisp contemporary rhythm. The living room draws the eye to a tile-clad fireplace and opens toward the patio, while the formal dining room—with a built-in wet bar and broad glass doors—makes entertaining feel effortless. The gourmet kitchen brings warmth and precision together through light oak shaker cabinetry, quartz counters, a sleek tile backsplash, commercial-style stainless steel appliances, a drawer microwave, and pot filler. The generous primary suite includes a custom walk-in closet and a spa-inspired bath with a double-sink vanity, smart bidet toilet, large-format tile, frameless glass, and a multi-spray shower. Three additional bedrooms feature mirrored wardrobe doors; the second bath offers a shower-in-tub design with tiled surround. A backyard lanai extends the home outdoors, framing hillside views and a spacious yard. Central air and heat, an epoxied garage floor, and exclusive Lake Mission Viejo membership complete the offering. Enjoy boating, fishing, swimming, concerts, and fireworks, with Mission Viejo Swim and Racquet Club about 0.2 miles away and award-winning schools nearby.
| yesterday | Status changed to Active | |
| yesterday | Listing updated with changes from the MLS | |
| 4 days ago | Listing first seen on site |

This information is for your personal, non-commercial use and may not be used for any purpose other than to identify prospective properties you may be interested in purchasing. The display of MLS data is usually deemed reliable but is NOT guaranteed accurate by the MLS. Buyers are responsible for verifying the accuracy of all information and should investigate the data themselves or retain appropriate professionals. Information from sources other than the Listing Agent may have been included in the MLS data. Unless otherwise specified in writing, the Broker/Agent has not and will not verify any information obtained from other sources. The Broker/Agent providing the information contained herein may or may not have been the Listing and/or Selling Agent.
Did you know? You can invite friends and family to your search. They can join your search, rate and discuss listings with you.