
Properties
Leverage our powerful search platform for up to date information direct from the Multiple Listing Service (“MLS”). Give yourself an edge over competing buyers with a personalized account that arms you with great functionality like timely “new listing” notifications; the ability to quickly inquire about, save and share your findings; and an option to invite others to participate in your own customized “Search Party”!
6 MahoganyCoto de Caza, CA 92679
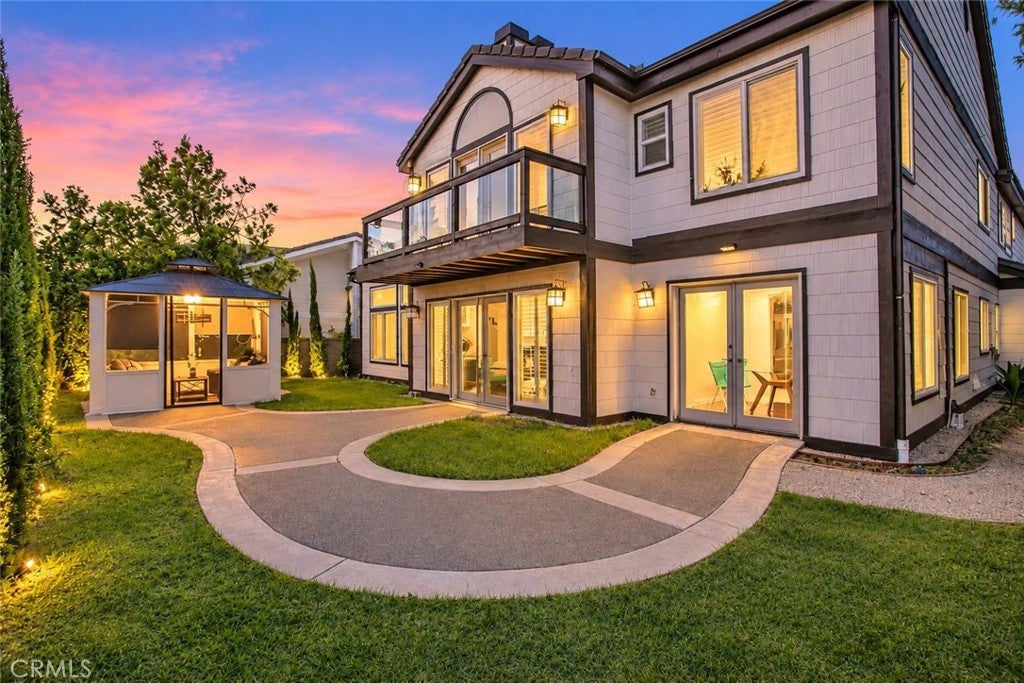
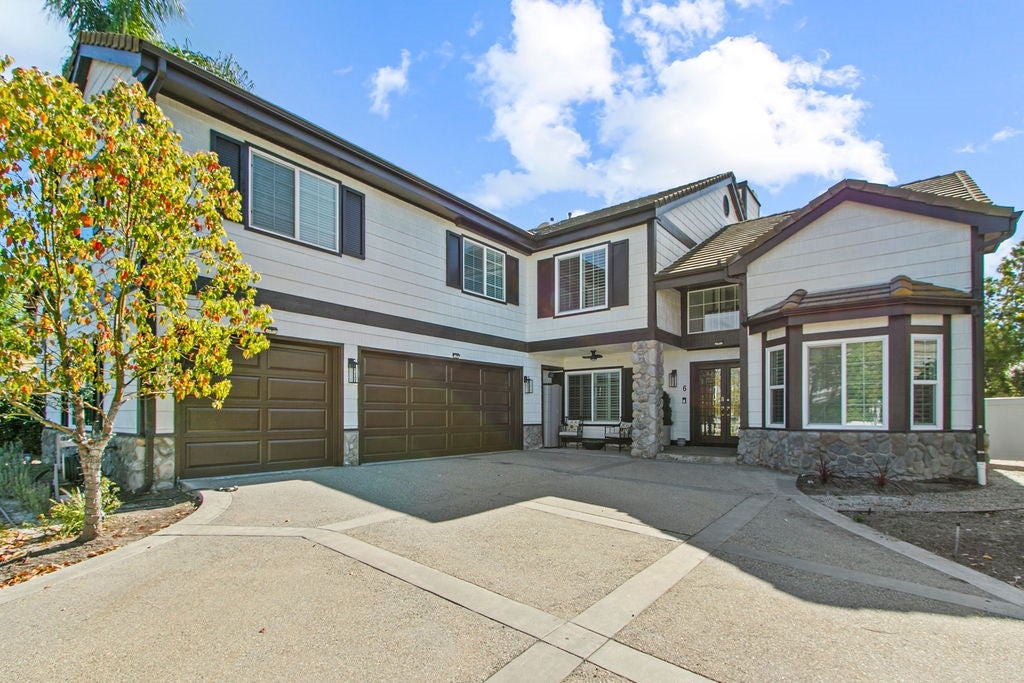
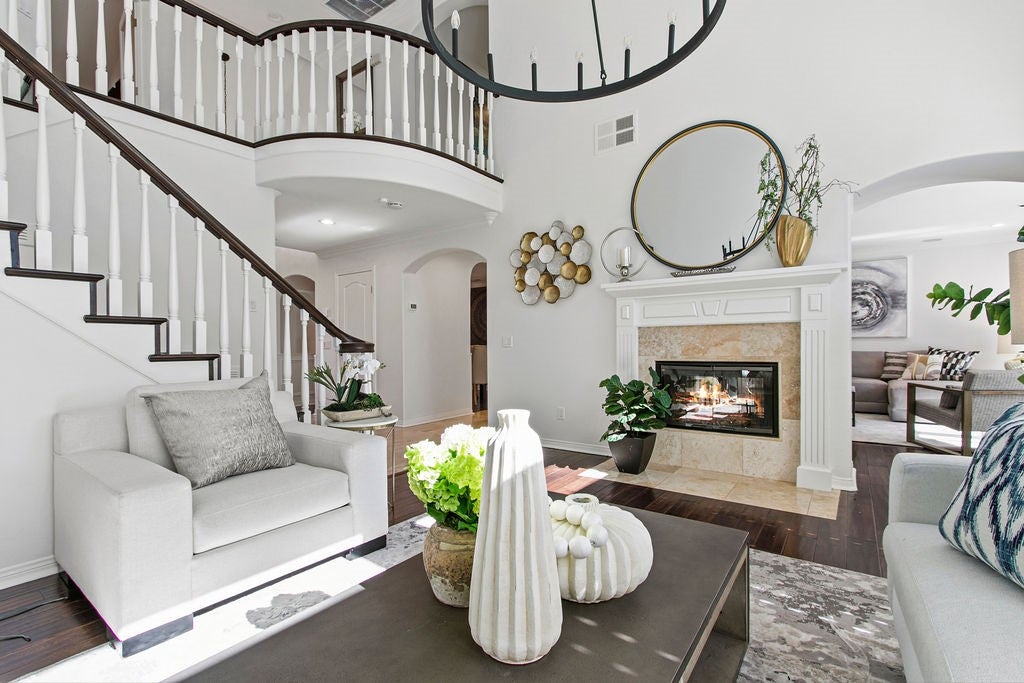
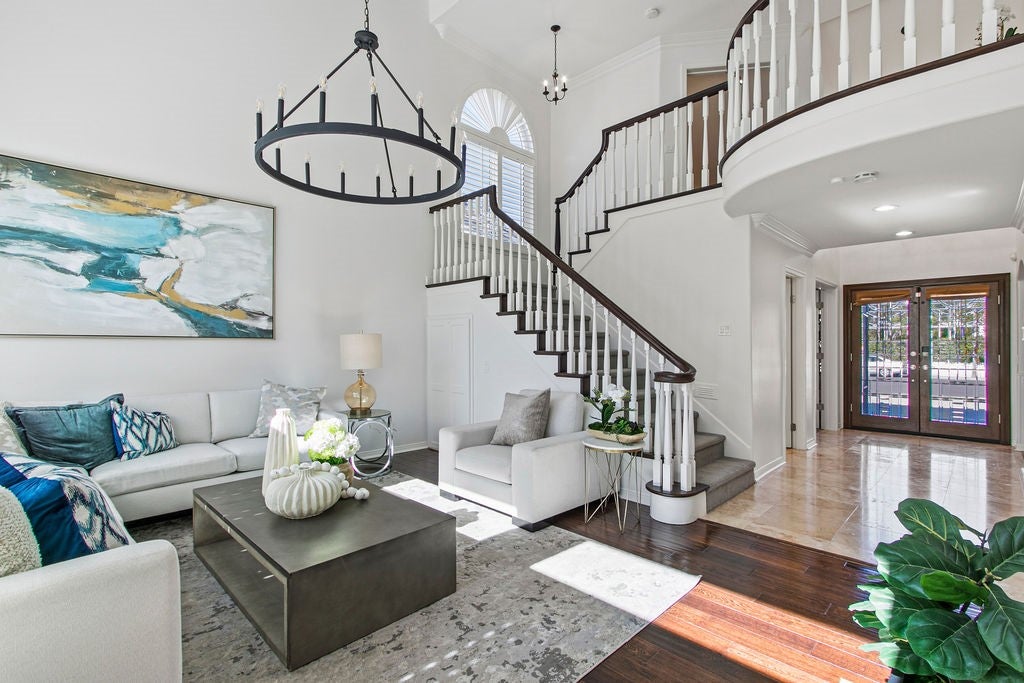
Tucked away on a quiet cul-de-sac behind the gates of prestigious Coto de Caza, 6 Mahogany Run is an immaculate former model home blending timeless elegance, modern efficiency, and elevated everyday living. This spacious two-story residence offers 5 bedrooms, a bonus/theater room, and 4 baths—ideal for both refined entertaining and comfortable family life. Inside, walnut hardwood flooring, travertine, soaring ceilings, and newly added recessed lighting create a warm, sophisticated ambiance. The updated gourmet kitchen features granite countertops, designer backsplashes, a large center island, breakfast bar, and a premium appliance suite including Wolf, SubZero, and Bosch. It opens to the breakfast nook and connects to the formal dining room with custom wainscoting. Multiple living spaces provide flexibility and comfort. The family room offers a newly updated fireplace, wet bar, and French doors leading to the backyard, while the formal living room features dramatic ceilings and a second refreshed fireplace. A main-level bedroom or office and fully renovated bathroom add convenience and versatility. Upstairs, the reimagined primary suite serves as a private retreat with a fireplace, balcony, and fully renovated spa-like bath. Three additional bedrooms, two full baths, a loft/library, and a fully equipped home theater with tiered seating and a 180-inch screen complete the upper level. Extensive upgrades go far beyond cosmetic, including a full PEX repipe, all-new windows, updated exterior siding, attic air sealing and insulation, and a complete HVAC re-duct. Additional enhancements include a new heat pump and AC system, whole-house UV air filtration, tankless water heater, water filtration and softener system, EV charger with 50-amp wiring, and a finished garage with epoxy flooring. The outdoor space has been completely redesigned with new landscaping, irrigation, a screened-in gazebo, flagstone hardscaping, and a private, resort-style setting ideal for relaxing or entertaining. Recently repainted and meticulously maintained, this home reflects true pride of ownership. Residents enjoy award-winning schools, scenic trails, parks, and access to the Coto de Caza Golf & Racquet Club, with the community’s largest park just moments away. A rare opportunity to own a truly turnkey home in one of Orange County’s most sought-after guard-gated communities.
| 4 days ago | Listing first seen on site | |
| 4 days ago | Listing updated with changes from the MLS® |

This information is for your personal, non-commercial use and may not be used for any purpose other than to identify prospective properties you may be interested in purchasing. The display of MLS data is usually deemed reliable but is NOT guaranteed accurate by the MLS. Buyers are responsible for verifying the accuracy of all information and should investigate the data themselves or retain appropriate professionals. Information from sources other than the Listing Agent may have been included in the MLS data. Unless otherwise specified in writing, the Broker/Agent has not and will not verify any information obtained from other sources. The Broker/Agent providing the information contained herein may or may not have been the Listing and/or Selling Agent.
Did you know? You can invite friends and family to your search. They can join your search, rate and discuss listings with you.