
Properties
Leverage our powerful search platform for up to date information direct from the Multiple Listing Service (“MLS”). Give yourself an edge over competing buyers with a personalized account that arms you with great functionality like timely “new listing” notifications; the ability to quickly inquire about, save and share your findings; and an option to invite others to participate in your own customized “Search Party”!
2604 Canto RompeolasSan Clemente, CA 92673
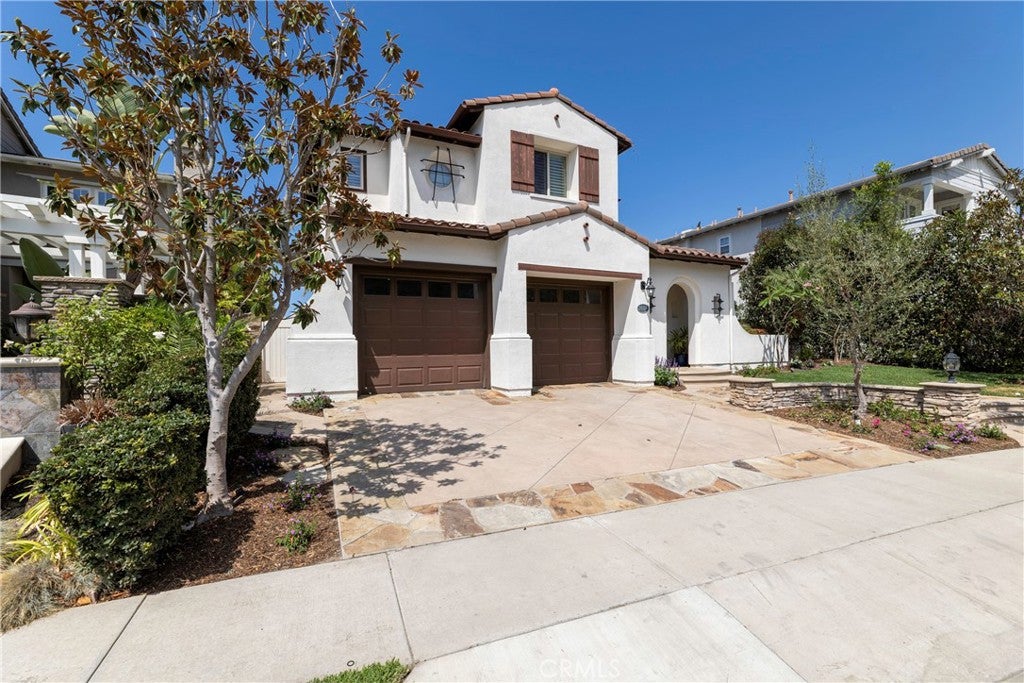
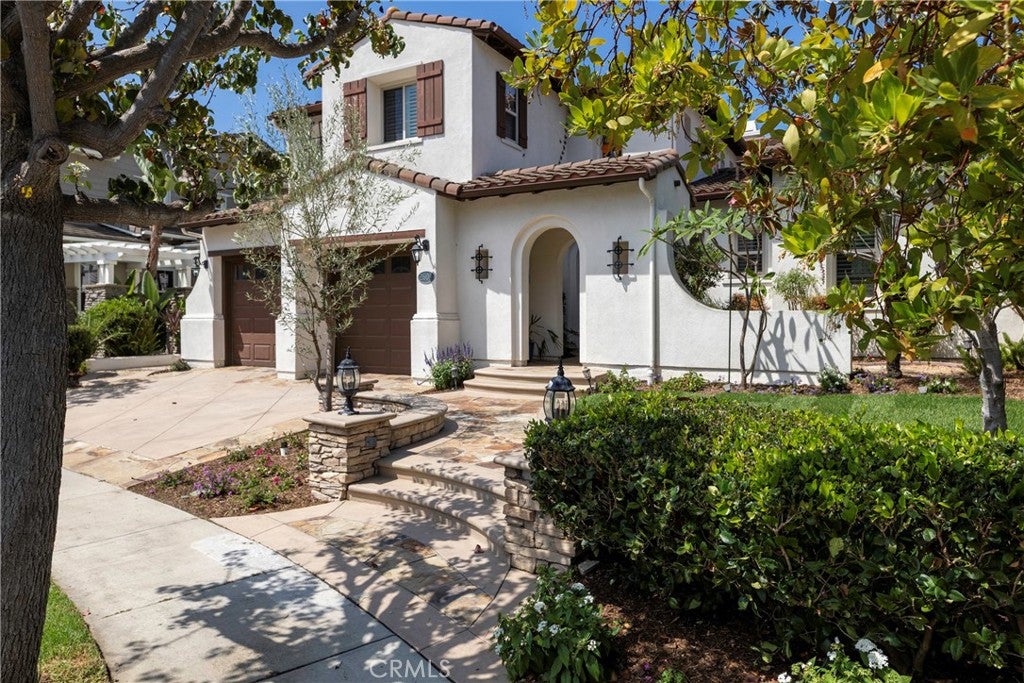
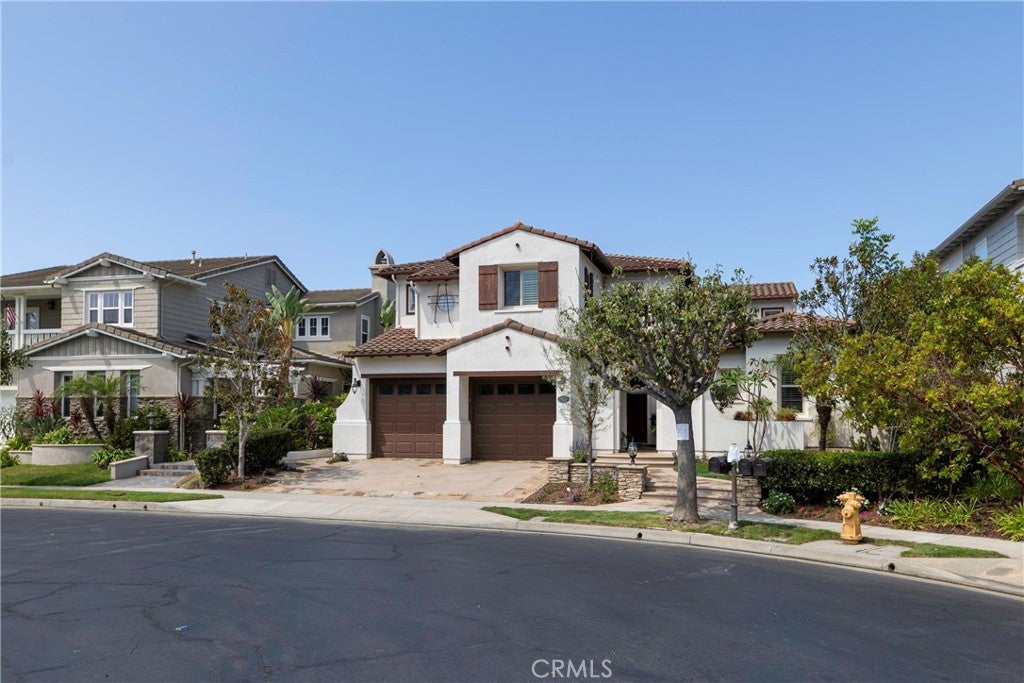
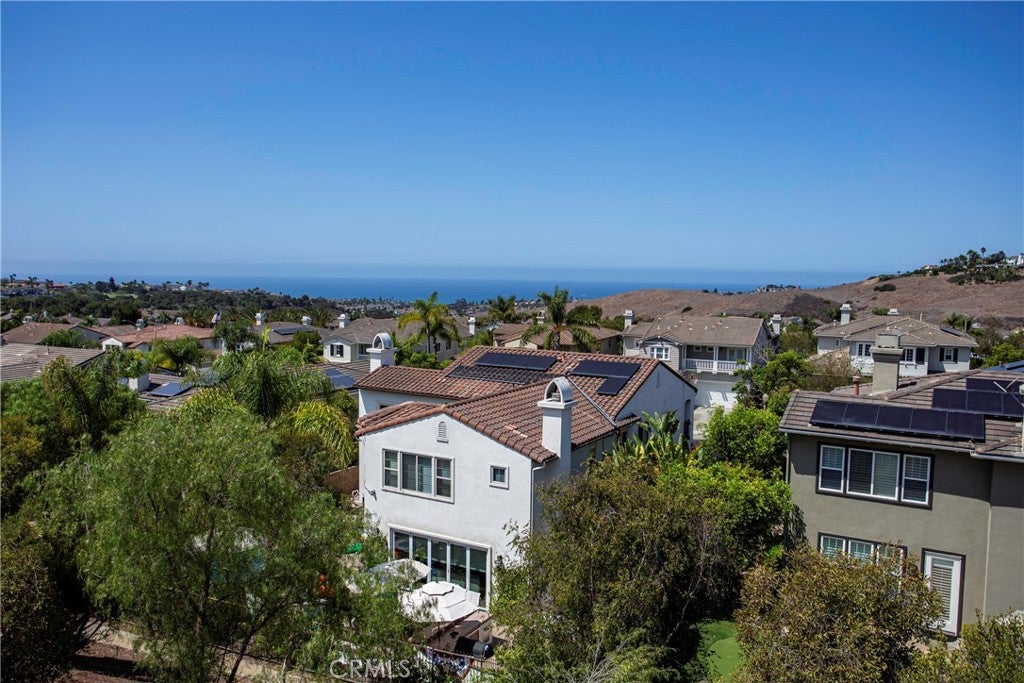
Nestled within the prestigious gated community of Reserve East, this stunning residence enjoys a prime cul-de-sac location high in the hills of San Clemente, offering breathtaking ocean, city, and Catalina Island views. The home's attractive architectural design welcomes you with a charming courtyard entry featuring graceful arches and decorative tile accents. Inside, beautiful hardwood flooring, soaring ceilings, custom built-ins, and detailed trim work create an elegant yet inviting atmosphere. The highly desirable floor plan includes 4 bedrooms, 3 bathrooms, a spacious downstairs bedroom, and an additional upstairs bonus room ideal for a home office, den, or study. The expansive primary suite serves as a private retreat, complete with access to a custom-built balcony spanning over 30 feet. From this exceptional vantage point, enjoy panoramic ocean views, sparkling city lights, and stunning Catalina Island vistas on clear days. Adjacent to the primary suite is a versatile sitting room, along with two generously sized walk-in closets within the luxurious primary bath. The beautifully previously remodeled kitchen features custom white cabinetry, quartz countertops, subway tile backsplash, a water filtration system, and a premium 45-inch DCS six-burner range with griddle and dual ovens, making it ideal for both everyday living and entertaining. A wonderful convenience is a whole house vacuum system as well as a Nest system. Designed for outdoor enjoyment, the backyard offers a covered patio, built-in BBQ area, in-ground spa, firepit and spectacular ocean views. Surfers will appreciate the convenient outdoor shower, while the updated drip irrigation system and mature plumeria trees add beauty and functionality to the landscape. The home surround sound system also includes the outside patio area. Additional highlights include a 3-car tandem garage with built-in cabinetry, an EV charging station, and both garage and upstairs laundry facilities .Residents of Reserve East enjoy resort-style amenities, including a community pool, spa, clubhouse, sports field, and extensive hiking and biking trails. Ideally located near world-class beaches, scenic coastal trails, and all the exceptional dining, shopping, and recreation that San Clemente has to offer, this remarkable home combines luxury, comfort, and the best of Southern California coastal living.
| yesterday | Listing first seen on site | |
| yesterday | Listing updated with changes from the MLS® |

This information is for your personal, non-commercial use and may not be used for any purpose other than to identify prospective properties you may be interested in purchasing. The display of MLS data is usually deemed reliable but is NOT guaranteed accurate by the MLS. Buyers are responsible for verifying the accuracy of all information and should investigate the data themselves or retain appropriate professionals. Information from sources other than the Listing Agent may have been included in the MLS data. Unless otherwise specified in writing, the Broker/Agent has not and will not verify any information obtained from other sources. The Broker/Agent providing the information contained herein may or may not have been the Listing and/or Selling Agent.
Did you know? You can invite friends and family to your search. They can join your search, rate and discuss listings with you.