
Properties
Leverage our powerful search platform for up to date information direct from the Multiple Listing Service (“MLS”). Give yourself an edge over competing buyers with a personalized account that arms you with great functionality like timely “new listing” notifications; the ability to quickly inquire about, save and share your findings; and an option to invite others to participate in your own customized “Search Party”!
34122 BedfordDana Point, CA 92629
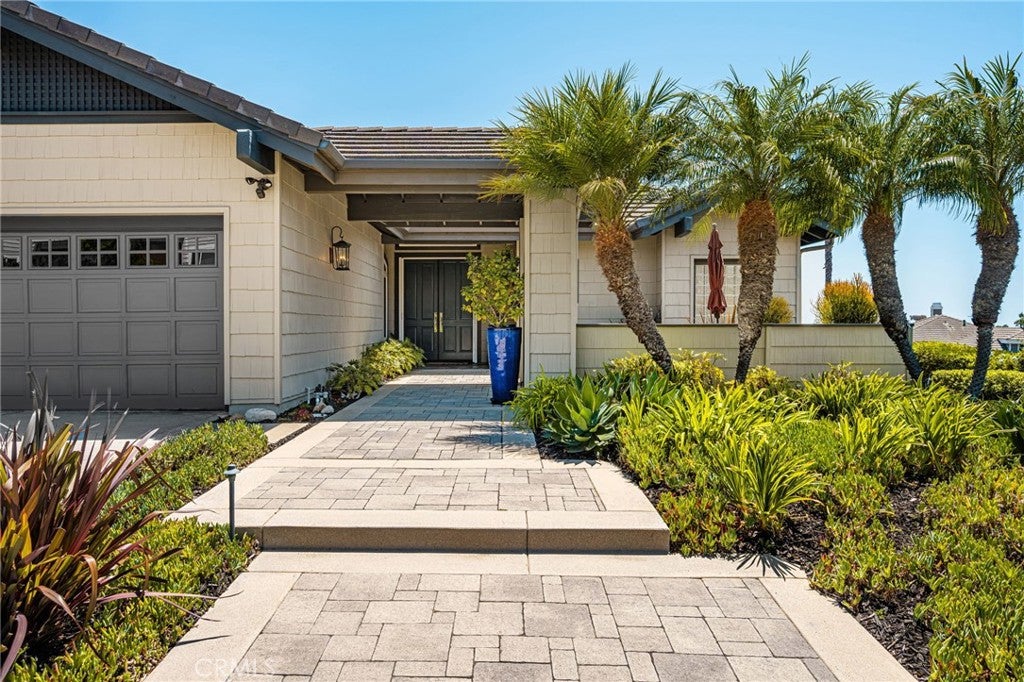
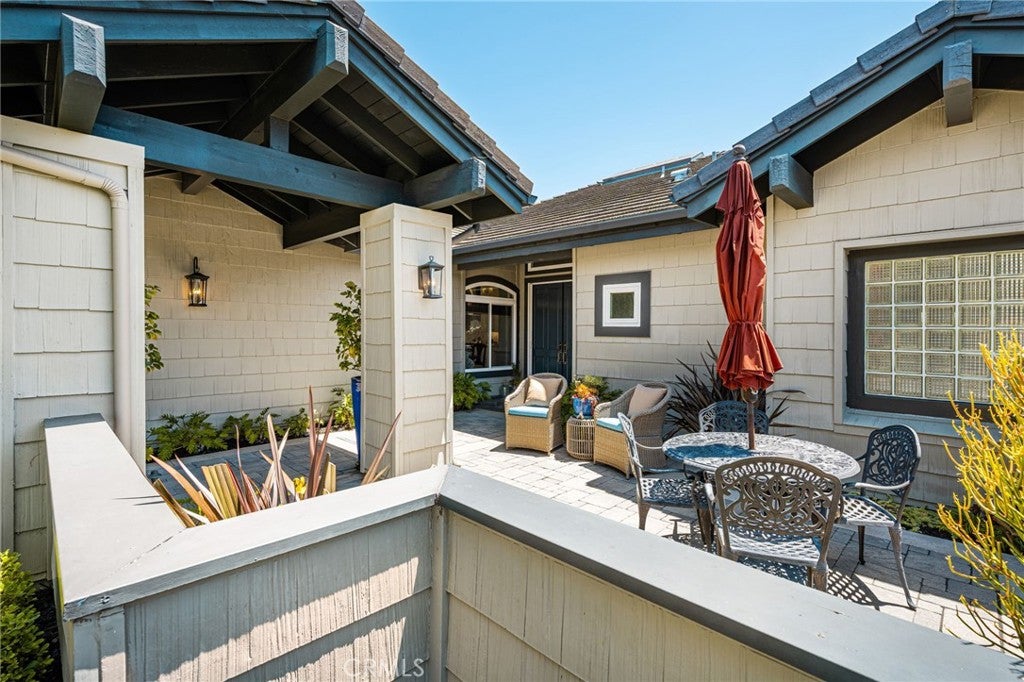
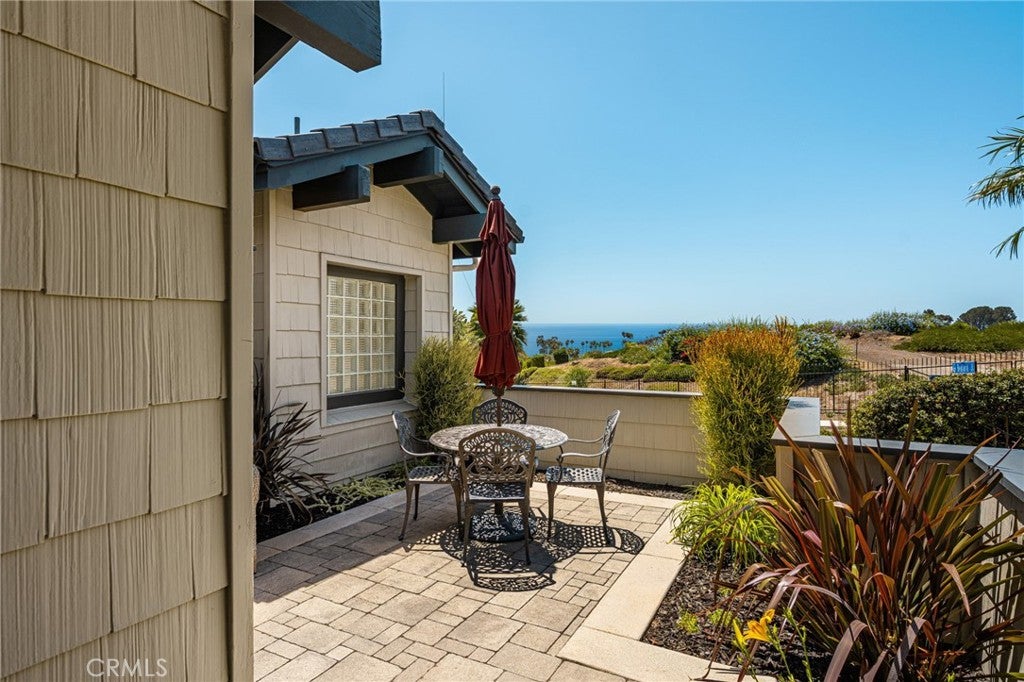
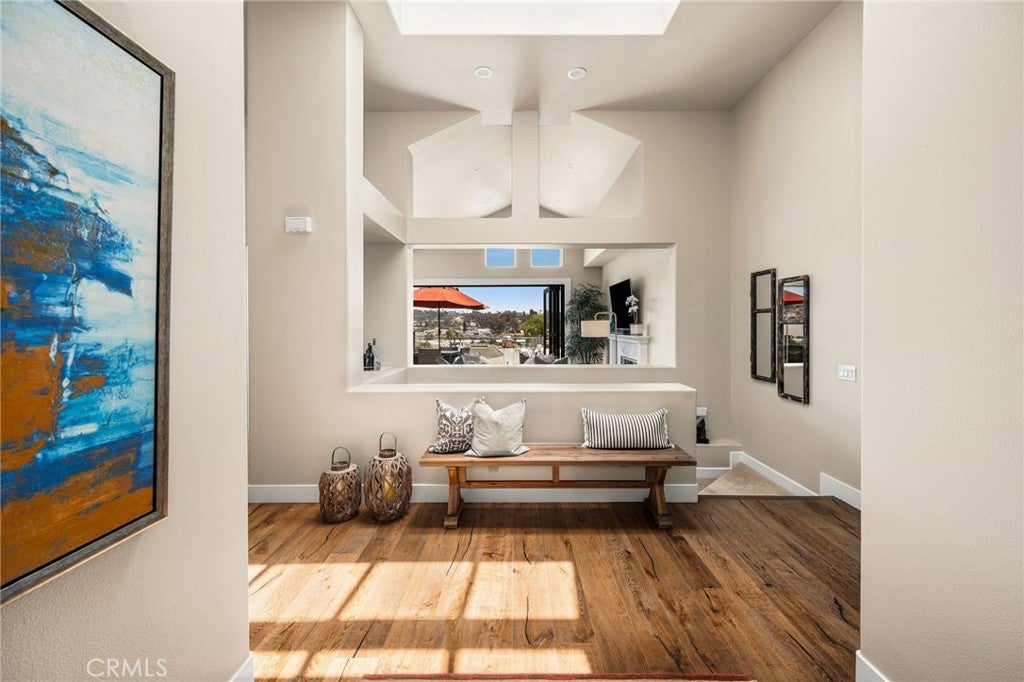
Few homes capture the best of Dana Point quite like this one! Ideally situated on a premium corner lot, offering enhanced privacy less than a mile from the Dana Point Harbor, this extensively customized residence has been elevated far beyond the original design, showcasing breathtaking ocean, mountain & city-light views while delivering an extraordinary indoor-outdoor lifestyle rarely found in the neighborhood. As the $600+ million Dana Point Harbor revitalization transforms the waterfront with new restaurants, boutique shopping, & luxury hotels, opportunities to own an ocean-view home of this caliber are becoming increasingly rare. Redesigned with exceptional craftsmanship, no expense has been spared. Soaring ceilings, wide-plank oil-finished oak flooring, skylights, chic lighting & customized walls of glass fill the main living level with natural light. The living room, dining area, wine bar & music room create an open & inviting setting for entertaining or enjoying breathtaking sunsets over the Pacific. The dramatically remodeled chef's kitchen is a true showstopper, featuring soft-close cabinetry, quartz countertops, timeless marble backsplash, elegant accent lighting, premium Thermador appliance package with 48-inch refrigerator/freezer, 6-burner range, double ovens & custom stainless hood, built-in banquette and customized pantry addition. Expansive Centor bifold doors open to a spectacular 700+ sq ft ocean-view deck with glass railings, outdoor kitchen, bar seating & gas fireplace, perfect for sunset entertaining, morning coffee or relaxing beneath the stars. The main-level primary suite is a private sanctuary with ocean views, direct deck access & beautifully appointed spa-inspired bath featuring a freestanding soaking tub, porcelain and marble details, dual vanities, dedicated makeup area, customized wardrobe & shoe storage. Downstairs, two additional bedrooms & a spacious family room open to a vibrant California Room offering ~900 additional sq ft of covered outdoor living, extending to a lush inviting backyard. Residents enjoy a community pool, playground, picnic areas, nearby tennis and pickleball courts, sports fields, and bike trails connecting to Doheny State Beach, Dana Point Harbor & beyond. The Lantern District's restaurants, cafés, boutiques, and waterfront dining are all just minutes away. The coastal lifestyle you've been searching for is here. Don't miss your opportunity to own a piece of Dana Point's exciting future.
| a week ago | Listing first seen on site | |
| a week ago | Listing updated with changes from the MLS® |

This information is for your personal, non-commercial use and may not be used for any purpose other than to identify prospective properties you may be interested in purchasing. The display of MLS data is usually deemed reliable but is NOT guaranteed accurate by the MLS. Buyers are responsible for verifying the accuracy of all information and should investigate the data themselves or retain appropriate professionals. Information from sources other than the Listing Agent may have been included in the MLS data. Unless otherwise specified in writing, the Broker/Agent has not and will not verify any information obtained from other sources. The Broker/Agent providing the information contained herein may or may not have been the Listing and/or Selling Agent.
Did you know? You can invite friends and family to your search. They can join your search, rate and discuss listings with you.