Properties


Leverage our powerful search platform for up to date information direct from the Multiple Listing Service (“MLS”). Give yourself an edge over competing buyers with a personalized account that arms you with great functionality like timely “new listing” notifications; the ability to quickly inquire about, save and share your findings; and an option to invite others to participate in your own customized “Search Party”!

Save
Ask
Tour
Hide
Share
$799,000
3 Days On Site

135 Alienta
Rancho Mission Viejo, CA 92694

Condominium|Coming Soon
2
Beds
3
Total Baths
2
Full Baths
1
Partial Bath
1,223
SqFt
$653
/SqFt
2018
Built
Subdivision:
Cobalt
County:
Orange
Listed by Heather Hill of HomeSmart, Evergreen Realty [email protected]
Call Now: 949.966.1505
Is this the listing for you? We can help make it yours.
949.966.1505
135 Alienta135 Alienta135 Alienta135 Alienta
Save
Ask
Tour
Hide
Share

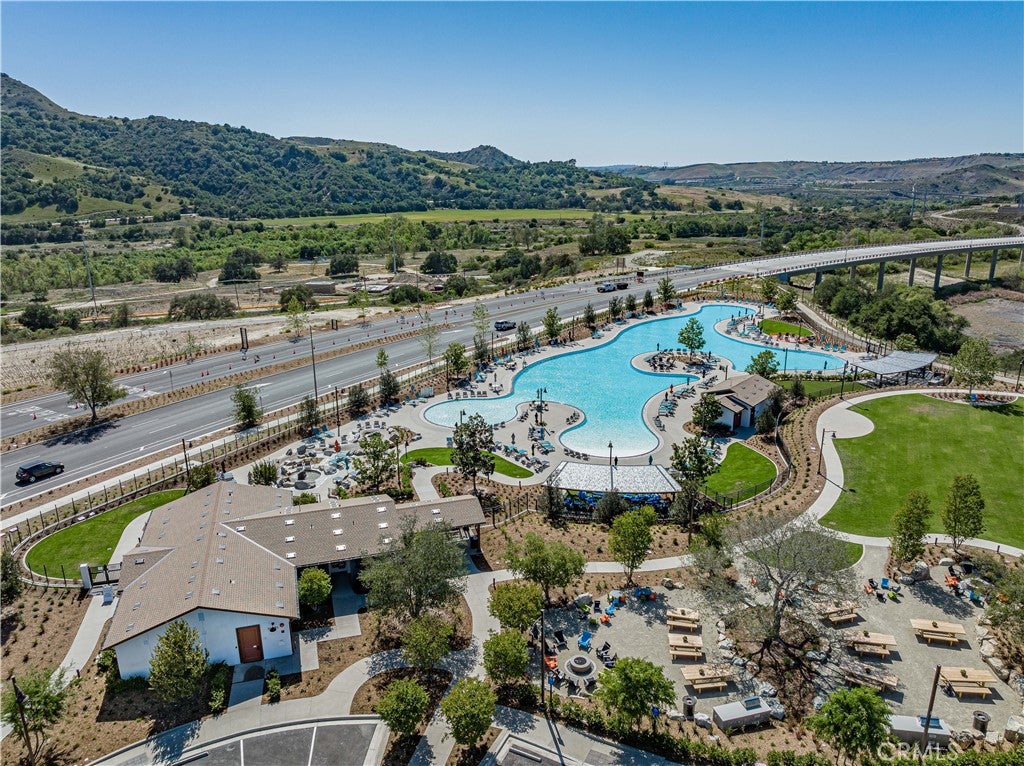
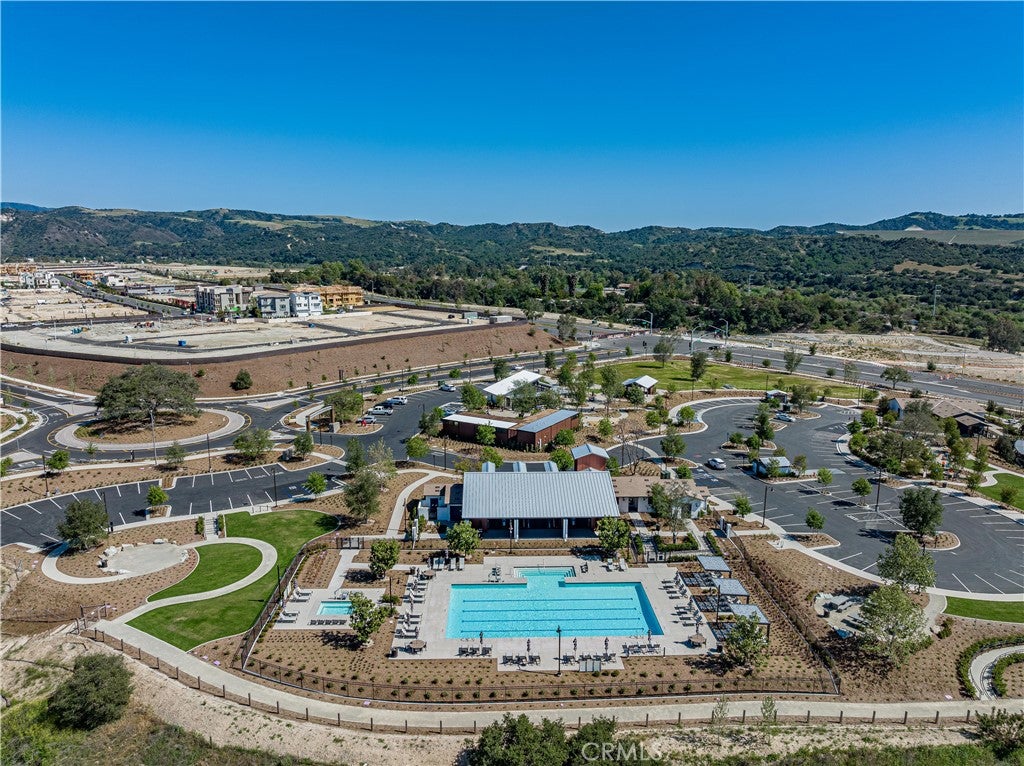
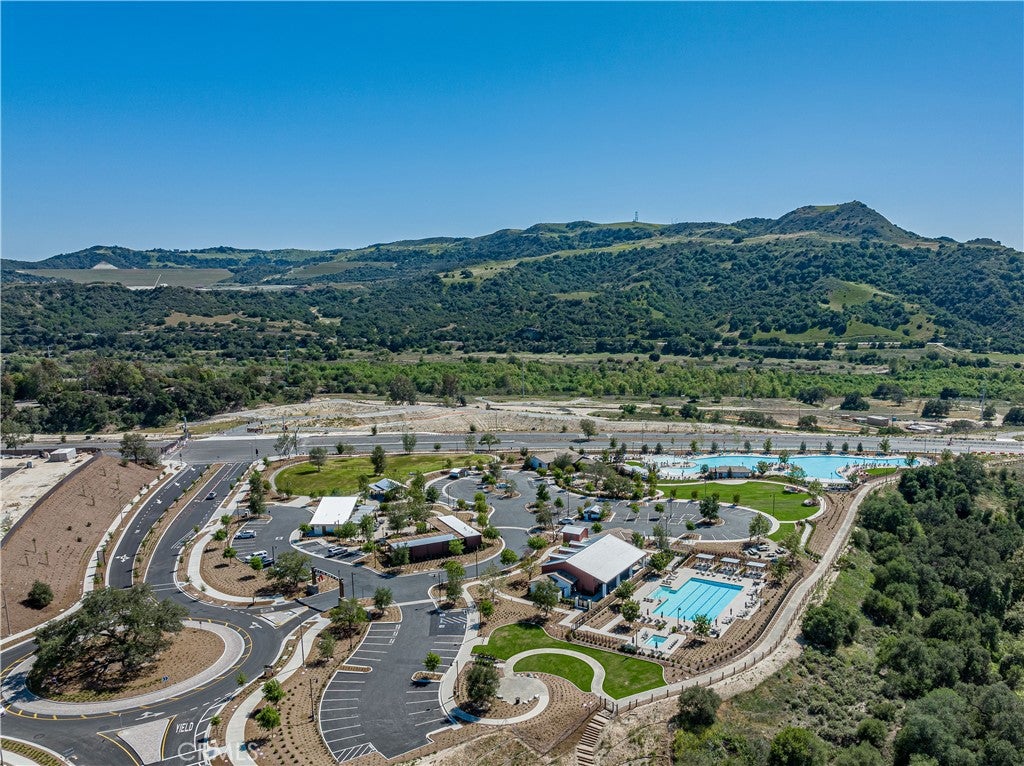
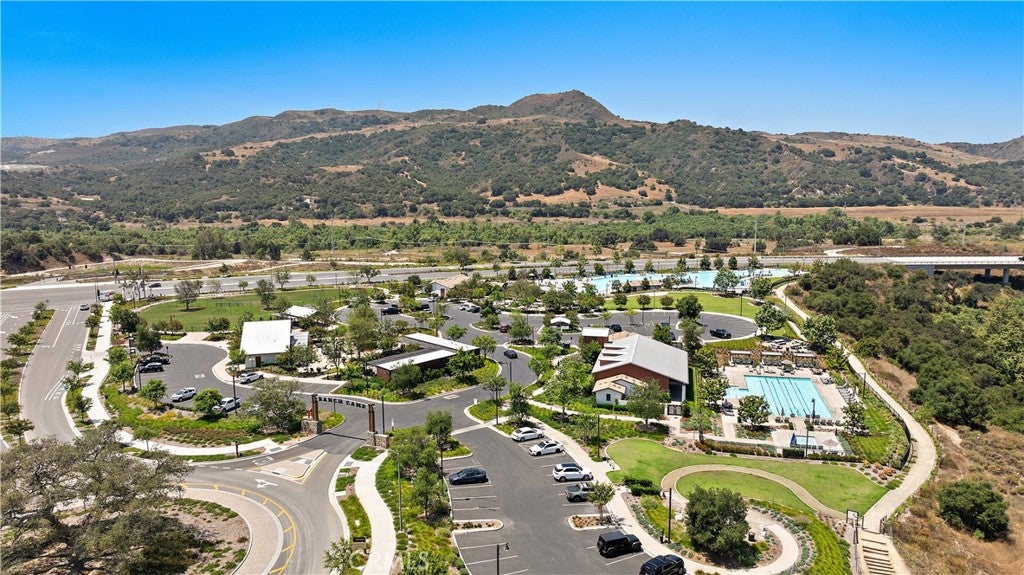
INTERIOR PHOTOS COMING SOON. Welcome to this beautifully upgraded paired home offering the privacy of only one shared wall and the added benefit of just one HOA fee! Thoughtfully designed with stylish finishes and a versatile floor plan, this home features luxury vinyl plank flooring throughout the main level and upgraded plush carpeting upstairs. The inviting kitchen showcases crisp white cabinetry with modern nickel hardware, granite countertops and stainless steel appliances. A sliding glass door opens to a private patio, perfect for outdoor dining, weekend BBQs or a space for pets. Upstairs, you'll find two spacious bedrooms, each with its own bathroom, plus a versatile loft ideal for a home office, playroom or cozy retreat. The primary suite features an ensuite bath with dual-sink vanity with E-stone quartz countertops and a step-in shower, while the secondary bathroom opens to the hall for access from the loft or second bedroom and offers matching quartz countertops and a tub/shower combination. Adding to the home's convenience is an attached one-car garage with storage racks plus an additional covered carport space. Enjoy the incredible Rancho Mission Viejo lifestyle with access to resort-style amenities, all with just one HOA! Residents enjoy nine pools, three fitness centers, relaxing jacuzzis, pickleball courts, scenic parks, inviting firepits and endless opportunities for recreation and connection. With stylish interiors, flexible living spaces and exceptional community amenities, this is a wonderful opportunity to experience the best of Rancho Mission Viejo living!

Save
Ask
Tour
Hide
Share
Listing Snapshot
Price 
$799,000
Days On Site 
3 Days
Bedrooms 
2
Inside Area (SqFt) 
1,223 sqft
Total Baths 
3
Full Baths 
2
Partial Baths 
1
Lot Size 
0.0751 Acres
Year Built 
2018
MLS Number 
OC26239735
Status 
Coming Soon
Property Tax 
N/A
HOA/Condo/Coop Fees 
$399 monthly
Sq Ft Source 
Assessor
Friends & Family
Recent Activity
14 hours agoStatus changed to Coming Soon
14 hours agoListing updated with changes from the MLS
3 days agoListing first seen on site
General Features
Acres 
0.0751
Attached Garage 
Yes
Carport 
1
Direction Faces 
Northwest
Disclosures 
CovenantsRestrictionsDisclosureHoaDisclosurePrivateTransferTaxes
Foundation 
Slab
Garage 
Yes
Garage Spaces 
1
Green Energy Efficient 
AppliancesWater Heater
Land Lease 
No
Levels 
Two
Number Of Stories 
2
Parking 
AttachedAttached CarportCarportDirect AccessGarage Faces FrontGarageGarage Door OpenerPrivate
Parking Spaces 
3
Pets 
Yes
Property Sub Type 
Condominium
Security 
Carbon Monoxide Detector(s)Fire Sprinkler SystemSmoke Detector(s)
Sewer 
Public Sewer
Special Circumstances 
Standard
Style 
ModernPatioHome
Utilities 
Cable AvailableElectricity AvailableElectricity ConnectedNatural Gas AvailableNatural Gas ConnectedPhone AvailableSewer AvailableSewer ConnectedUnderground UtilitiesWater AvailableWater Connected
Water Source 
Public
Interior Features
Appliances 
DishwasherENERGY STAR Qualified AppliancesENERGY STAR Qualified Water HeaterFree-Standing RangeDisposalGas RangeIce MakerMicrowaveRefrigeratorRange HoodSelf Cleaning OvenTankless Water HeaterVented Exhaust FanWater HeaterDryerWasher
Cooling 
ENERGY STAR Qualified Equipment
Fireplace Features 
None
Flooring 
CarpetTileVinyl
Furnished 
Unfurnished
Heating 
CentralENERGY STAR Qualified Equipment
Interior 
Breakfast BarGranite CountersHigh CeilingsOpen FloorplanRecessed LightingWired for Data
Laundry Features 
Washer HookupGas Dryer HookupInsideLaundry RoomUpper Level
Spa 
Yes
Window Features 
Window CoveringsDouble Pane WindowsDrapesENERGY STAR Qualified WindowsLow Emissivity WindowsScreens
Bathroom 
Features - Low Flow Plumbing Fixtures
Bedroom 
Great Room 
Kitchen 
Features - Granite Counters, Kitchen Island
Loft 
Master Bathroom 
Master Bedroom 
Save
Ask
Tour
Hide
Share
Exterior Features
Construction Details 
ConcreteStucco
Exterior 
Rain Gutters
Fencing 
Block
Lot Features 
Close to ClubhouseCul-De-SacLevel
Patio And Porch 
CoveredPatio
Pool Features 
CommunityAssociation
Road Frontage 
City Street
Roof 
Tile
Spa 
Yes
Spa Features 
Community
View 
None
Waterview 
None
Windows/Doors 
Window CoveringsDouble Pane WindowsDrapesENERGY STAR Qualified WindowsLow Emissivity WindowsScreens
Community Features
Accessibility Features 
Accessible Doors
Association Amenities 
ClubhouseSport CourtDog ParkFitness CenterMaintenance GroundsMeeting RoomBarbecuePicnic AreaPlaygroundPoolRecreation RoomSpa/Hot TubTennis Court(s)Trail(s)
Association Fee 
$399.0
Association Fee Frequency 
Monthly
Community Features 
CurbsStreet LightsSuburbanSidewalksParkPool
MLS Area 
ESEN - Esencia
School District 
Capistrano Unified
Financing Terms Available 
CashConventional
Building Access 
1
Roads 
Paved
Schools
School District
Capistrano Unified
Elementary School
Unknown
Middle School
Unknown
High School
Tesoro


This information is for your personal, non-commercial use and may not be used for any purpose other than to identify prospective properties you may be interested in purchasing. The display of MLS data is usually deemed reliable but is NOT guaranteed accurate by the MLS. Buyers are responsible for verifying the accuracy of all information and should investigate the data themselves or retain appropriate professionals. Information from sources other than the Listing Agent may have been included in the MLS data. Unless otherwise specified in writing, the Broker/Agent has not and will not verify any information obtained from other sources. The Broker/Agent providing the information contained herein may or may not have been the Listing and/or Selling Agent.

Neighborhood & Commute
Source: Walkscore
Save
Ask
Tour
Hide
Share