
Properties
Leverage our powerful search platform for up to date information direct from the Multiple Listing Service (“MLS”). Give yourself an edge over competing buyers with a personalized account that arms you with great functionality like timely “new listing” notifications; the ability to quickly inquire about, save and share your findings; and an option to invite others to participate in your own customized “Search Party”!
25268 De SalleLaguna Hills, CA 92653
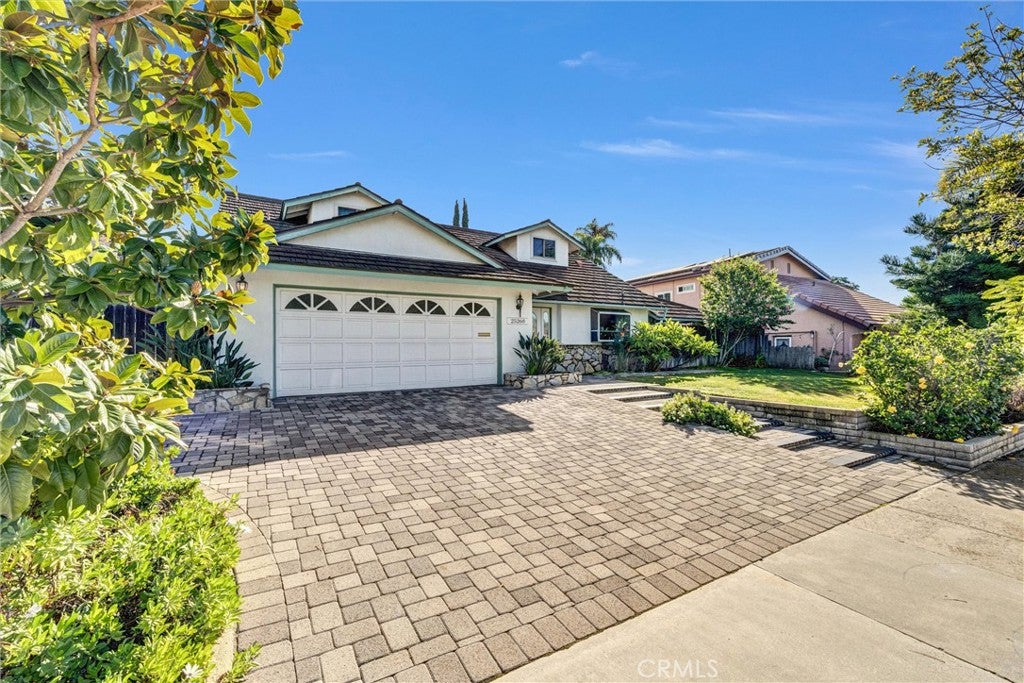
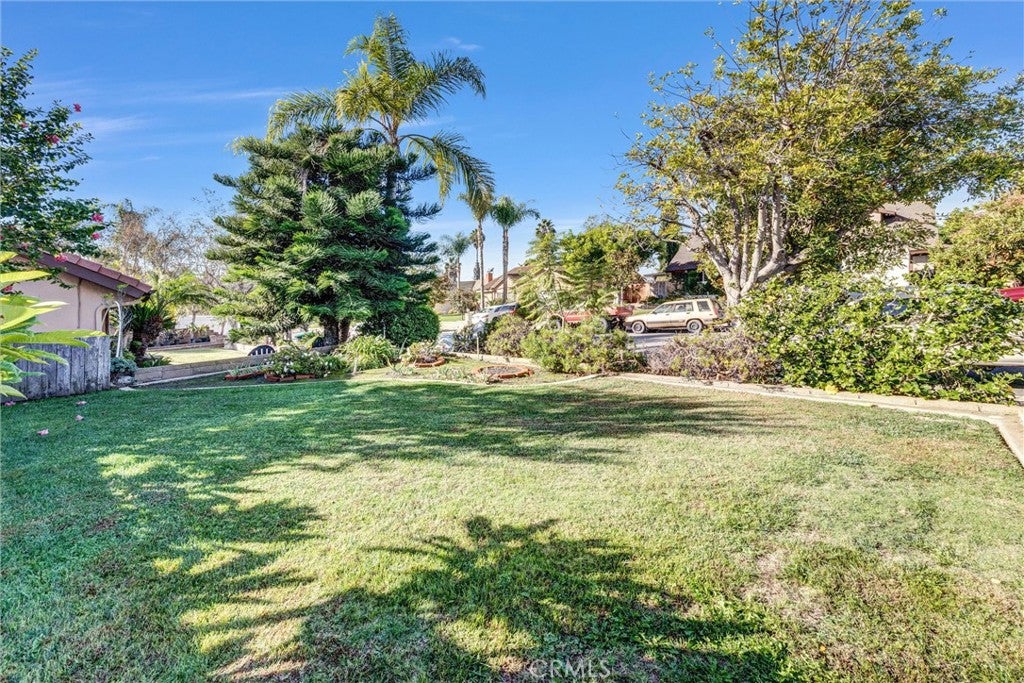
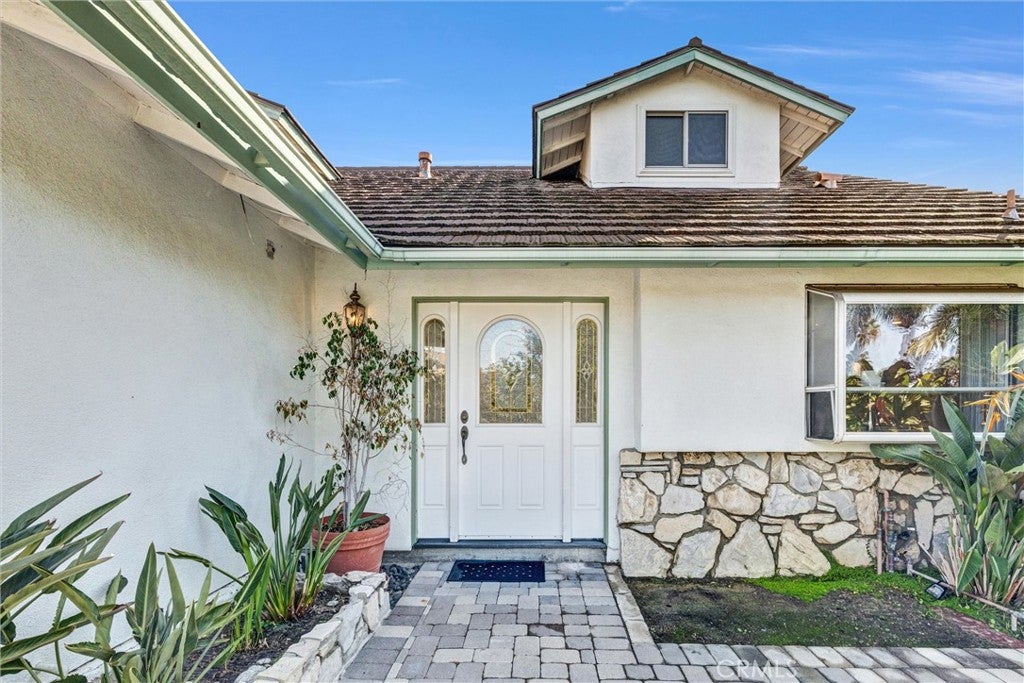
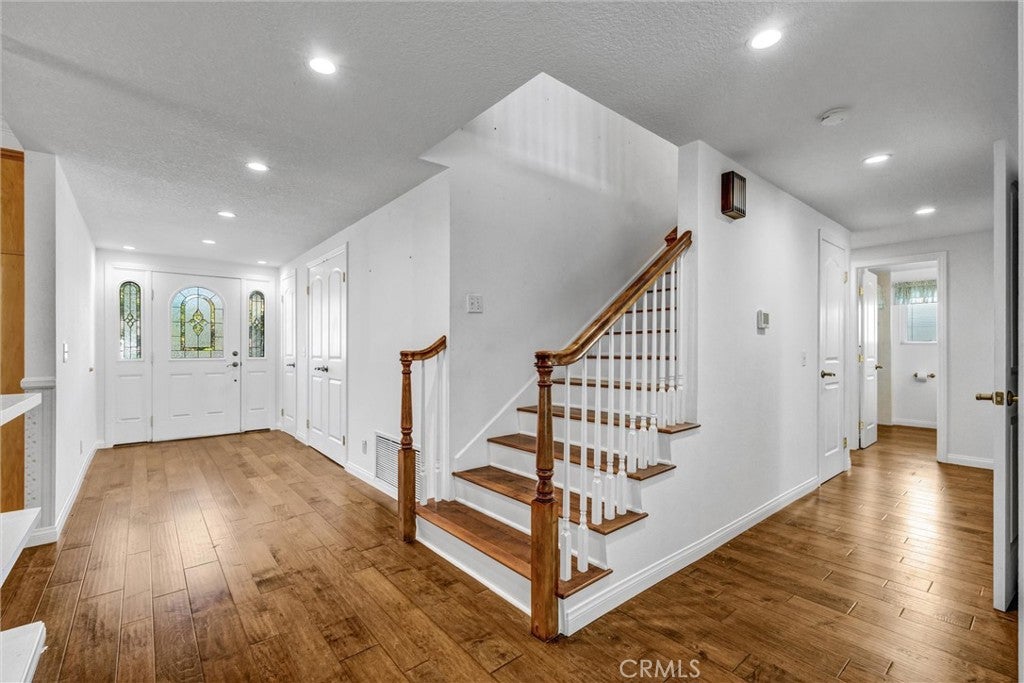
If you’ve been searching for a spacious backyard, no HOA, and an incredibly convenient central location, look no further! This is a rare opportunity to own a home with endless potential. The flexible floor plan offers the opportunity to reimagine the space to better suit your needs, with the possibility of adding a third bathroom. The expansive backyard provides plenty of room to create your own outdoor oasis, with potential space for a pool, entertaining area, or a beautiful backyard retreat. Offered on the market for the first time ever, this home also features a newer HVAC system, new carpet, newer windows, and a fully paid-off solar system. With its desirable location, generous outdoor space, and exciting possibilities, this is a wonderful opportunity to make a home truly your own!
| 4 days ago | Status changed to Active | |
| 4 days ago | Listing updated with changes from the MLS | |
| 7 days ago | Listing first seen on site |

This information is for your personal, non-commercial use and may not be used for any purpose other than to identify prospective properties you may be interested in purchasing. The display of MLS data is usually deemed reliable but is NOT guaranteed accurate by the MLS. Buyers are responsible for verifying the accuracy of all information and should investigate the data themselves or retain appropriate professionals. Information from sources other than the Listing Agent may have been included in the MLS data. Unless otherwise specified in writing, the Broker/Agent has not and will not verify any information obtained from other sources. The Broker/Agent providing the information contained herein may or may not have been the Listing and/or Selling Agent.
Did you know? You can invite friends and family to your search. They can join your search, rate and discuss listings with you.