
Properties
Leverage our powerful search platform for up to date information direct from the Multiple Listing Service (“MLS”). Give yourself an edge over competing buyers with a personalized account that arms you with great functionality like timely “new listing” notifications; the ability to quickly inquire about, save and share your findings; and an option to invite others to participate in your own customized “Search Party”!
27942 Via JaneiroLaguna Niguel, CA 92677
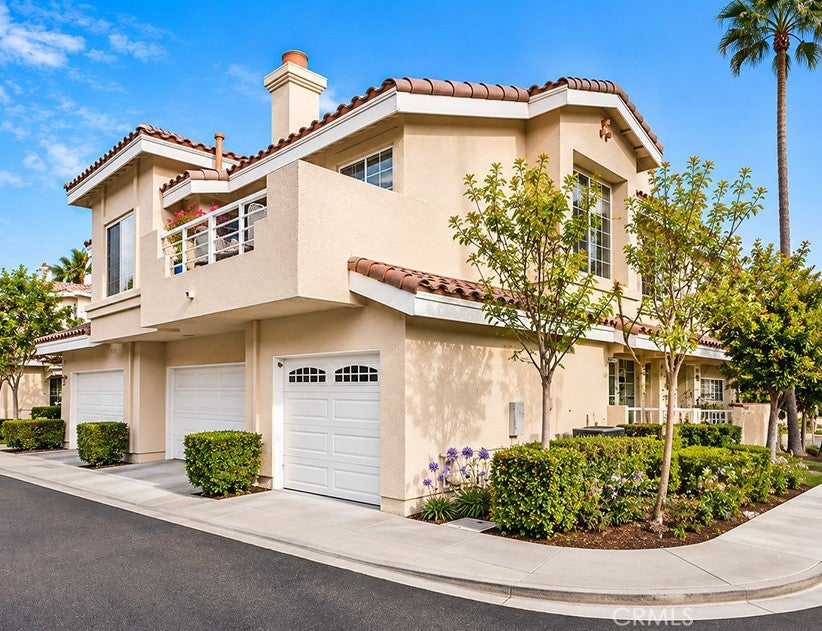
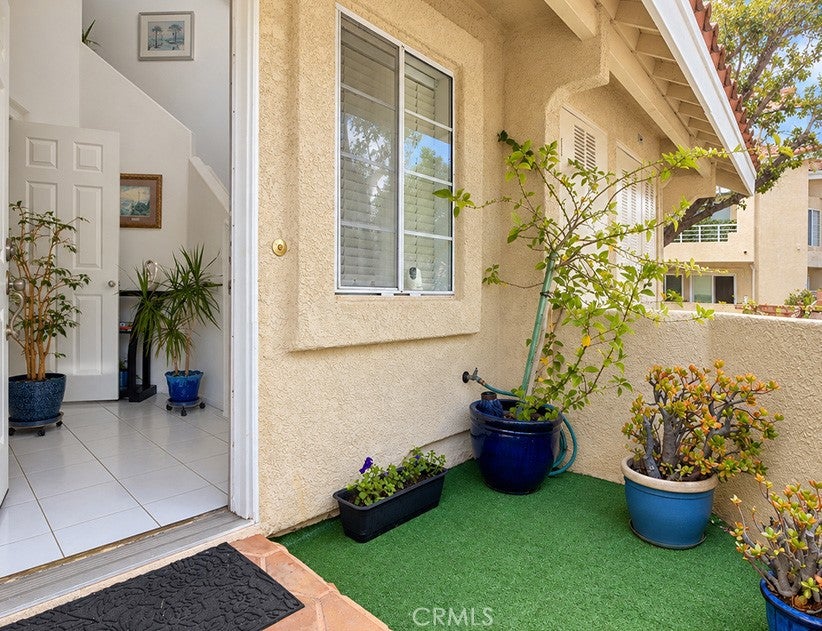
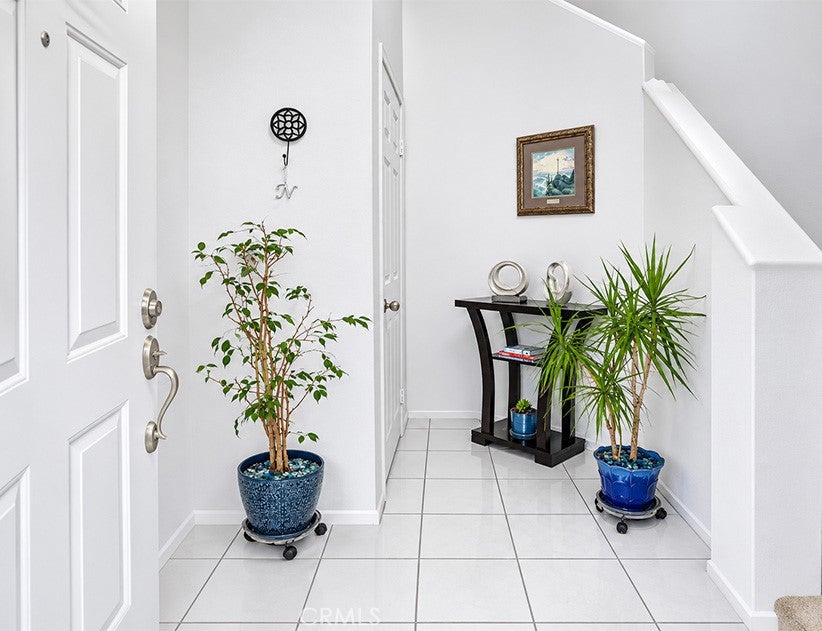
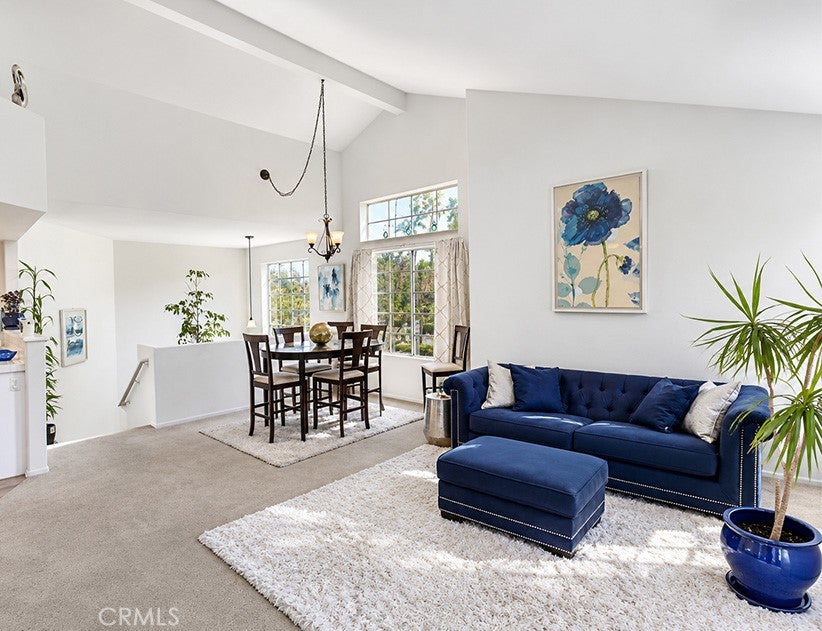
RARE END-UNIT IN A PREMIUM POOL-VIEW LOCATION WITH NO NEIGHBORS ABOVE OR BELOW, OFFERING EXCEPTIONAL PRIVACY, ABUNDANT NATURAL LIGHT, AND THE BEST OF SOUTHERN CALIFORNIA LIVING IN THE HIGHLY DESIRABLE DEL PRADO COMMUNITY. This inviting 1-bedroom, 1-bath home feels peaceful, bright, and wonderfully private from the moment you step inside. Abundant windows fill the interior with sunlight, while soaring ceilings, recessed lighting, and an open-concept layout create a sense of space that feels both comfortable and uplifting. The living room is warm and welcoming, centered around a cozy fireplace with a flat-screen TV mounted above, and opens to a private balcony where you can enjoy your morning coffee, unwind at the end of the day, or simply take in the fresh air and view toward the community pool. Adding to the home's appeal, the kitchen features a BRAND-NEW, MATCHING SUITE OF SAMSUNG STAINLESS STEEL SMART APPLIANCES, including a stove, microwave, dishwasher, and refrigerator, bringing modern style, convenience, and functionality. The spacious primary bedroom continues the airy feel with high ceilings and a generous walk-in closet, while the bathroom features DUAL SINKS for added comfort and everyday convenience. Direct garage access makes coming and going effortless, and the home also includes a washer and dryer located in the hallway next to the bedroom. Additional highlights include plentiful nearby parking and a RECENTLY INSTALLED NEW ROOF, adding to the home's overall appeal. Del Prado offers even more value with ONLY ONE HOA, INCLUDING WATER AND TRASH in the monthly dues. Outside your front door, Del Prado offers the kind of lifestyle that makes everyday living feel a little easier. Enjoy the resort-style pool, beautifully maintained surroundings, and the convenience of being within walking distance of shopping, dining, and entertainment. Major commuter routes are just minutes away, yet the community itself feels tucked away and peaceful. Bright, private, beautifully appointed, and ideally located, this special end-unit home offers a rare opportunity to enjoy modern conveniences, everyday comfort, and a true sense of retreat in one of the community's most desirable settings.
| a week ago | Status changed to Active | |
| a week ago | Listing updated with changes from the MLS | |
| 4 weeks ago | Listing first seen on site |

This information is for your personal, non-commercial use and may not be used for any purpose other than to identify prospective properties you may be interested in purchasing. The display of MLS data is usually deemed reliable but is NOT guaranteed accurate by the MLS. Buyers are responsible for verifying the accuracy of all information and should investigate the data themselves or retain appropriate professionals. Information from sources other than the Listing Agent may have been included in the MLS data. Unless otherwise specified in writing, the Broker/Agent has not and will not verify any information obtained from other sources. The Broker/Agent providing the information contained herein may or may not have been the Listing and/or Selling Agent.
Did you know? You can invite friends and family to your search. They can join your search, rate and discuss listings with you.