
Properties
Leverage our powerful search platform for up to date information direct from the Multiple Listing Service (“MLS”). Give yourself an edge over competing buyers with a personalized account that arms you with great functionality like timely “new listing” notifications; the ability to quickly inquire about, save and share your findings; and an option to invite others to participate in your own customized “Search Party”!
711 Crested LarkRancho Mission Viejo, CA 92694
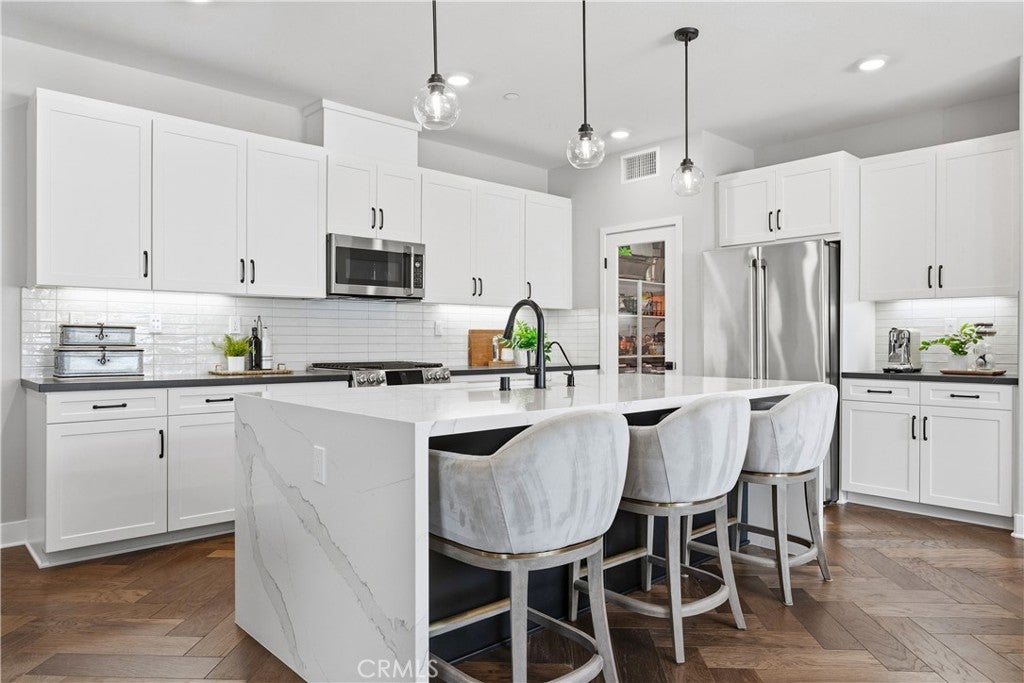
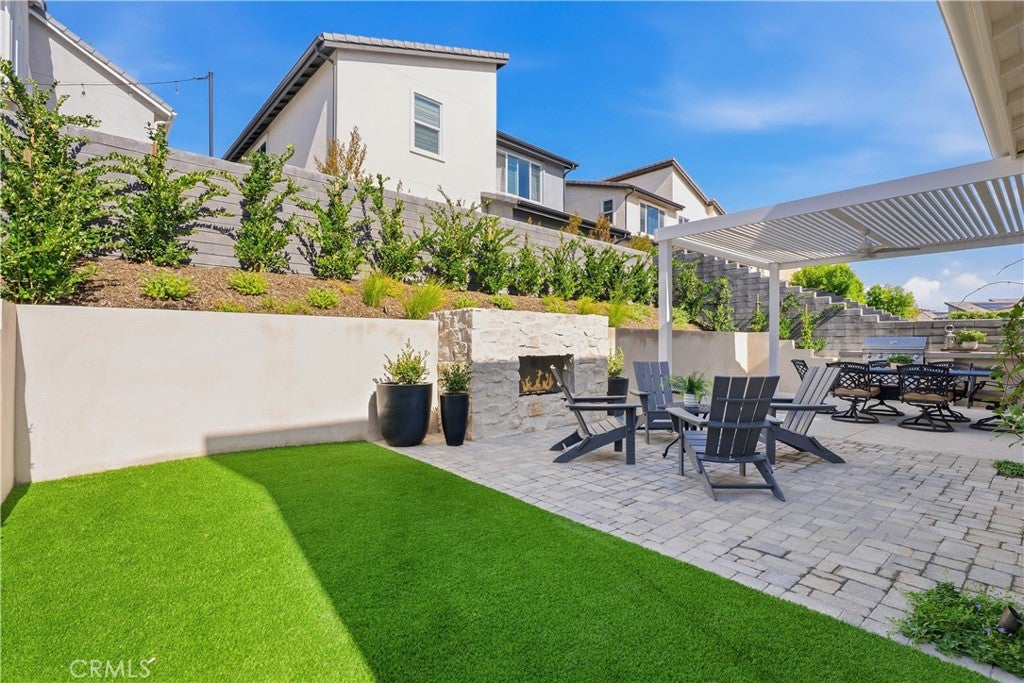
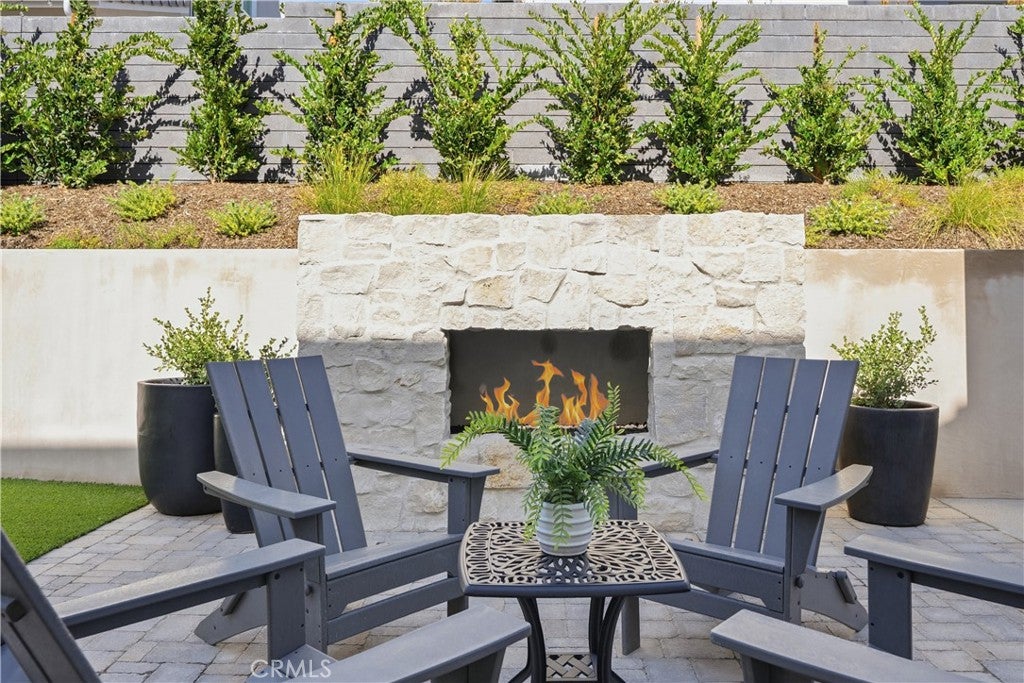
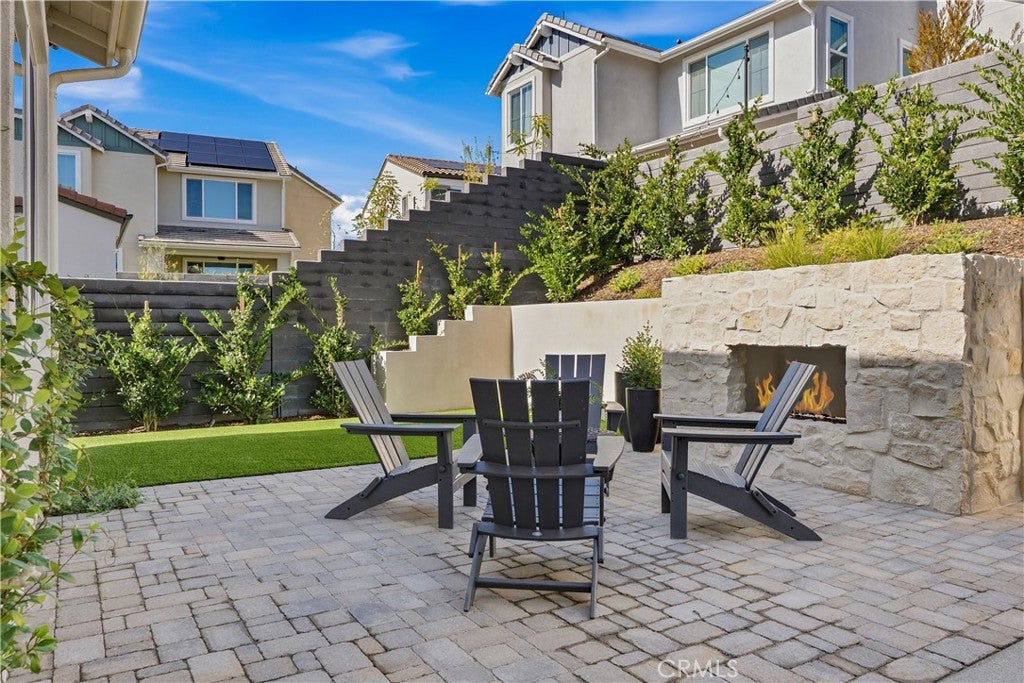
Welcome to 711 Crested Lark, a beautifully upgraded Botanica Plan 3 home in the award-winning community of Rancho Mission Viejo, featuring over $261,000 in builder-selected upgrades. This is a home where the attention to detail really stands out, from the custom wall treatments and hardwood flooring to the designer kitchen and beautifully finished bathrooms. The entry makes an immediate impression with vertical shiplap wainscoting and a shiplap ceiling, while the great room features custom built-in cabinetry and surround sound speakers. One of the biggest standouts is the kitchen, featuring a beautiful Calacatta-look quartz waterfall island, contrasting black island cabinetry, white shaker perimeter cabinets, upgraded Café stainless steel appliances, a single-bowl cast iron sink, touch-activated matte black faucet, reverse osmosis system, cabinet pull-outs, and soft-close doors and drawers. Gorgeous hardwood flooring, including herringbone detailing in the main living areas, adds warmth and character throughout. The primary suite is another highlight with custom horizontal and vertical shiplap accent walls, cased windows, and barn doors opening to a flexible adjoining space. The primary bathroom is beautifully upgraded with designer tile, a chevron feature wall extending to the ceiling, quartz countertops, a tiled shower seat, upgraded glass shower enclosure, and matte black fixtures. The secondary bathrooms also feature upgraded tile, framed mirrors, and designer finishes. Additional highlights include a built-in desk in one bedroom, upgraded baseboards, plantation shutters and woven shades, upgraded lighting with smart dimmers, laundry room cabinetry and sink, garage epoxy flooring, and a 50-amp garage circuit for future use. Enjoy everything Rancho Mission Viejo is known for, including resort-style pools, clubhouses, fitness centers, parks, trails, and community gathering spaces. With this level of thoughtful upgrades already completed, 711 Crested Lark is truly something special.
| 3 days ago | Status changed to Active | |
| 3 days ago | Listing updated with changes from the MLS | |
| 5 days ago | Listing first seen on site |

This information is for your personal, non-commercial use and may not be used for any purpose other than to identify prospective properties you may be interested in purchasing. The display of MLS data is usually deemed reliable but is NOT guaranteed accurate by the MLS. Buyers are responsible for verifying the accuracy of all information and should investigate the data themselves or retain appropriate professionals. Information from sources other than the Listing Agent may have been included in the MLS data. Unless otherwise specified in writing, the Broker/Agent has not and will not verify any information obtained from other sources. The Broker/Agent providing the information contained herein may or may not have been the Listing and/or Selling Agent.
Did you know? You can invite friends and family to your search. They can join your search, rate and discuss listings with you.