
Properties
Leverage our powerful search platform for up to date information direct from the Multiple Listing Service (“MLS”). Give yourself an edge over competing buyers with a personalized account that arms you with great functionality like timely “new listing” notifications; the ability to quickly inquire about, save and share your findings; and an option to invite others to participate in your own customized “Search Party”!
6614 Colina PuestaSan Clemente, CA 92673
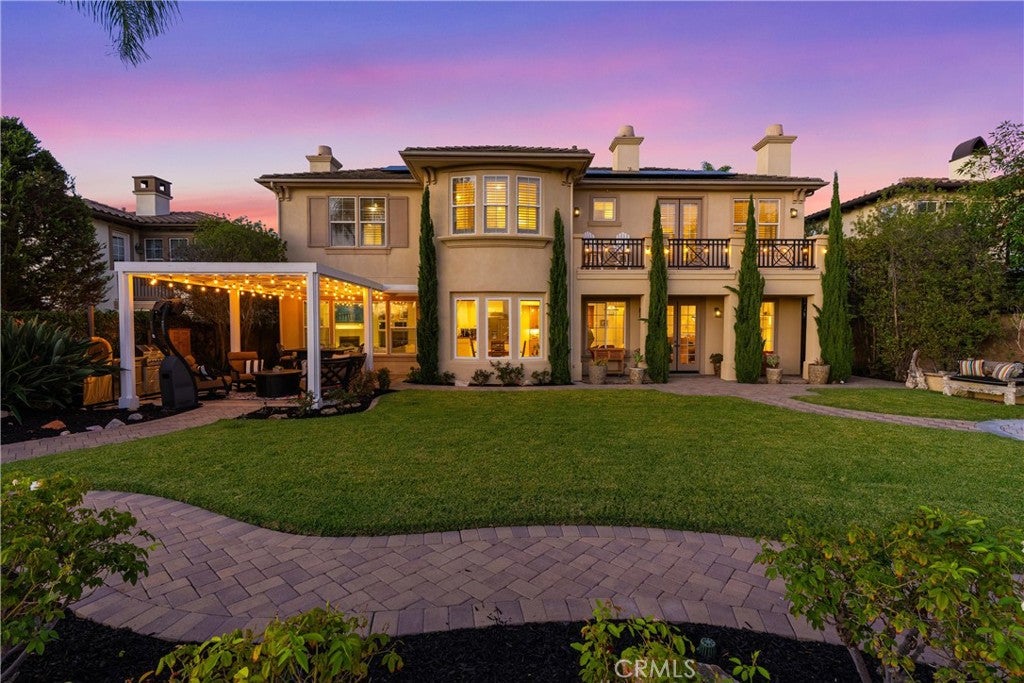
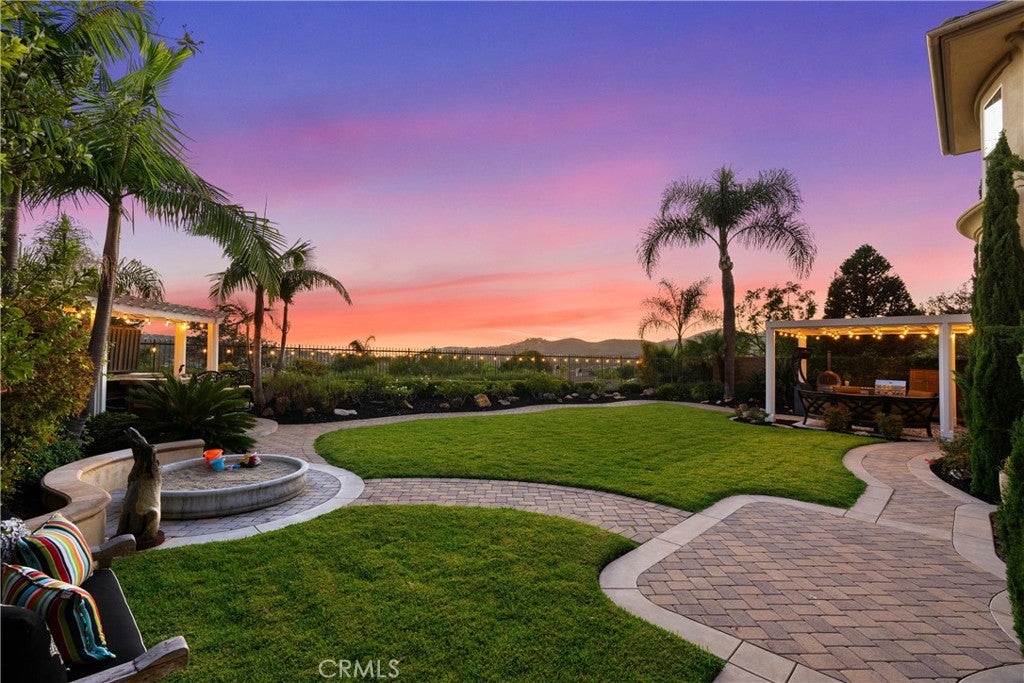
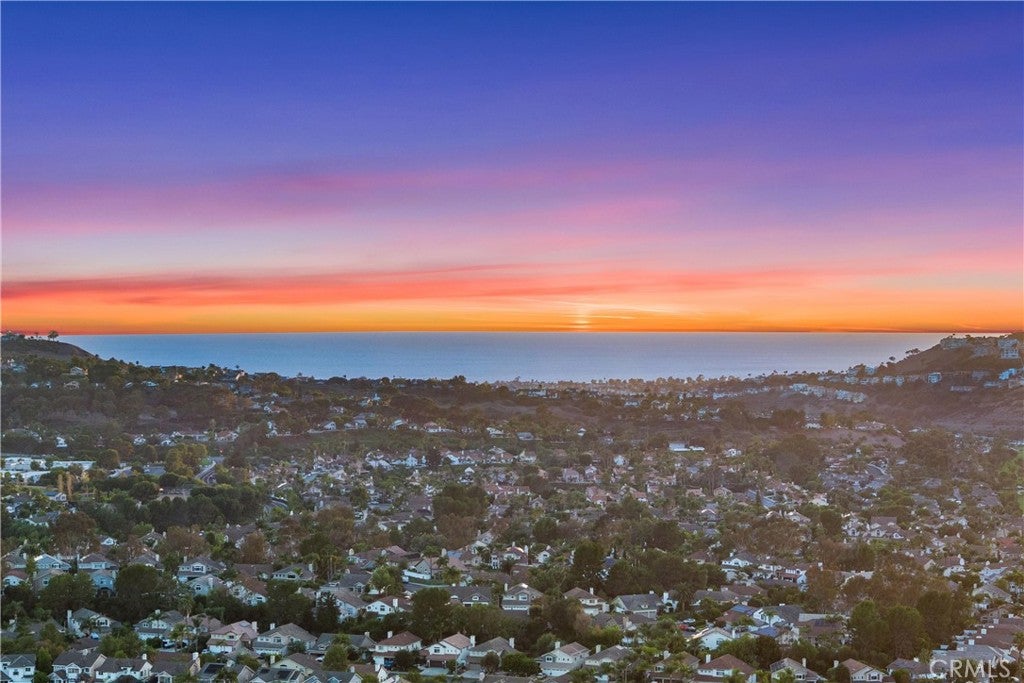
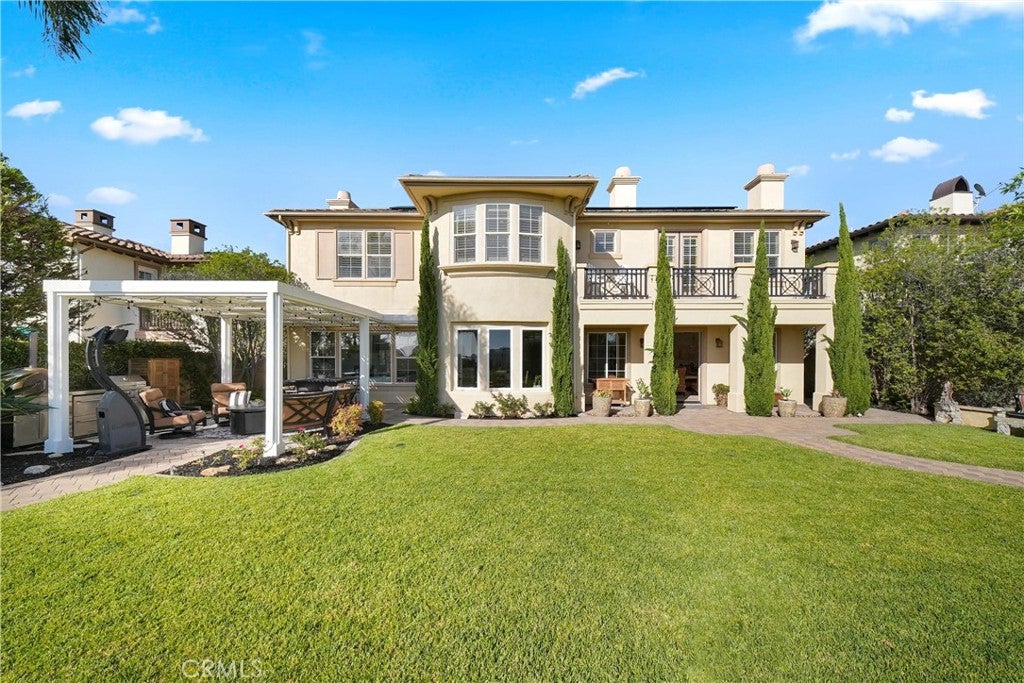
Set on a premium cul-de-sac lot along a single-loaded street in Forster Highlands’ sought-after San Angelo neighborhood, this upgraded residence offers the ultimate in privacy with no homes directly across the street. Panoramic ocean, canyon, hill, and city light views provide a stunning backdrop, while the southwest-facing rear yard captures spectacular sunsets. Spanning 4,100 square feet, this six-bedroom, five-and-a-half-bathroom home blends coastal elegance with a versatile layout for entertaining and multigenerational living. A grand two-story entry introduces crown molding, designer lighting, crisp white interiors, and upgraded travertine flooring. Formal living and dining rooms feature French doors, abundant natural light, and a statement fireplace. The chef’s kitchen offers stone countertops, custom white cabinetry, a six-burner professional range, and double ovens. A combination butler’s pantry and custom bar enhances entertaining, while the kitchen opens to a spacious family room with built-ins and a fireplace. A main-level en-suite bedroom, powder room, and dedicated laundry room complete the lower level. Upstairs, the primary suite features a sitting area, fireplace, ocean-view balcony, and oversized walk-in closet with custom built-ins. Its exceptionally spacious, spa-inspired bathroom includes dual sinks, a vanity area, walk-in shower, and soaking tub. Four additional bedrooms include three with en-suite bathrooms, highlighted by a guest suite with dual sinks and deck access. Additional upgrades include owned solar, dual-zone air conditioning, a whole-house water softener, drinking water filtration, and new kitchen windows. A desirable split four-car garage provides generous parking and storage. The expansive, flat backyard offers exceptional space for outdoor living, with unobstructed panoramic ocean, hill, and city light views. A covered loggia, BBQ area, elegant stone hardscape, and sandbox create an inviting setting for sunset dinners, weekend gatherings, and everyday play. One of the most upgraded and thoughtfully designed homes on the market in San Clemente, this residence offers access to Forster Highlands’ clubhouse, pools, and spas, plus nearby parks, hiking and biking trails, award-winning schools, and renowned beaches. No Mello-Roos.
| 10 hours ago | Listing first seen on site | |
| 10 hours ago | Listing updated with changes from the MLS® |

This information is for your personal, non-commercial use and may not be used for any purpose other than to identify prospective properties you may be interested in purchasing. The display of MLS data is usually deemed reliable but is NOT guaranteed accurate by the MLS. Buyers are responsible for verifying the accuracy of all information and should investigate the data themselves or retain appropriate professionals. Information from sources other than the Listing Agent may have been included in the MLS data. Unless otherwise specified in writing, the Broker/Agent has not and will not verify any information obtained from other sources. The Broker/Agent providing the information contained herein may or may not have been the Listing and/or Selling Agent.
Did you know? You can invite friends and family to your search. They can join your search, rate and discuss listings with you.