
Properties
Leverage our powerful search platform for up to date information direct from the Multiple Listing Service (“MLS”). Give yourself an edge over competing buyers with a personalized account that arms you with great functionality like timely “new listing” notifications; the ability to quickly inquire about, save and share your findings; and an option to invite others to participate in your own customized “Search Party”!
28601 Vista LaderaLaguna Niguel, CA 92677
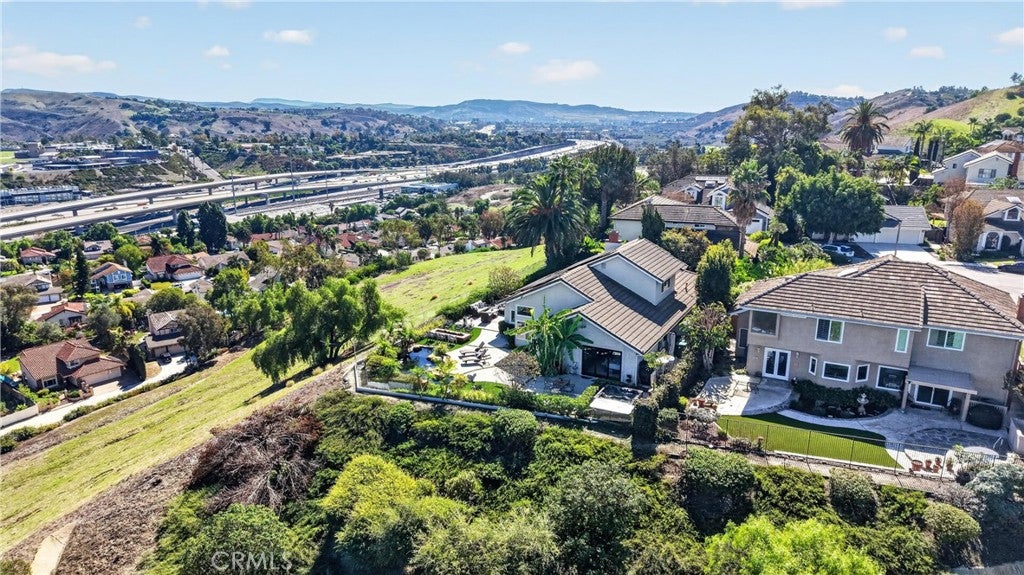
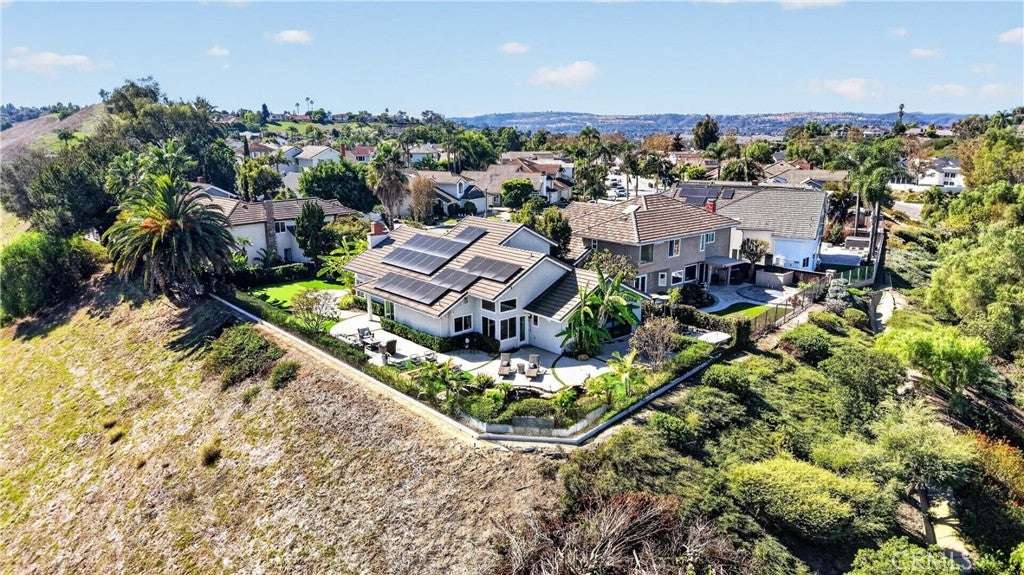
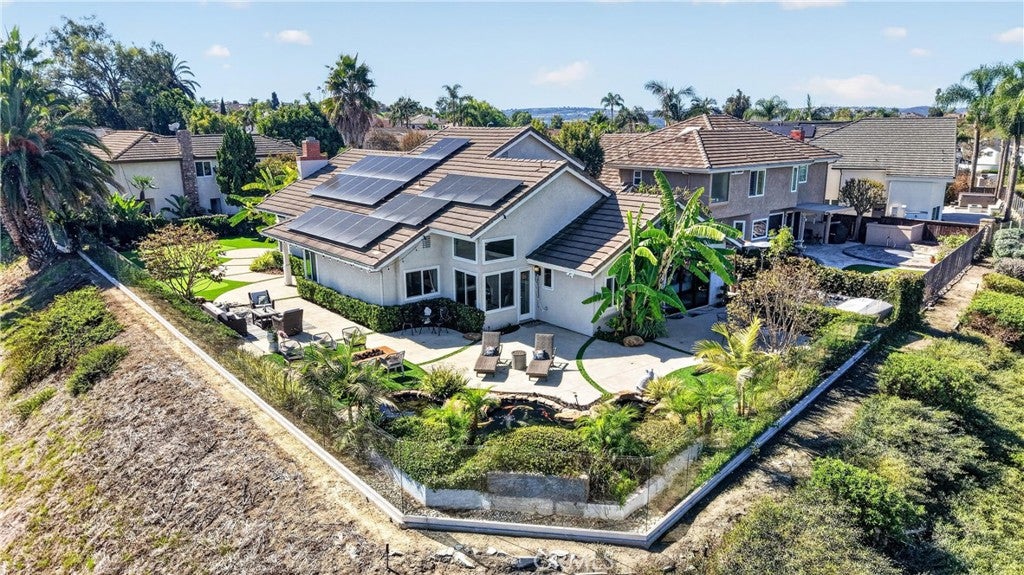
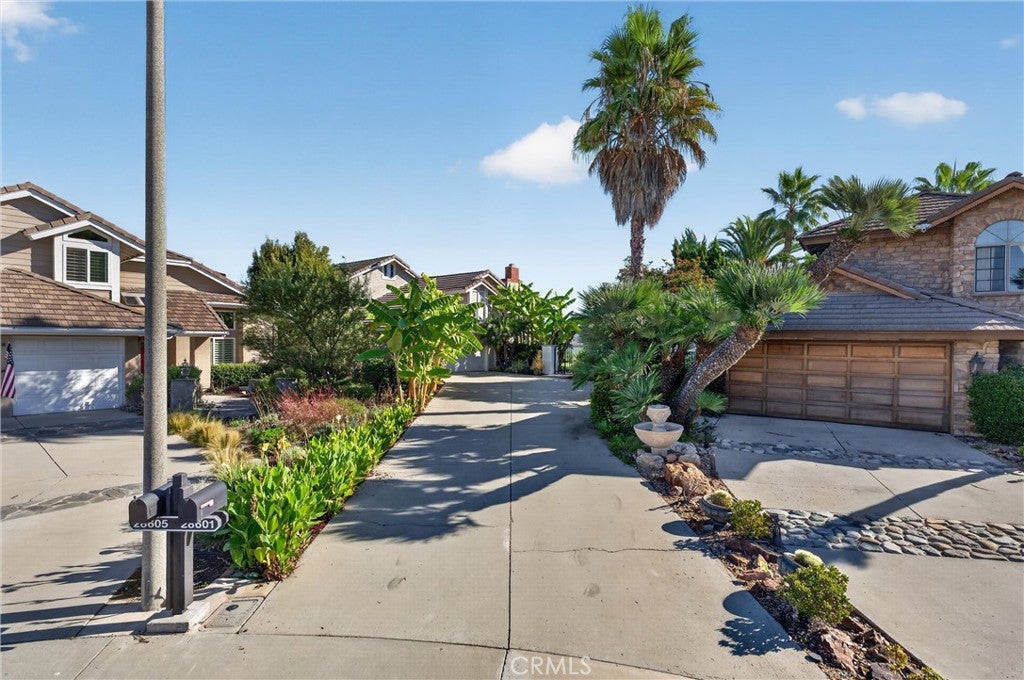
Welcome to this exceptional Laguna Niguel residence, where breathtaking panoramic views and expansive outdoor living come together in a truly remarkable setting. Tucked away at the end of a quiet cul-de-sac, the home captures approximately 270 degrees of sweeping city lights, rolling hills and mountain views, with an extraordinary 190 feet of view frontage creating a sense of openness and privacy rarely found in Orange County. Situated on an expansive lot of over 11,000 square feet, the property offers an outdoor retreat designed for entertaining and enjoying Southern California living. Glass fencing preserves the unobstructed views, while the backyard features a tranquil koi pond, built-in gas fire feature, spacious patio, lush landscaping and private turf putting green. From sunset gatherings to quiet evenings overlooking the twinkling city lights, this setting is truly special. Inside, vaulted ceilings, abundant natural light, recessed lighting, crown molding and a cozy fireplace create a warm and inviting atmosphere. The updated kitchen offers wood cabinetry, granite countertops, stainless steel KitchenAid appliances and generous storage, complemented by updated bathrooms with wood vanities and granite countertops. The versatile floor plan originally included three main-level bedrooms, including the primary suite. One secondary bedroom has been converted into a spacious walk-in closet and can be restored to bedroom use. Upstairs, a generous bonus loft currently used as an office offers flexibility as a potential fourth bedroom, media room or private retreat. The oversized lot also presents possibilities for future customization, including potential home expansion or an accessory dwelling unit (ADU), subject to city approvals, HOA restrictions and applicable requirements. Conveniently located near parks, schools, shopping, dining and Orange County beaches, this is a rare opportunity to own a home where spectacular views, outdoor living and future potential take center stage.
| a week ago | Status changed to Coming Soon | |
| a week ago | Listing updated with changes from the MLS | |
| 2 weeks ago | Listing first seen on site |

This information is for your personal, non-commercial use and may not be used for any purpose other than to identify prospective properties you may be interested in purchasing. The display of MLS data is usually deemed reliable but is NOT guaranteed accurate by the MLS. Buyers are responsible for verifying the accuracy of all information and should investigate the data themselves or retain appropriate professionals. Information from sources other than the Listing Agent may have been included in the MLS data. Unless otherwise specified in writing, the Broker/Agent has not and will not verify any information obtained from other sources. The Broker/Agent providing the information contained herein may or may not have been the Listing and/or Selling Agent.
Did you know? You can invite friends and family to your search. They can join your search, rate and discuss listings with you.