
Properties
Leverage our powerful search platform for up to date information direct from the Multiple Listing Service (“MLS”). Give yourself an edge over competing buyers with a personalized account that arms you with great functionality like timely “new listing” notifications; the ability to quickly inquire about, save and share your findings; and an option to invite others to participate in your own customized “Search Party”!
36 Winfield DriveLadera Ranch, CA 92694
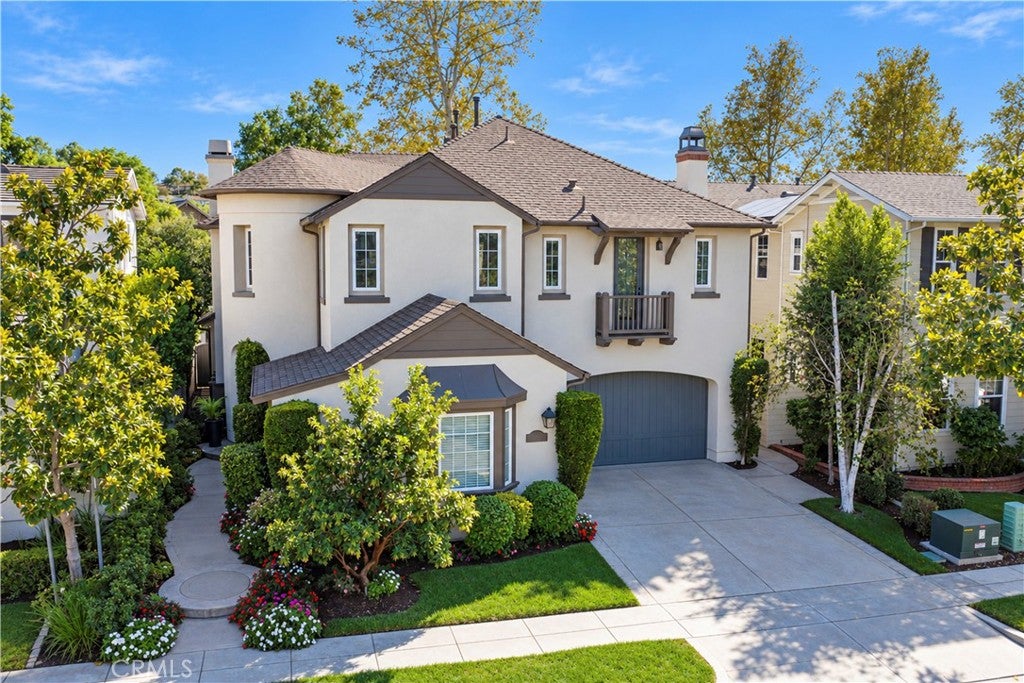
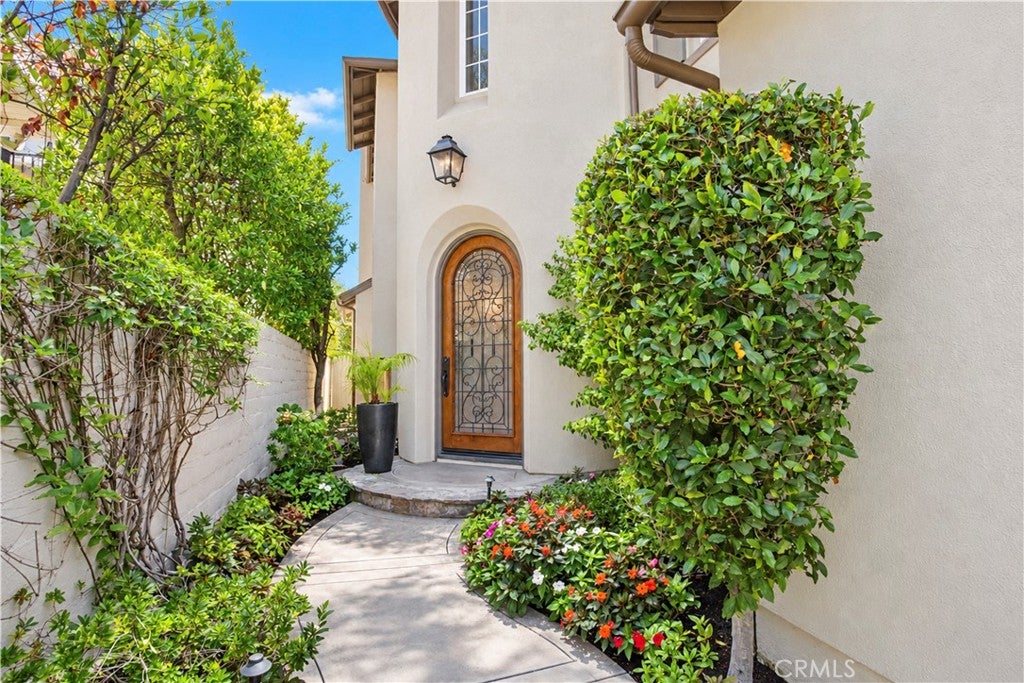
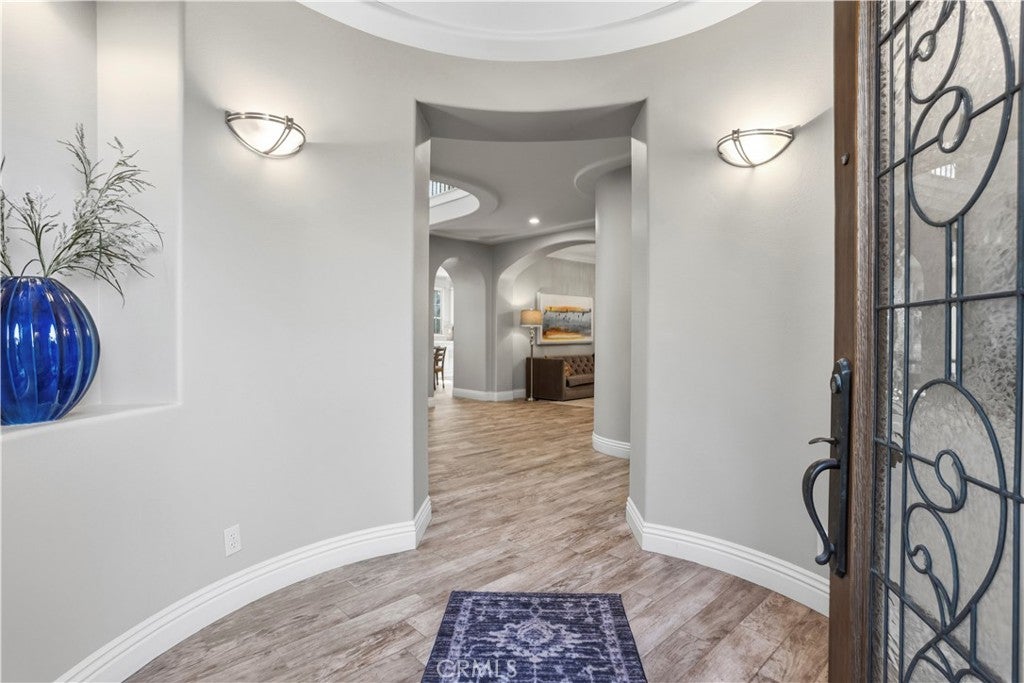
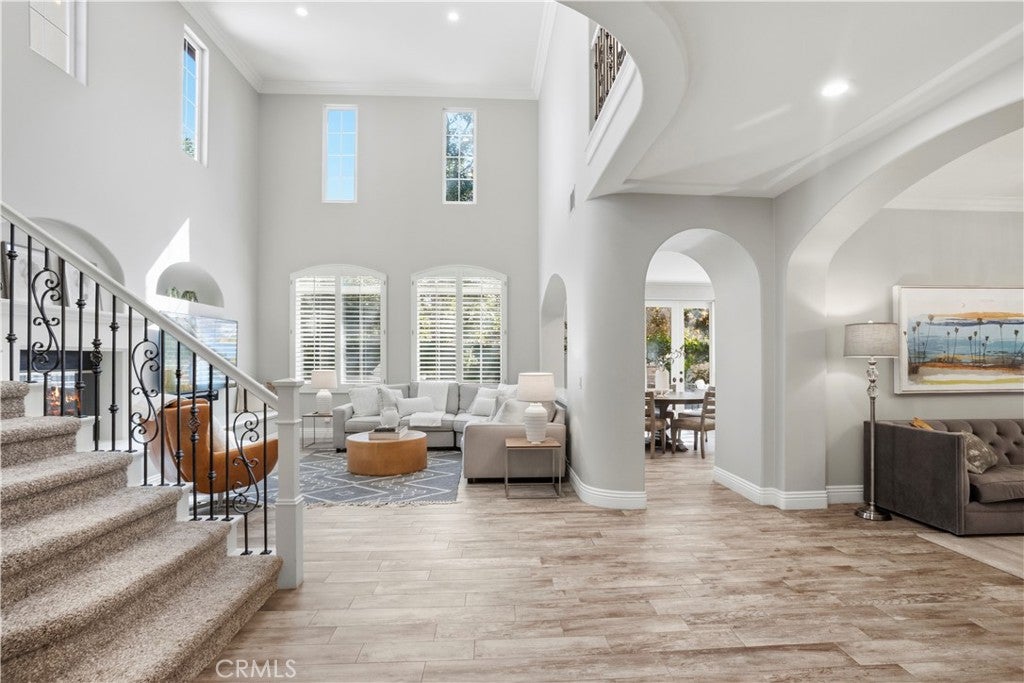
Welcome home to the highly desirable Amberly Lane neighborhood in Ladera Ranch. This turnkey home offers timeless style, thoughtful upgrades, and exceptional indoor-outdoor living; it features approximately 3,150 square feet, 4 bedrooms and 3 full baths, including a main-floor bedroom and bath, a dedicated loft space, PLUS a rare TRUE 3-car garage! This floor plan is a favorite, with soaring ceilings and tons of natural light, and it was recently fully remodeled with newer appliances, wood-look ceramic tile flooring, new lighting, and a refinished backyard. The chef’s kitchen features a large island and large eating nook, custom cabinetry, a Wolf six-burner cooktop, a Sub-Zero refrigerator, and stainless steel appliances. Opening to the spacious family room with a fireplace. An additional formal dining room or flex space makes this floor plan ideal. Upstairs, the primary suite offers a remodeled spa-inspired bath with a soaking tub, walk-in shower, dual vanities, and two walk-in closets. Two secondary bedrooms share an updated Jack-and-Jill bath, while a bonus room offers flexible use as a media room, gym, playroom, or office. French doors lead to a recently refinished and private backyard with a built-in BBQ, fire pit, fountain, and multiple seating areas. No rear neighbors! Additional highlights include full PEX re-piping, newer a/c’s, a new water heater, plantation shutters, custom molding, and meticulous upkeep. This home benefits from one of Ladera Ranch’s lower tax rates. Across from a neighborhood park, the home is near hiking trails and a short walk to Oak Knoll Clubhouse. Enjoy Ladera Ranch’s resort-style amenities, shopping, and award-winning schools.
| 4 days ago | Listing first seen on site | |
| 4 days ago | Listing updated with changes from the MLS |

This information is for your personal, non-commercial use and may not be used for any purpose other than to identify prospective properties you may be interested in purchasing. The display of MLS data is usually deemed reliable but is NOT guaranteed accurate by the MLS. Buyers are responsible for verifying the accuracy of all information and should investigate the data themselves or retain appropriate professionals. Information from sources other than the Listing Agent may have been included in the MLS data. Unless otherwise specified in writing, the Broker/Agent has not and will not verify any information obtained from other sources. The Broker/Agent providing the information contained herein may or may not have been the Listing and/or Selling Agent.
Did you know? You can invite friends and family to your search. They can join your search, rate and discuss listings with you.