
Properties
Leverage our powerful search platform for up to date information direct from the Multiple Listing Service (“MLS”). Give yourself an edge over competing buyers with a personalized account that arms you with great functionality like timely “new listing” notifications; the ability to quickly inquire about, save and share your findings; and an option to invite others to participate in your own customized “Search Party”!
28242 Camino Del RioSan Juan Capistrano, CA 92675
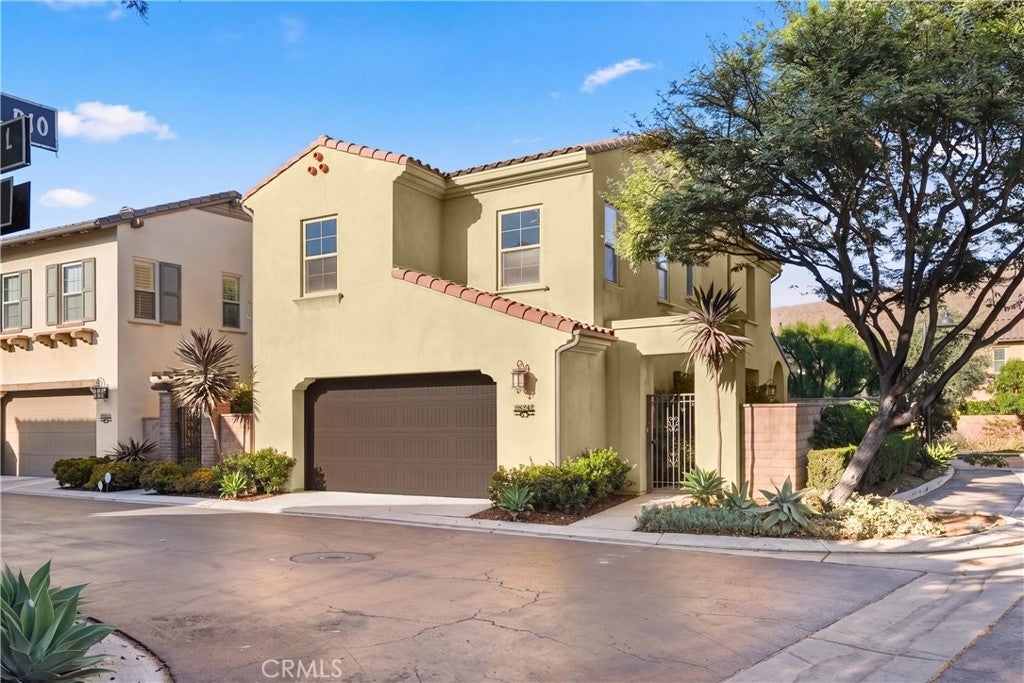
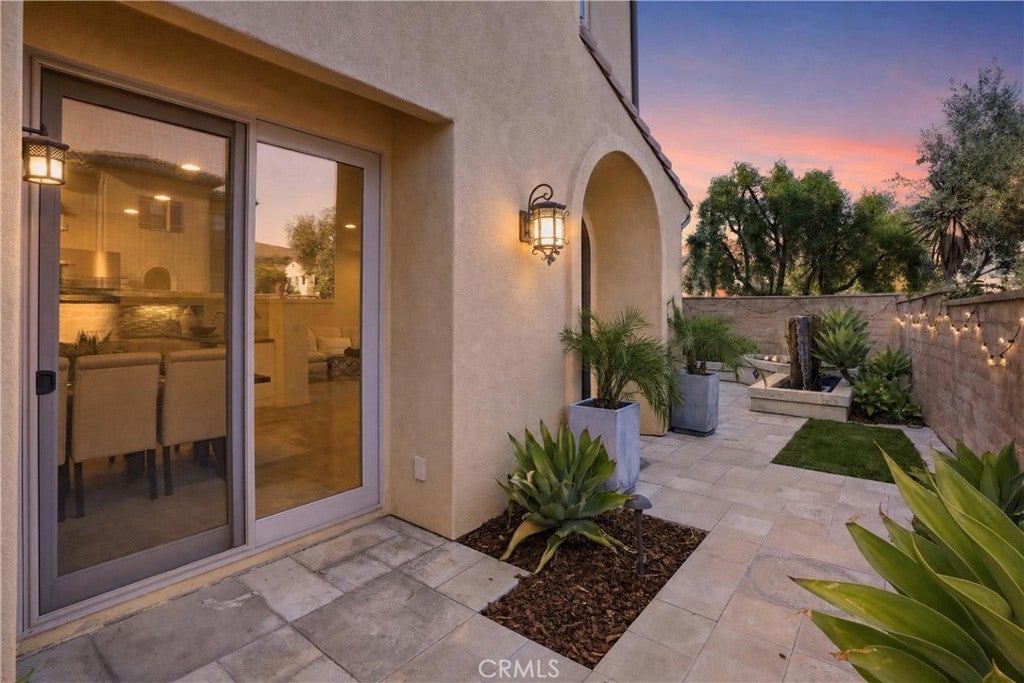
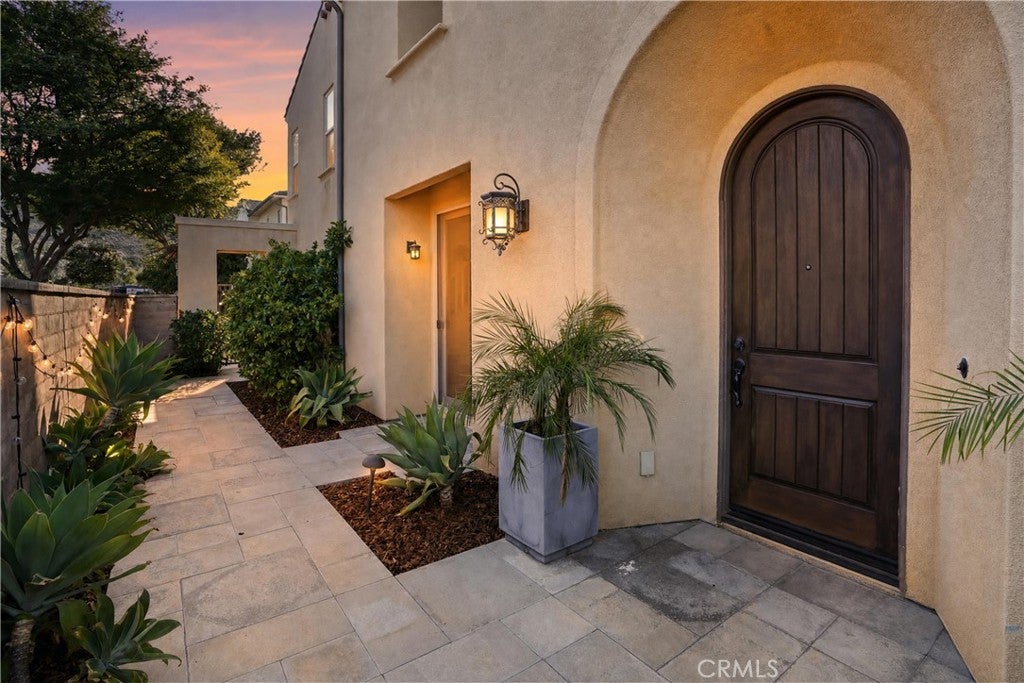
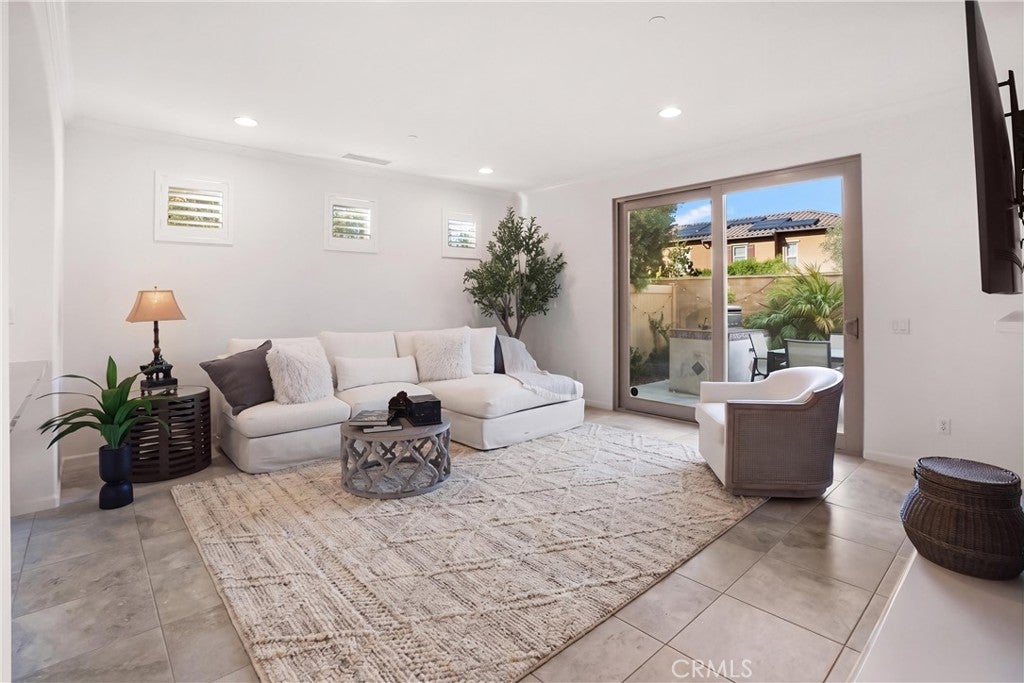
Charming and beautifully maintained, this detached residence in the desirable gated community of San Juan Hills Estates reflects pride of ownership throughout. A corner lot, private gated entry, and manicured landscaping create a welcoming setting with added privacy. Inside, abundant natural light, a neutral color palette, hard-surface flooring in the main living areas, and recessed lighting complement the inviting open-concept floor plan, providing a comfortable setting for everyday living and entertaining. The family room fireplace offers a warm focal point for gathering, while the dining room features a decorative wall-mounted wine display and two built-ins for additional storage and display. The beautifully appointed kitchen combines style and functionality with white Shaker-style cabinetry, GE Profile and Monogram appliances, a spacious center island with quartz countertops, and a walk-in pantry. Its open design keeps cooking and conversation connected to the surrounding living spaces. Upstairs, the loft features a mirrored wall, and the conveniently located laundry room adds everyday functionality. All bedrooms include ceiling fans, and the primary closet offers a custom organization system. Additional upgrades include decorative penny-round tile flooring in the bathroom and primary closet, along with a frameless shower enclosure in the upgraded primary bathroom. Designed for Southern California outdoor living, the private yard features a built-in barbecue, two custom fountains, and a fire pit, an inviting setting for dining outdoors, entertaining friends, or unwinding at the end of the day. Citrus trees, succulents, and pygmy palms enhance the thoughtfully maintained landscaping. With low HOA dues and no Mello-Roos, this home offers a convenient location near golf, hiking, and biking trails, with easy access to downtown San Juan Capistrano’s restaurants, shops, and historic charm, as well as Dana Point Harbor and local beaches.
| 17 hours ago | Listing first seen on site | |
| 17 hours ago | Listing updated with changes from the MLS® |

This information is for your personal, non-commercial use and may not be used for any purpose other than to identify prospective properties you may be interested in purchasing. The display of MLS data is usually deemed reliable but is NOT guaranteed accurate by the MLS. Buyers are responsible for verifying the accuracy of all information and should investigate the data themselves or retain appropriate professionals. Information from sources other than the Listing Agent may have been included in the MLS data. Unless otherwise specified in writing, the Broker/Agent has not and will not verify any information obtained from other sources. The Broker/Agent providing the information contained herein may or may not have been the Listing and/or Selling Agent.
Did you know? You can invite friends and family to your search. They can join your search, rate and discuss listings with you.