
Properties
Leverage our powerful search platform for up to date information direct from the Multiple Listing Service (“MLS”). Give yourself an edge over competing buyers with a personalized account that arms you with great functionality like timely “new listing” notifications; the ability to quickly inquire about, save and share your findings; and an option to invite others to participate in your own customized “Search Party”!
58 Potters BndLadera Ranch, CA 92694
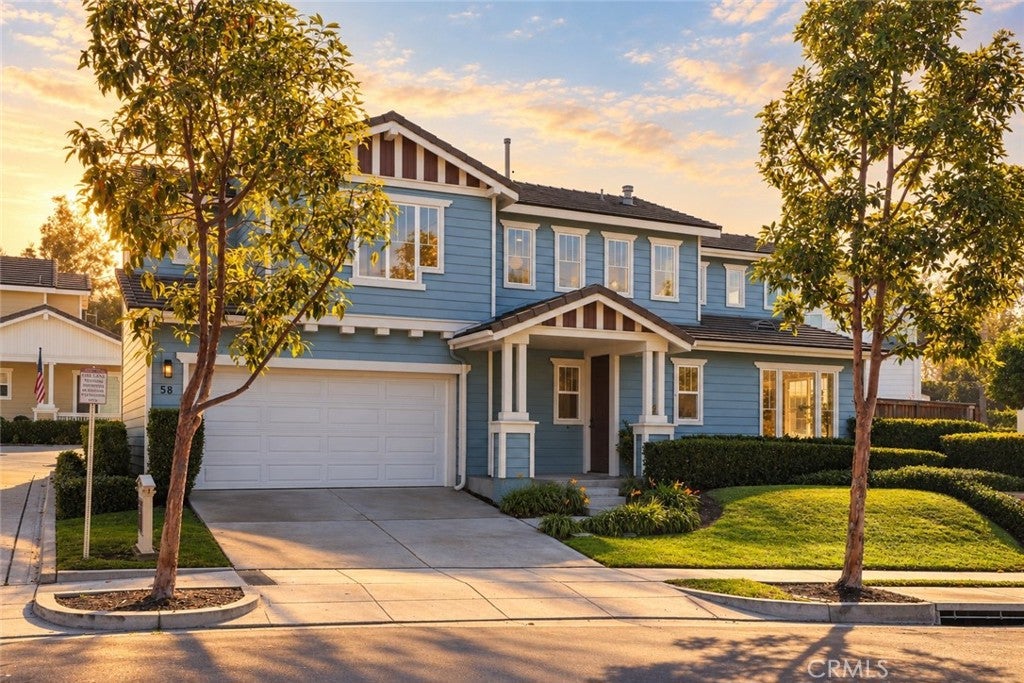
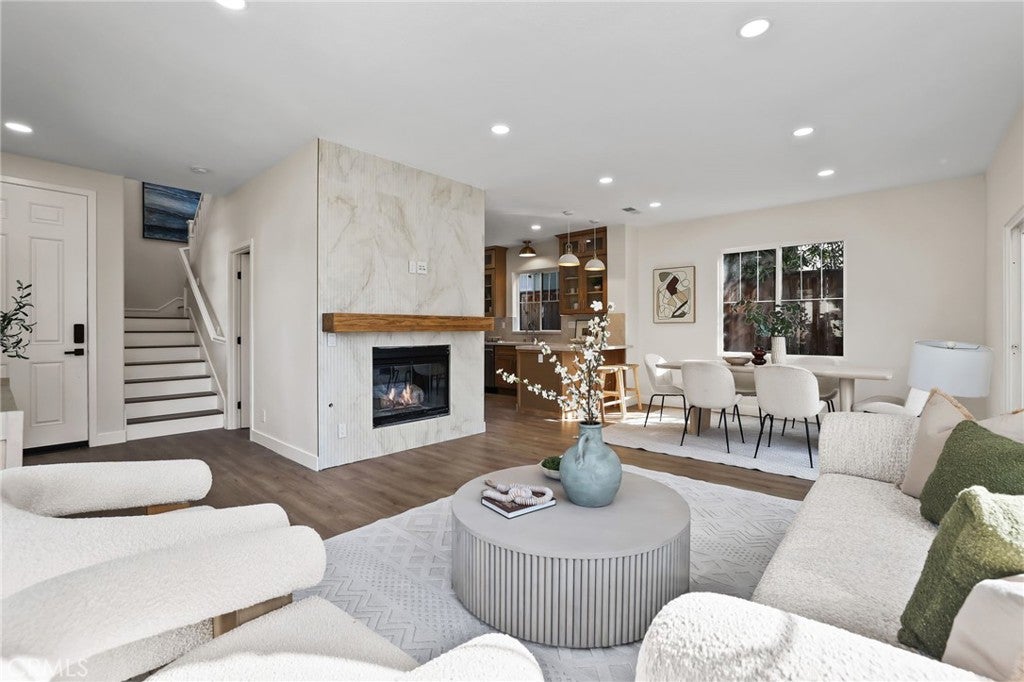
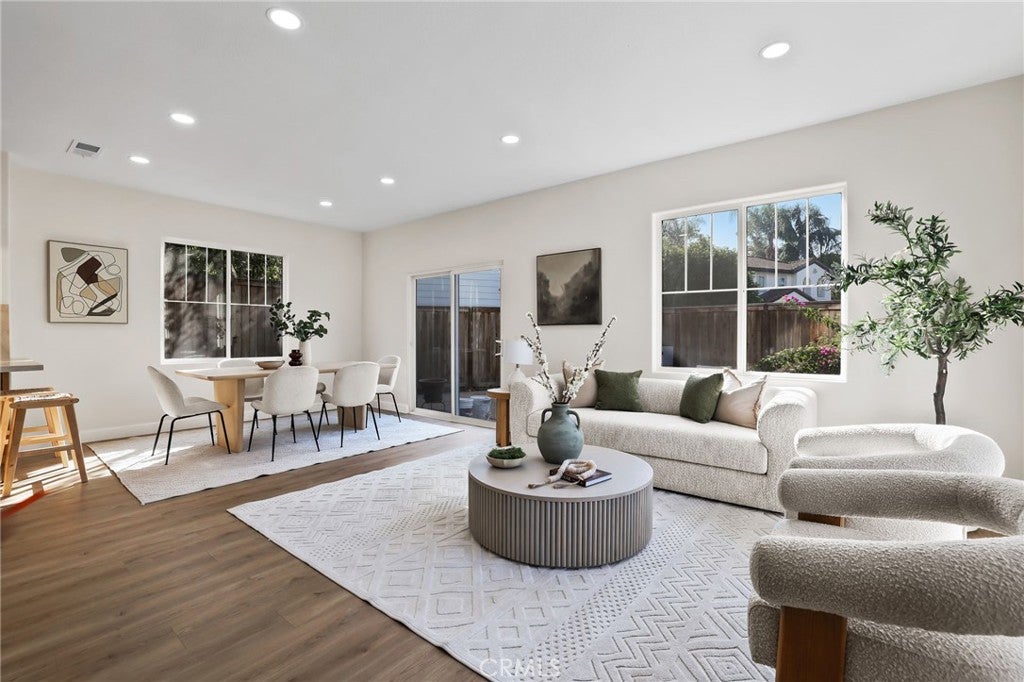
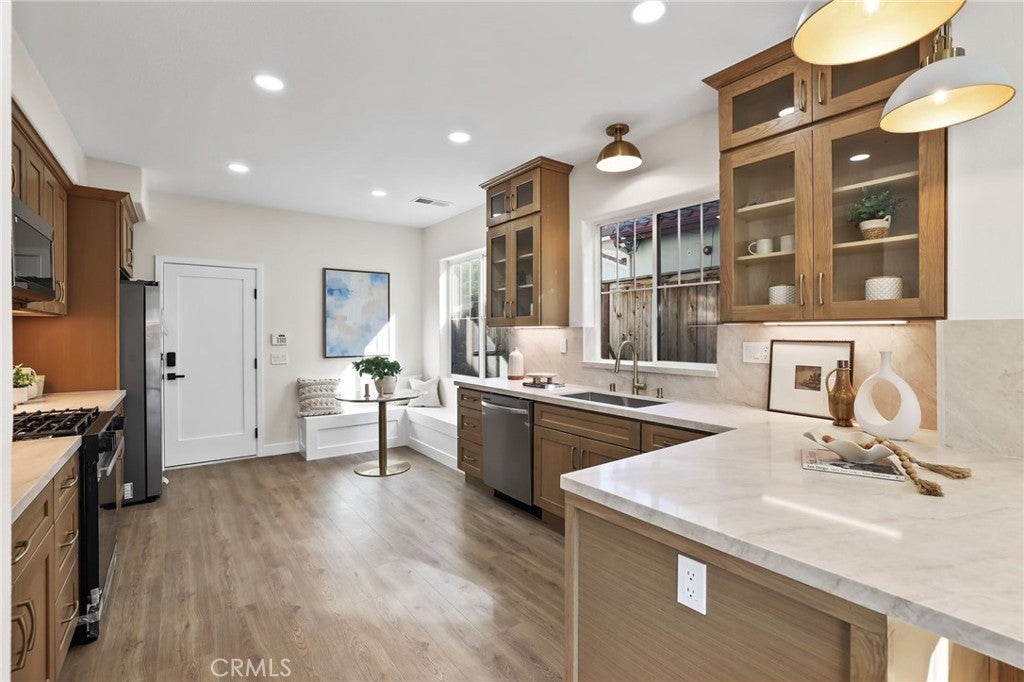
Picture Perfect! 58 Potters Bend is a rare detached model with its own private driveway in one of Ladera Ranch’s most charming neighborhoods (Potters Bnd). Step inside to soaring ceilings, white oak flooring, oversized windows, and an abundance of natural light. Thoughtfully designed throughout, the home blends warmth and elegance with a modern farmhouse feel. The main living space features a dramatic floor-to-ceiling tiled fireplace, white oak cabinetry, Taj Mahal countertops, and a custom built-in breakfast nook with bench seating. The beautifully redesigned primary suite offers a freestanding soaking tub, oversized walk-in shower, dual vanities, floor-to-ceiling tile, and a spacious walk-in closet with custom built-ins. Generously sized secondary bedrooms also feature built-in closet systems. Additional upgrades include: re-piped in the last 5 years, newer water heater, furnace in attic, dual pane windows, under-cabinet lighting, bidet-equipped toilets, new interior doors, a custom built-in desk, laundry room cabinetry with countertops, an updated powder bath, and a fully epoxied garage with a new garage door. Outside, manicured turf and usable outdoor space offer plenty of room to entertain and relax. This 3 bedrooms and 2.5 bathrooms stand alone model offers a beautifully designed interior, private detached setting, and an incredible Ladera Ranch location. This is one you do not want to miss!
| yesterday | Listing first seen on site | |
| yesterday | Listing updated with changes from the MLS® |

This information is for your personal, non-commercial use and may not be used for any purpose other than to identify prospective properties you may be interested in purchasing. The display of MLS data is usually deemed reliable but is NOT guaranteed accurate by the MLS. Buyers are responsible for verifying the accuracy of all information and should investigate the data themselves or retain appropriate professionals. Information from sources other than the Listing Agent may have been included in the MLS data. Unless otherwise specified in writing, the Broker/Agent has not and will not verify any information obtained from other sources. The Broker/Agent providing the information contained herein may or may not have been the Listing and/or Selling Agent.
Did you know? You can invite friends and family to your search. They can join your search, rate and discuss listings with you.