
Properties
Leverage our powerful search platform for up to date information direct from the Multiple Listing Service (“MLS”). Give yourself an edge over competing buyers with a personalized account that arms you with great functionality like timely “new listing” notifications; the ability to quickly inquire about, save and share your findings; and an option to invite others to participate in your own customized “Search Party”!
330 Harvest DriveRancho Mission Viejo, CA 92694
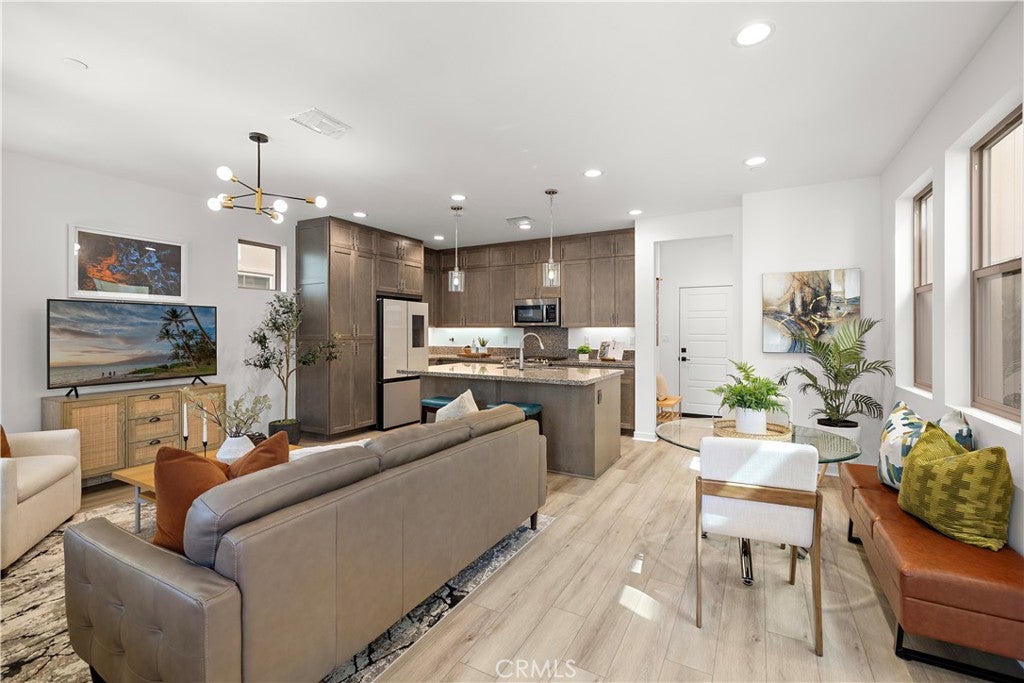
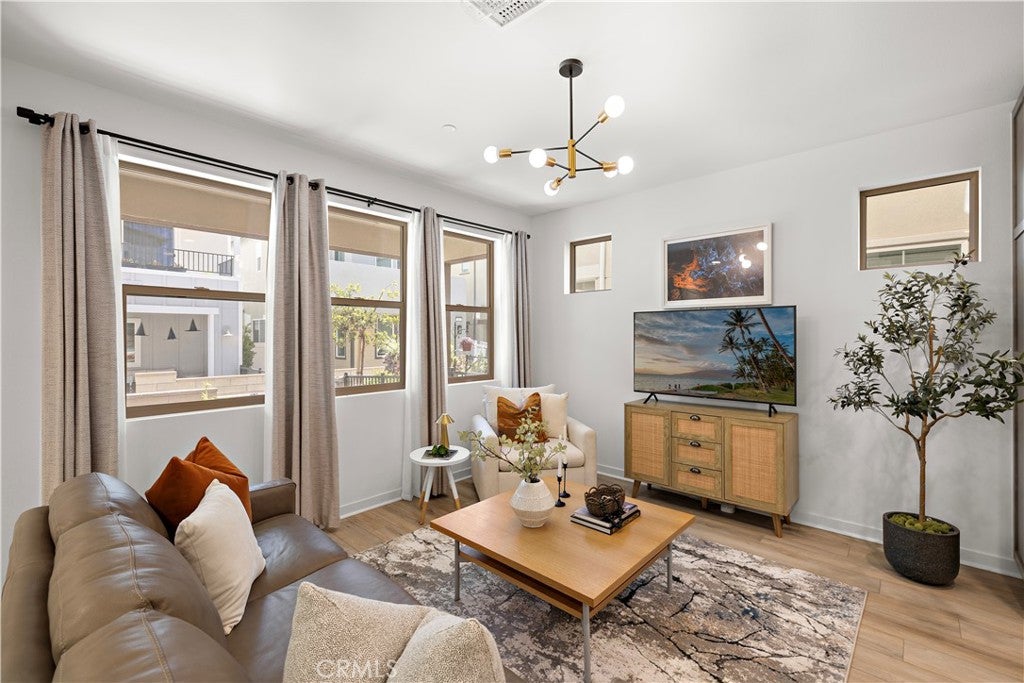
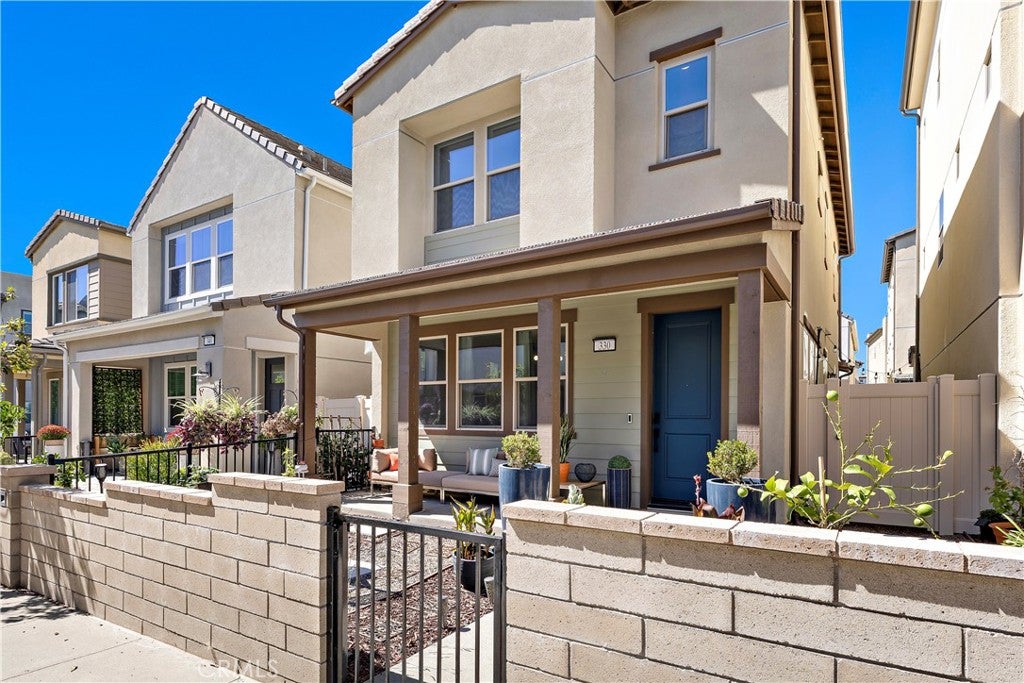
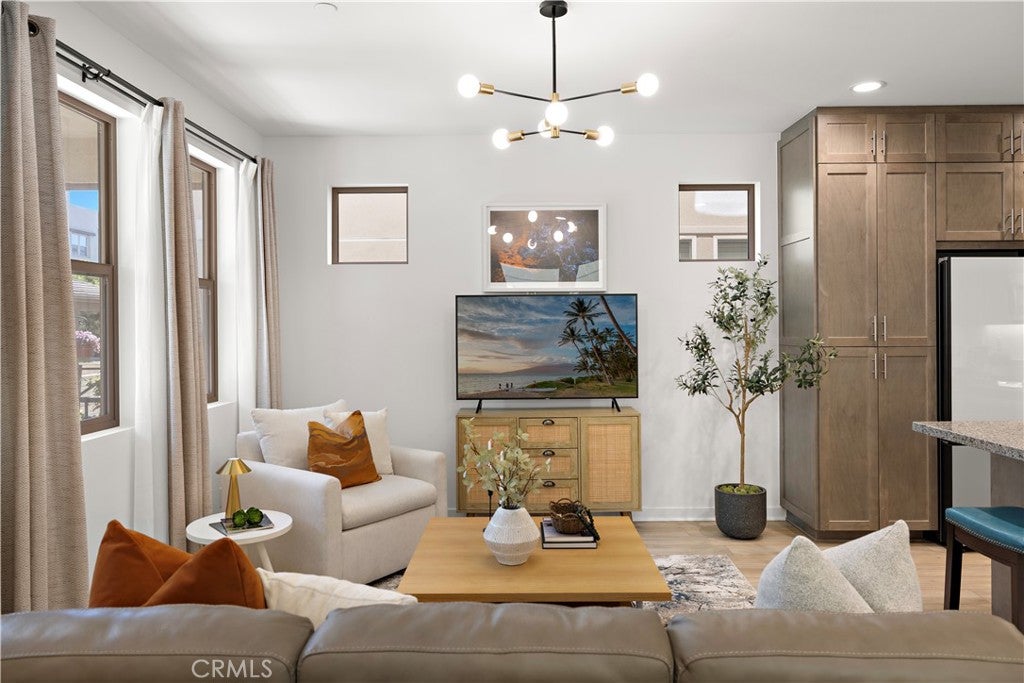
Welcome to 330 Harvest Drive, this beautifully upgraded home is ideally located in Rancho Mission Viejo’s sought-after Rienda village of Wildrose, just moments from the new Boulder Pond and Ranch Camp featuring the incredible lagoon-style pool, gym, and resort-inspired amenities. Offering 3 bedrooms and 2.5 bathrooms, this light-filled home combines modern design with thoughtful upgrades throughout. The open-concept main level features upgraded flooring, an open staircase, designer pendant lighting, and upgraded cabinetry extending to the ceiling, creating a polished and elevated feel. Upstairs, enjoy three well-appointed bedrooms, and laundry area including a spacious primary suite with spa inspired bathroom area. Additional upgrades include fully owned and paid-off solar, a 220V outlet in garage with epoxy-finished floor, myQ smart garage access, Ring doorbell, keyless entry. The outdoor spaces are just as inviting, featuring a dedicated front yard perfect for entertaining, relaxing, or gathering with friends and family, plus a tranquil side yard offering additional space for a putting area, BBQ, or peaceful outdoor retreat. Thoughtfully designed to maximize both indoor and outdoor living, these private spaces make it easy to enjoy the Southern California lifestyle year-round. This move-in-ready home offers the perfect combination of style, efficiency, smart-home convenience, and access to everything the Rancho Mission Viejo lifestyle has to offer. As part of the Rancho Mission Viejo community, you'll enjoy access to an array of resort-like amenities. From sprawling pools and fitness centers to hiking trails, sports parks, arcade, coffee shop, community events, and so much more, there's always something to explore and enjoy.
| 16 hours ago | Listing first seen on site | |
| 16 hours ago | Listing updated with changes from the MLS® |

This information is for your personal, non-commercial use and may not be used for any purpose other than to identify prospective properties you may be interested in purchasing. The display of MLS data is usually deemed reliable but is NOT guaranteed accurate by the MLS. Buyers are responsible for verifying the accuracy of all information and should investigate the data themselves or retain appropriate professionals. Information from sources other than the Listing Agent may have been included in the MLS data. Unless otherwise specified in writing, the Broker/Agent has not and will not verify any information obtained from other sources. The Broker/Agent providing the information contained herein may or may not have been the Listing and/or Selling Agent.
Did you know? You can invite friends and family to your search. They can join your search, rate and discuss listings with you.