
Properties
Leverage our powerful search platform for up to date information direct from the Multiple Listing Service (“MLS”). Give yourself an edge over competing buyers with a personalized account that arms you with great functionality like timely “new listing” notifications; the ability to quickly inquire about, save and share your findings; and an option to invite others to participate in your own customized “Search Party”!
28252 Via HerreraMission Viejo, CA 92692
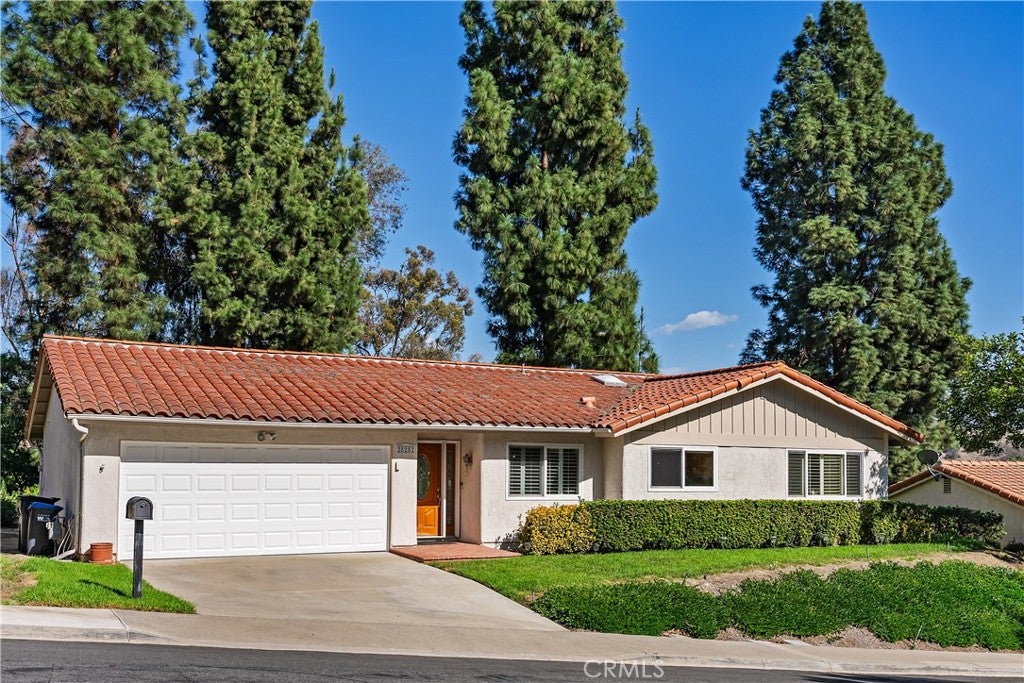
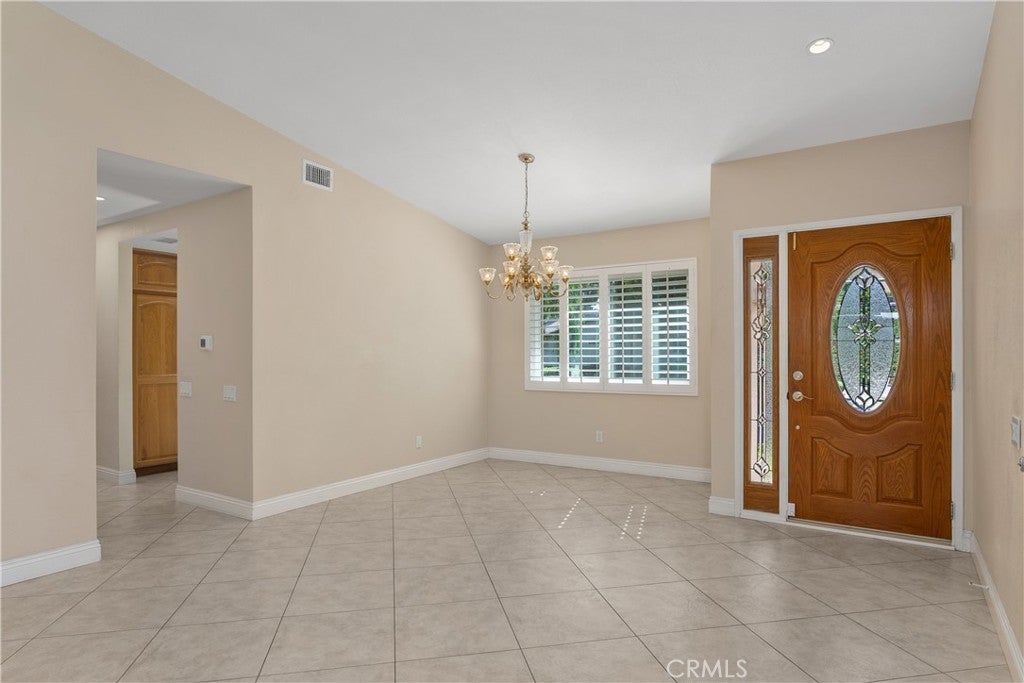
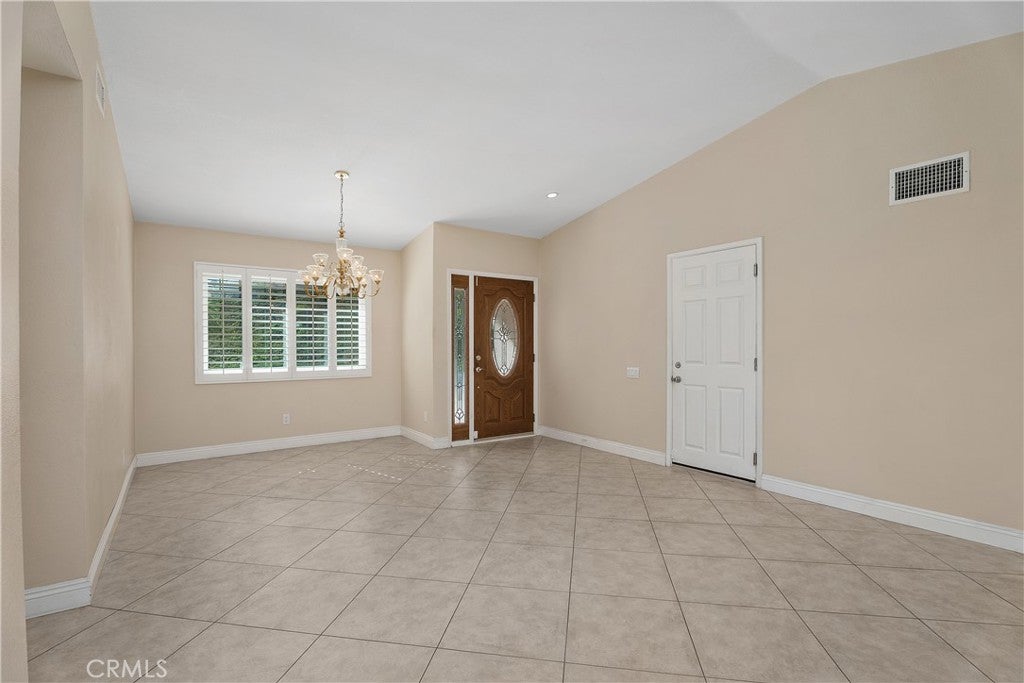
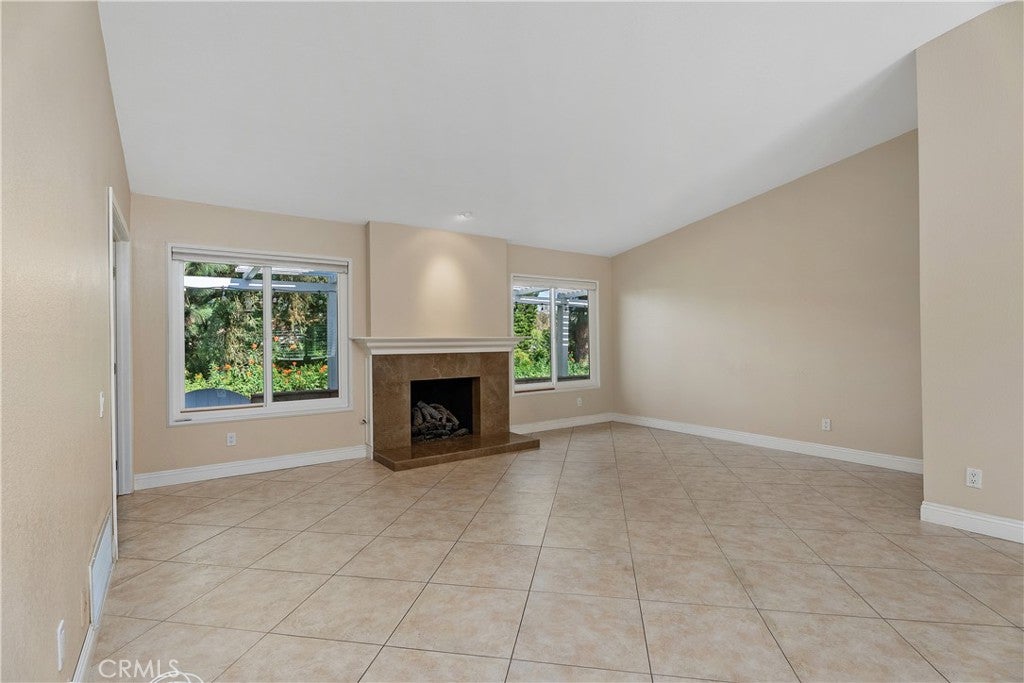
EXPANDED VIEW HOME JUST LISTED IN THE GATE-GUARDED SENIOR COMMUNITY OF CASTA DEL SOL! This exceptional single-level, detached Carmen model sits on a single-loaded street and offers a combination rarely available in Casta del Sol, including a spacious two-car garage, private backyard and southerly views with no homes directly behind. Major upgrades include FULL RE-PIPE WITH PERMIT, a FULL HVAC UPGRADE WITH PERMIT, and DUAL-PANE WINDOWS AND SLIDERS throughout. The spacious main living area features lots of natural light with a vaulted ceiling, central fireplace with custom stone hearth, and an open layout offering room for both comfortable living and a formal dining area. The upgraded kitchen features GRANITE COUNTERTOPS, travertine backsplash, solid-wood cabinet doors, updated appliances and recessed lighting. The master bedroom sits at the back of the home and includes direct access to the rear patio, mirrored wardrobe doors with built-in shelving, and an ensuite bathroom with large single-sink vanity & step-in shower. The second bedroom features mirrored wardrobe doors and sits next to the guest bathroom, with updated vanity, lighting and step-in shower. The versatile third bedroom/den is located just off the main living area and features a large walk-in closet/storage area, direct access to the back patio, and is surrounded by windows to maximize the views. The spacious garage provides direct access to the home along with storage, a convenient workspace, and ample parking for two vehicles. Out back you will find a PRIVATE REAR PATIO with low brick wall, patio cover and wrap-around greenbelt with southerly views. Additional exterior features include a Spanish clay tile roof, rain gutters and a solid wood custom front door. In addition to the safety & security of a gate-guarded community, you gain full access to all of the amenities, including two large heated pools & spas, pickle ball, tennis, golf pitching area, shuffleboard arena, bocce ball, lawn bowling, Heritage Garden walking paths, gym, billiards room, and much more! Mission Viejo Lake membership also available but not required for this home. Casta del Sol is a premium planned community located in the heart of Mission Viejo with rolling hills and over 40% designated open space, which means lots of greenbelts and mature trees. This home is easy to show and available immediately, so put us on your list and thank you for your business!
| 19 hours ago | Listing first seen on site | |
| 19 hours ago | Listing updated with changes from the MLS® |

This information is for your personal, non-commercial use and may not be used for any purpose other than to identify prospective properties you may be interested in purchasing. The display of MLS data is usually deemed reliable but is NOT guaranteed accurate by the MLS. Buyers are responsible for verifying the accuracy of all information and should investigate the data themselves or retain appropriate professionals. Information from sources other than the Listing Agent may have been included in the MLS data. Unless otherwise specified in writing, the Broker/Agent has not and will not verify any information obtained from other sources. The Broker/Agent providing the information contained herein may or may not have been the Listing and/or Selling Agent.
Did you know? You can invite friends and family to your search. They can join your search, rate and discuss listings with you.