
Properties
Leverage our powerful search platform for up to date information direct from the Multiple Listing Service (“MLS”). Give yourself an edge over competing buyers with a personalized account that arms you with great functionality like timely “new listing” notifications; the ability to quickly inquire about, save and share your findings; and an option to invite others to participate in your own customized “Search Party”!
8 Corte De VegaSan Clemente, CA 92673
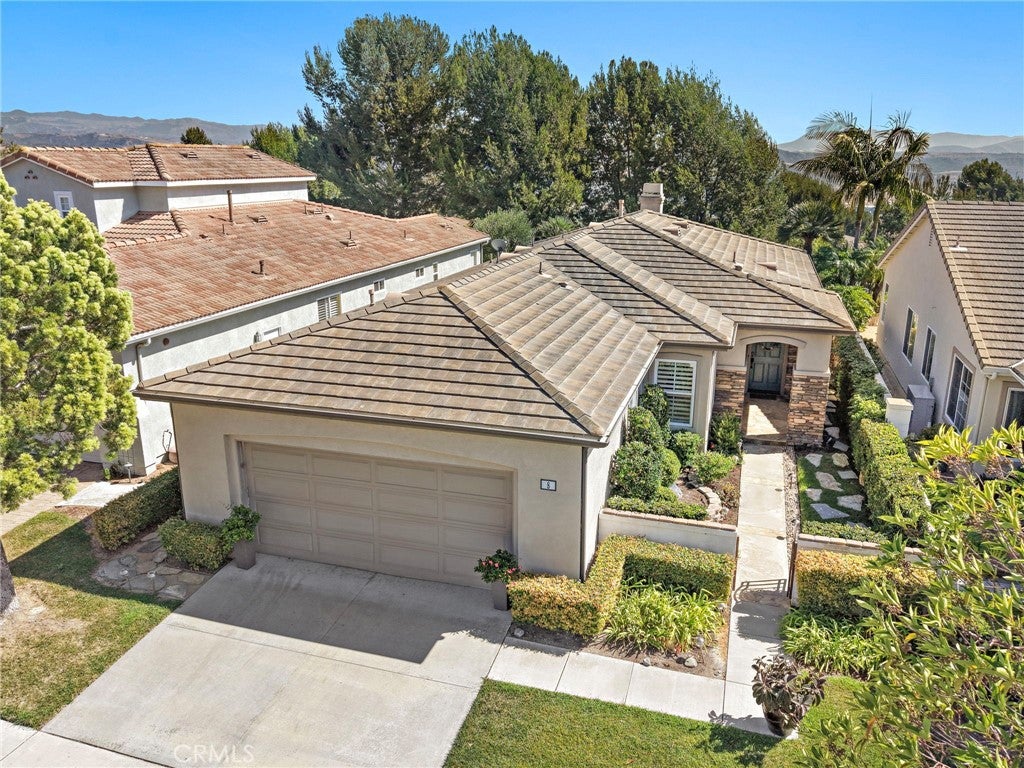
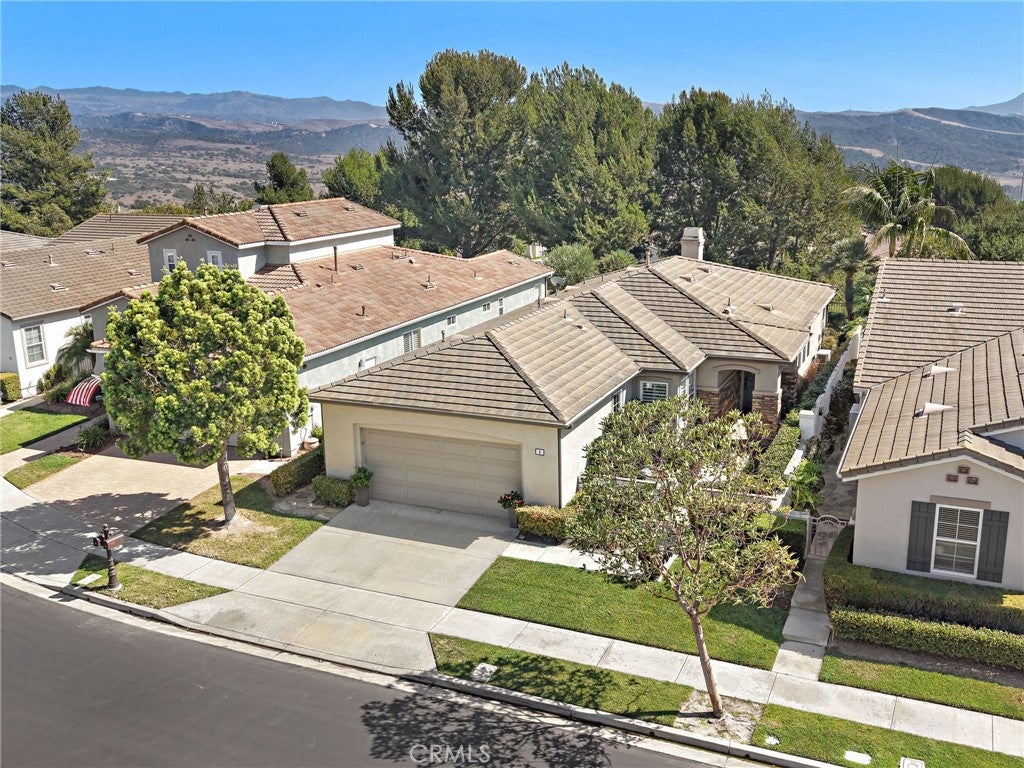
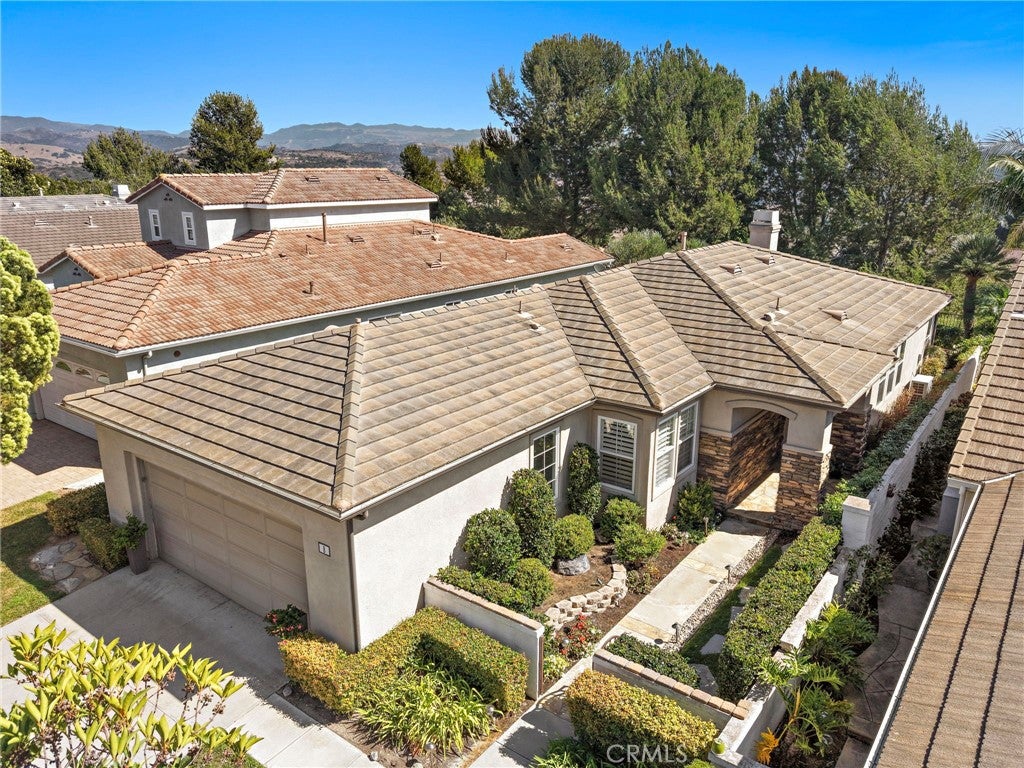
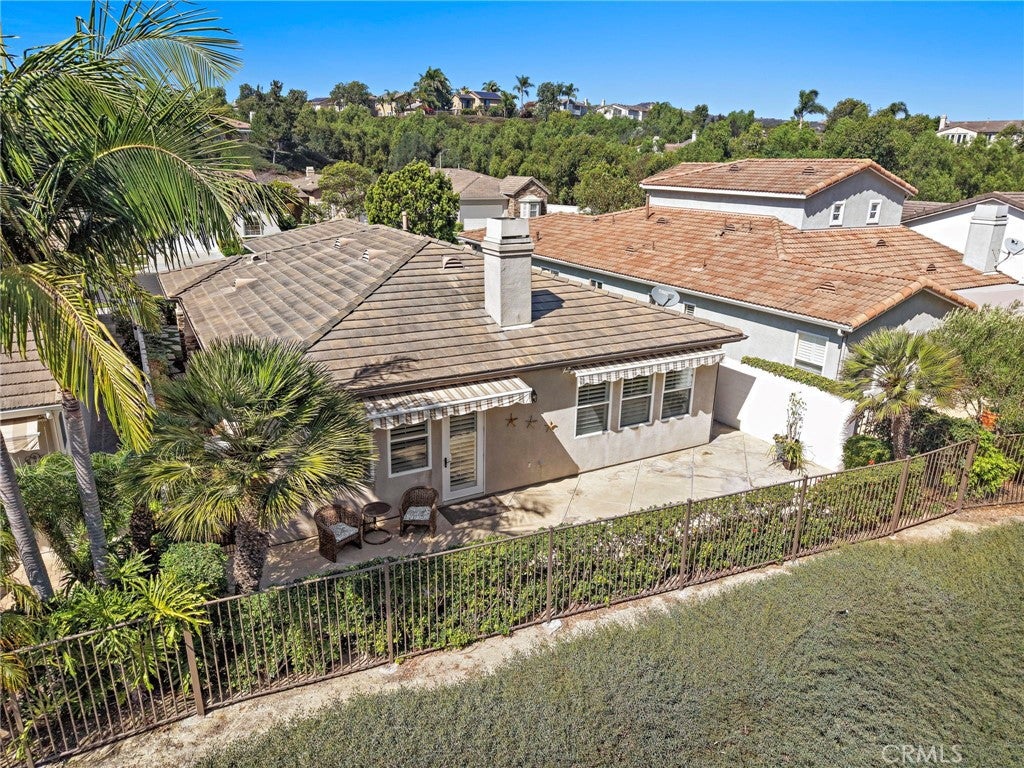
Located within The Gallery, Talega’s gated 55+ community, this beautifully maintained single-level Wavecrest home combines an elevated setting with a wide, open rear outlook and approximately 1,785 square feet of comfortable living space. The home features three bedrooms, a two-car garage and an open floor plan designed for easy everyday living. A landscaped, gated courtyard creates an inviting entrance, while hardwood and tile flooring, plantation shutters, recessed lighting and abundant windows carry throughout the interior. The spacious living and dining areas center around a fireplace with built-in cabinetry and connect directly to the rear patio. The kitchen features extensive cabinetry, updated stone countertops and backsplash, a center island, stainless steel appliances, gas cooktop, built-in oven and microwave, and a separate breakfast area surrounded by windows. The primary suite offers generous proportions with hardwood flooring, plantation shutters, multiple windows, a walk-in closet and an ensuite bath with dual sinks and a walk-in shower. Two additional bedrooms provide flexibility for guests, an office or additional living space, complemented by a full guest bath and dedicated laundry room with built-in cabinetry. Outside, an expansive landscaped patio stretches along the rear of the home, enhanced by retractable awnings and mature greenery. The elevated position opens to a scenic outlook across the surrounding neighborhood and toward the hills and mountains beyond, creating a wonderful sense of openness and separation and making the rear setting one of the home’s standout features. The Gallery offers an exceptional active-adult lifestyle centered around the private 8,500-square-foot Gallery Club, with a fitness center, swimming pool and spa, bocce courts, nine-hole putting course, social spaces, clubs and resident activities. Residents also enjoy Talega’s extensive recreational amenities, including additional pools, tennis and pickleball courts, sport courts and 19 miles of hiking trails. All of this is set within the hills of Talega, just minutes from downtown San Clemente, beaches, shopping and dining, with the home’s elevated setting and open outlook providing a peaceful backdrop to the coastal lifestyle.
| 19 hours ago | Listing first seen on site | |
| 19 hours ago | Listing updated with changes from the MLS® |

This information is for your personal, non-commercial use and may not be used for any purpose other than to identify prospective properties you may be interested in purchasing. The display of MLS data is usually deemed reliable but is NOT guaranteed accurate by the MLS. Buyers are responsible for verifying the accuracy of all information and should investigate the data themselves or retain appropriate professionals. Information from sources other than the Listing Agent may have been included in the MLS data. Unless otherwise specified in writing, the Broker/Agent has not and will not verify any information obtained from other sources. The Broker/Agent providing the information contained herein may or may not have been the Listing and/or Selling Agent.
Did you know? You can invite friends and family to your search. They can join your search, rate and discuss listings with you.