Properties


Leverage our powerful search platform for up to date information direct from the Multiple Listing Service (“MLS”). Give yourself an edge over competing buyers with a personalized account that arms you with great functionality like timely “new listing” notifications; the ability to quickly inquire about, save and share your findings; and an option to invite others to participate in your own customized “Search Party”!

Save
Ask
Tour
Hide
Share
$2,980,000
1 Day On Site

153 Calle Redondel
San Clemente, CA 92672

For Sale|Single Family Residence|Active
5
Beds
4
Total Baths
3
Full Baths
1
Partial Bath
3,286
SqFt
$907
/SqFt
1978
Built
Subdivision:
Other
County:
Orange
Listed by Matthew Chou of Matthew Chou, Broker [email protected]
Call Now: 949.966.1505
Is this the listing for you? We can help make it yours.
949.966.1505
Upcoming Open Houses
Sat, Oct 3, 4:00 PM - 6:00 PM
Sun, Oct 4, 1:00 PM - 3:00 PM
153 Calle Redondel153 Calle Redondel153 Calle Redondel153 Calle Redondel
Save
Ask
Tour
Hide
Share

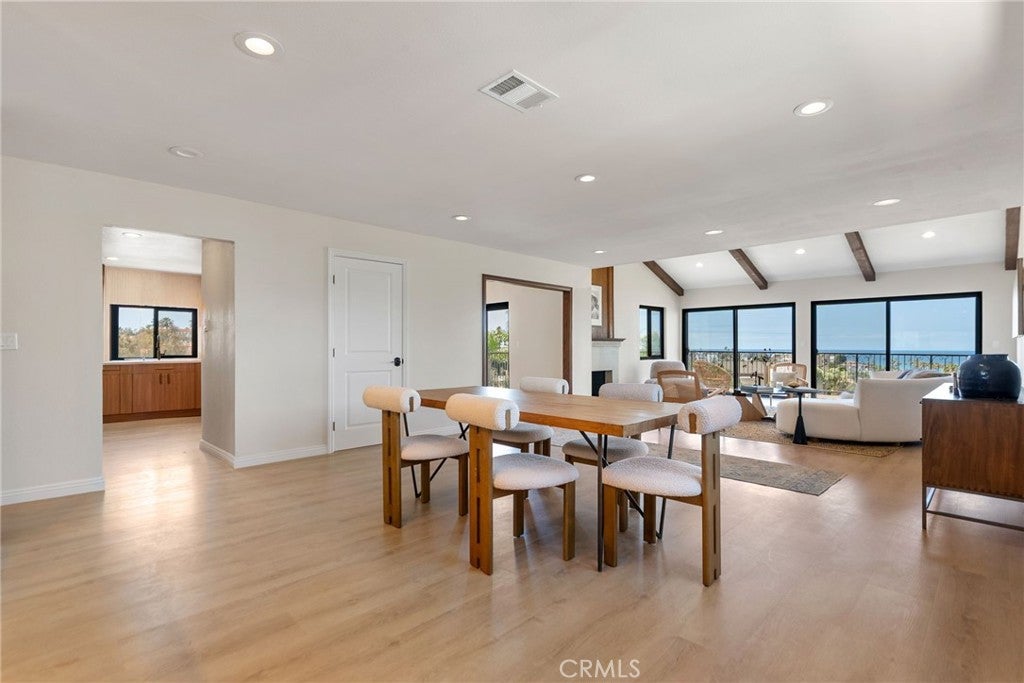
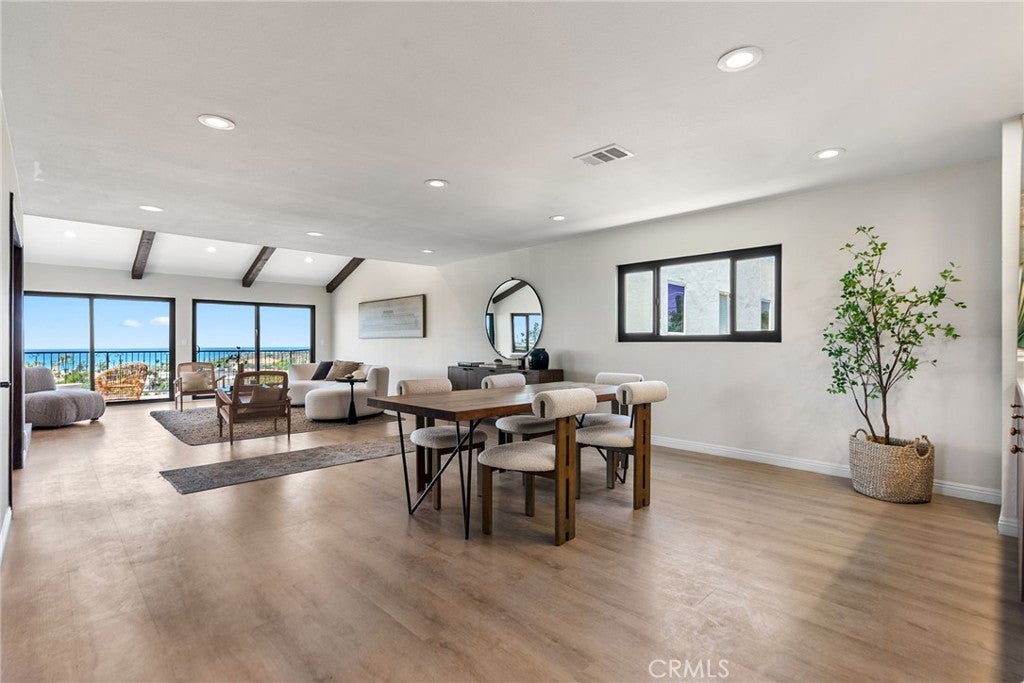
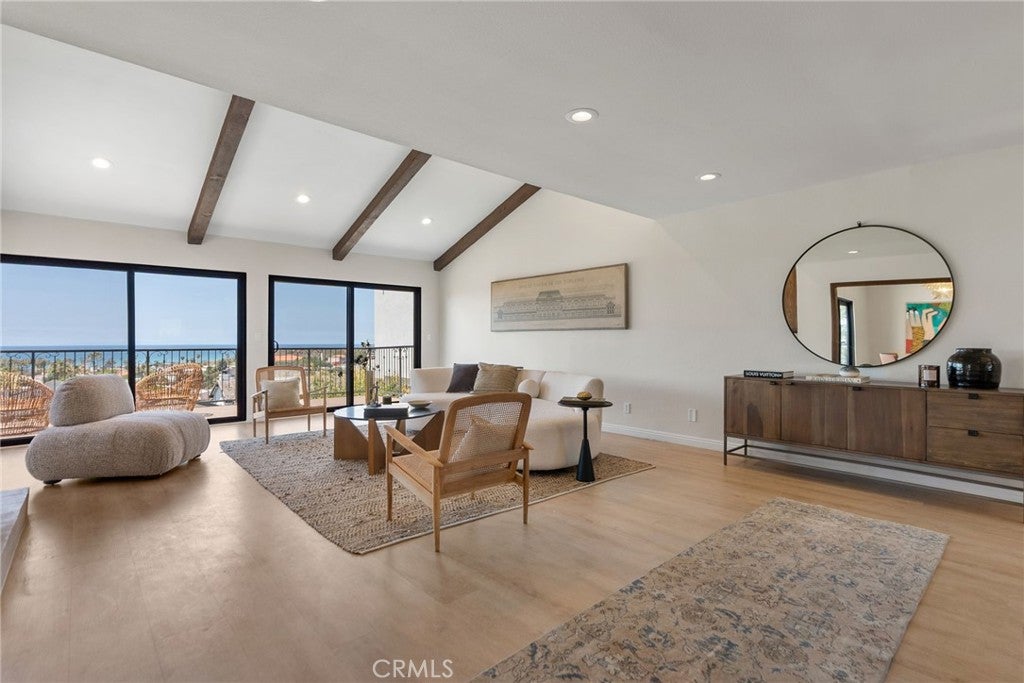
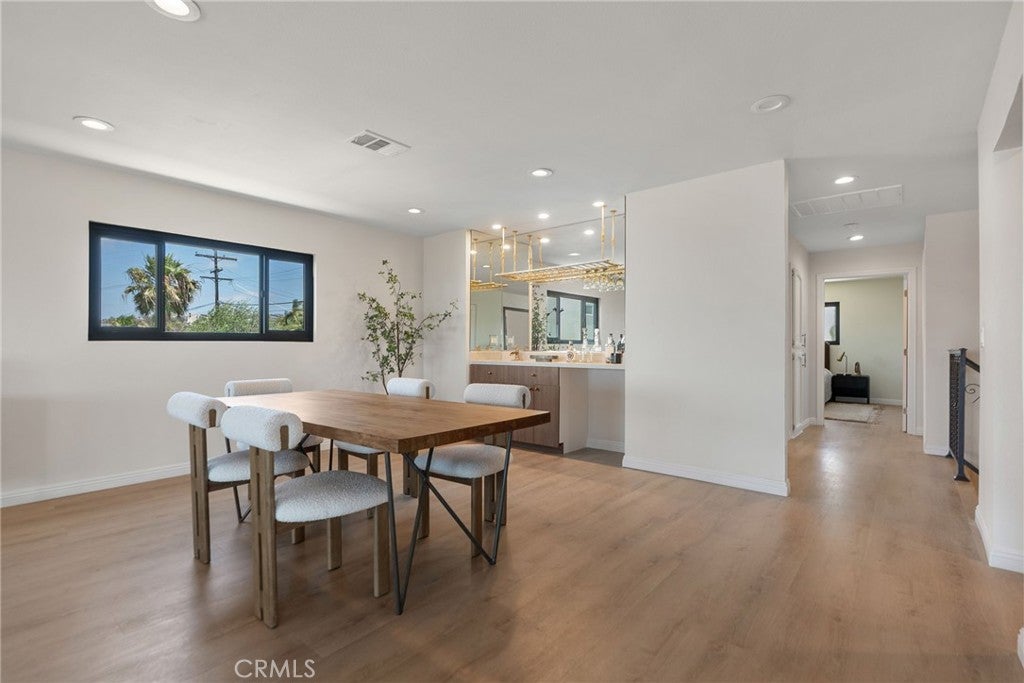
Fully remodeled, move-in ready 3,286 sq ft home with panoramic ocean and coastline views. This Spanish-inspired residence sits west of the I-5 in San Clemente with 5 bedrooms, 3.5 baths, and a reverse floor plan designed to maximize the views. The living room opens to a deck, and beamed ceilings, French windows, stained glass, and a wet bar add character. The remodeled kitchen has stone counters, an island, a gas cooktop, a convection oven, and a pantry. Remodeled baths include dual sinks and a walk-in shower. Fireplaces warm the family room and primary suite. You also get an office, walk-in closets, inside laundry, central AC, new HVAC system, and a two-car garage. Outside, you get a private courtyard, multiple balconies, a terraced backyard, and a misting system. Minutes from beaches, downtown, dining, trails, and surf.

Save
Ask
Tour
Hide
Share
Listing Snapshot
Price 
$2,980,000
Days On Site 
1 Day
Bedrooms 
5
Inside Area (SqFt) 
3,286 sqft
Total Baths 
4
Full Baths 
3
Partial Baths 
1
Lot Size 
0.1435 Acres
Year Built 
1978
MLS® Number 
OC26214246
Status 
Active
Property Tax 
N/A
HOA/Condo/Coop Fees 
N/A
Sq Ft Source 
Assessor
Friends & Family
Recent Activity
yesterdayListing updated with changes from the MLS®
yesterdayListing first seen on site
General Features
Acres 
0.1435
Attached Garage 
Yes
Garage 
Yes
Garage Spaces 
2
Land Lease 
No
Levels 
Two
Number Of Stories 
2
Parking 
AttachedDrivewayGarageOn Street
Parking Spaces 
2
Property Condition 
Updated/Remodeled
Property Sub Type 
Single Family Residence
Sewer 
Public Sewer
Special Circumstances 
Standard
Style 
ContemporaryMediterraneanSpanishPatioHome
Water Source 
Public
Interior Features
Appliances 
Built-In RangeConvection OvenGas CooktopDisposalMicrowaveRefrigeratorVented Exhaust Fan
Cooling 
Central Air
Fireplace 
Yes
Fireplace Features 
Family RoomMaster Bedroom
Heating 
Electric
Interior 
Beamed CeilingsWet BarBreakfast BarCrown MoldingHigh CeilingsOpen FloorplanPantryStone CountersWalk-In Closet(s)
Laundry Features 
Inside
Main Level Bedrooms 
3
Window Features 
Insulated Windows
Bathroom 
Dining Room 
Family Room 
Great Room 
Kitchen 
Features - Kitchen Island, Stone Counters
Laundry 
Living Room 
Master Bathroom 
Master Bedroom 
Office 
Other 
Features - Walk-In Closet(s)
Save
Ask
Tour
Hide
Share
Exterior Features
Exterior 
GardenBalconyMisting System
Fencing 
Wood
Lot Features 
GardenLandscaped
Patio And Porch 
DeckPatioWrap Around
Pool Features 
None
Roof 
Composition
View 
OceanPanoramic
Waterview 
OceanPanoramic
Windows/Doors 
Insulated Windows
Community Features
Association Amenities 
Dog Park
Community Features 
Sidewalks
MLS Area 
SN - San Clemente North
School District 
Capistrano Unified
Financing Terms Available 
Cash
Building Access 
1st level
Schools
School District
Capistrano Unified
Elementary School
Unknown
Middle School
Unknown
High School
Unknown


This information is for your personal, non-commercial use and may not be used for any purpose other than to identify prospective properties you may be interested in purchasing. The display of MLS data is usually deemed reliable but is NOT guaranteed accurate by the MLS. Buyers are responsible for verifying the accuracy of all information and should investigate the data themselves or retain appropriate professionals. Information from sources other than the Listing Agent may have been included in the MLS data. Unless otherwise specified in writing, the Broker/Agent has not and will not verify any information obtained from other sources. The Broker/Agent providing the information contained herein may or may not have been the Listing and/or Selling Agent.

Neighborhood & Commute
Source: Walkscore
Save
Ask
Tour
Hide
Share