
Properties
Leverage our powerful search platform for up to date information direct from the Multiple Listing Service (“MLS”). Give yourself an edge over competing buyers with a personalized account that arms you with great functionality like timely “new listing” notifications; the ability to quickly inquire about, save and share your findings; and an option to invite others to participate in your own customized “Search Party”!
26201 San Roque DriveMission Viejo, CA 92691
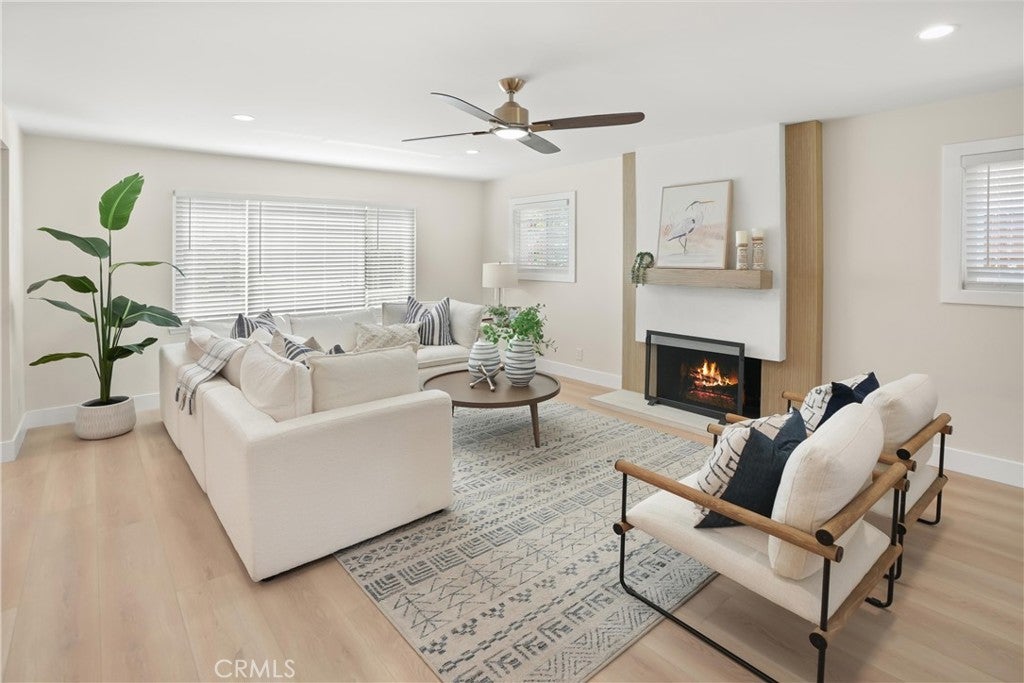
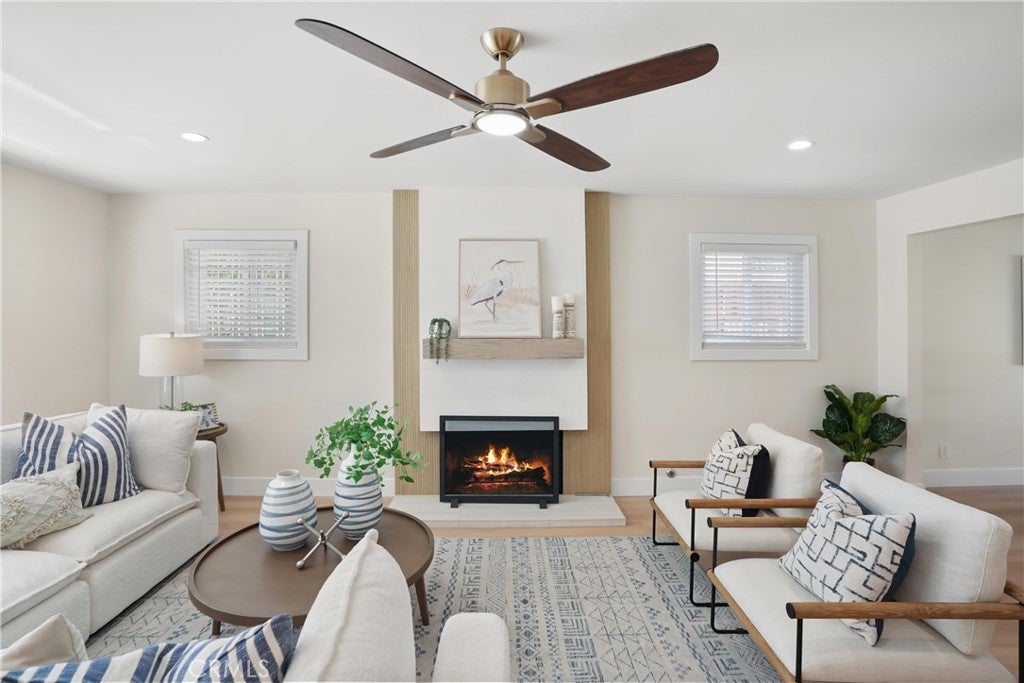
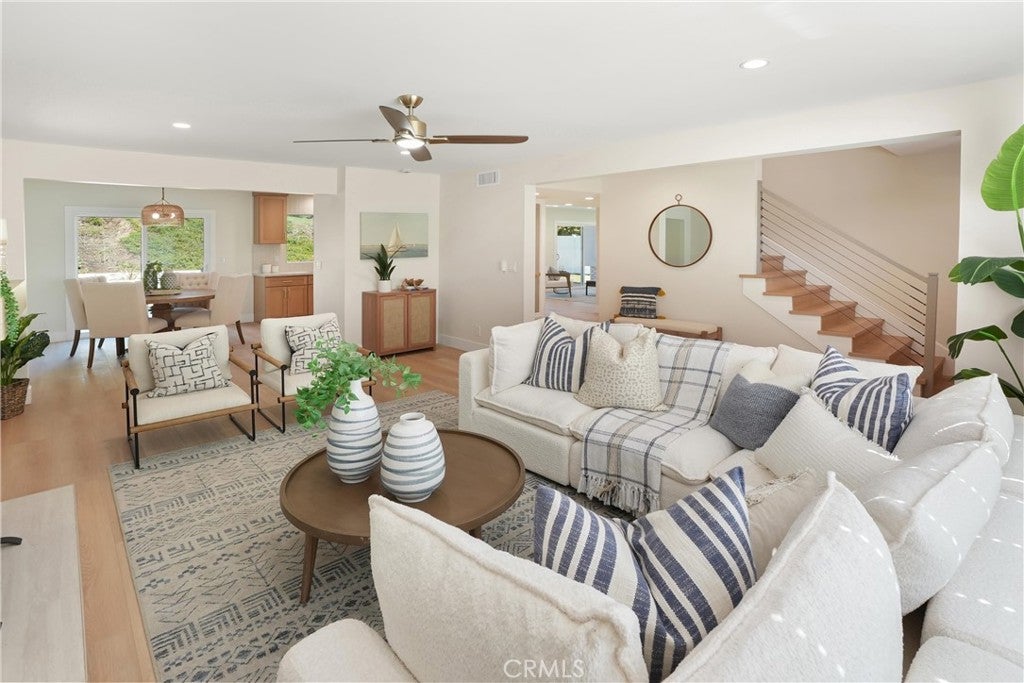
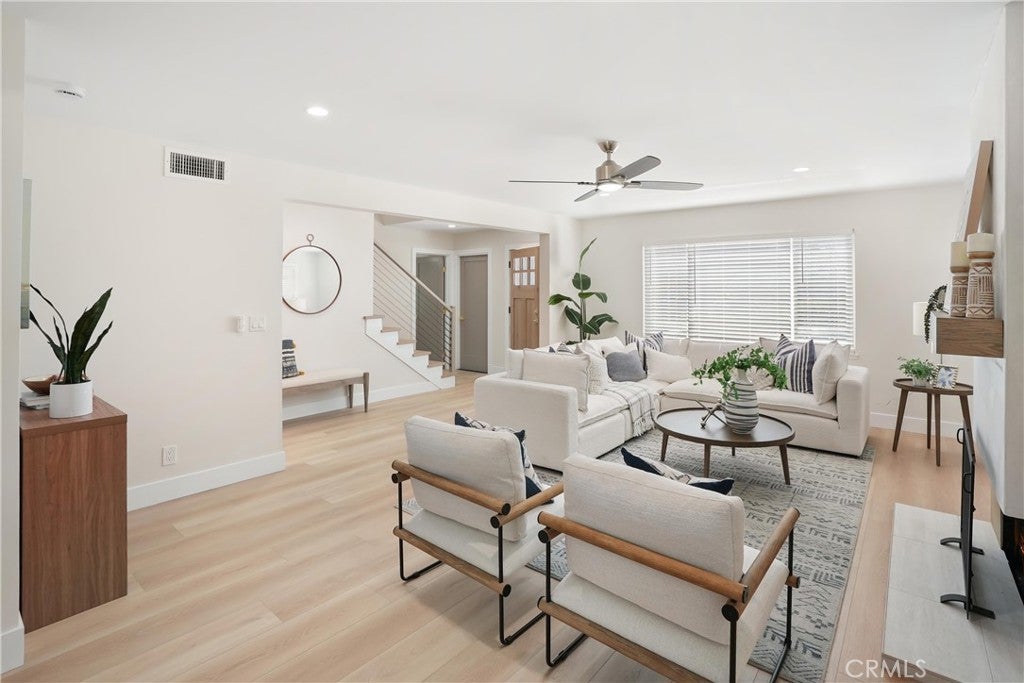
Mission Viejo updated home with flexible living spaces, remodeled interiors, downstairs bedroom options, fresh landscaping, deep garage, EV charger, and indoor outdoor flow designed for everyday comfort. Welcome to 26201 San Rogue, where fresh paint, luxury vinyl flooring, new baseboards, new interior doors, recessed lighting, dual pane windows, and custom shutter blinds create a bright, move in ready feel. A new entry door welcomes you into a light filled living room with picture window and fireplace, setting the tone for quiet evenings, gatherings, and daily living. Double patio sliders extend the space outdoors, while a separate family room and formal dining area provide room for relaxed afternoons, holiday meals, and entertaining. The updated kitchen is designed for connection and function with new cabinetry, Taj Mahal quartz countertops, tile backsplash, pendant lighting, stainless steel sink, pantry, Frigidaire refrigerator, Whirlpool gas stove, microwave, dishwasher, and a peninsula with sit up seating. The versatile downstairs room offers excellent flexibility as an office or bedroom, complete with closet, private ensuite, and glass door access to the patio for fresh air breaks. An additional downstairs bedroom with updated ensuite gives guests or household members a comfortable private space, while sliding pocket doors provide added flexibility and privacy. Upstairs, the spacious primary bedroom includes a walk in closet and updated bathroom with a generous designer walk in shower, glass enclosure, and multiple showerheads for a spa inspired daily routine. New vanities, fixtures, and mirrors refresh the bathrooms, while mirrored closets, bedroom ceiling fans, built in hallway storage, additional storage closets, and central air conditioning add comfort and convenience throughout. Outside, fresh landscaping, decomposed granite accents, a new driveway, and automatic sprinklers create a welcoming setting with easy upkeep. The spacious deep garage features epoxy flooring and an EV charger, offering added function for parking, storage, hobbies, or everyday use. A home designed for quiet mornings, comfortable routines, lively gatherings, and flexible living in Mission Viejo. This fully renovated home has community access to Mission Viejo Swin and Raquet Club just steps from your front door for only $51 per month, plus you have MM O'Neil park access directly from your backyard, a huge bonus on top of everything else this home offers.
| yesterday | Listing first seen on site | |
| yesterday | Listing updated with changes from the MLS® |

This information is for your personal, non-commercial use and may not be used for any purpose other than to identify prospective properties you may be interested in purchasing. The display of MLS data is usually deemed reliable but is NOT guaranteed accurate by the MLS. Buyers are responsible for verifying the accuracy of all information and should investigate the data themselves or retain appropriate professionals. Information from sources other than the Listing Agent may have been included in the MLS data. Unless otherwise specified in writing, the Broker/Agent has not and will not verify any information obtained from other sources. The Broker/Agent providing the information contained herein may or may not have been the Listing and/or Selling Agent.
Did you know? You can invite friends and family to your search. They can join your search, rate and discuss listings with you.