
Properties
Leverage our powerful search platform for up to date information direct from the Multiple Listing Service (“MLS”). Give yourself an edge over competing buyers with a personalized account that arms you with great functionality like timely “new listing” notifications; the ability to quickly inquire about, save and share your findings; and an option to invite others to participate in your own customized “Search Party”!
26732 CarretasMission Viejo, CA 92691
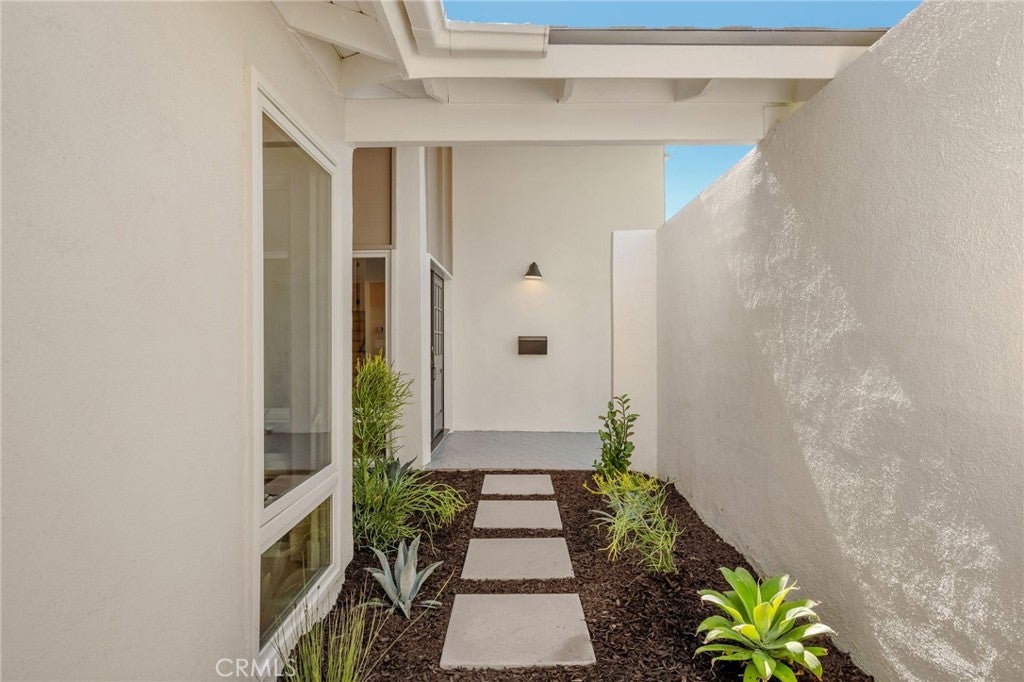
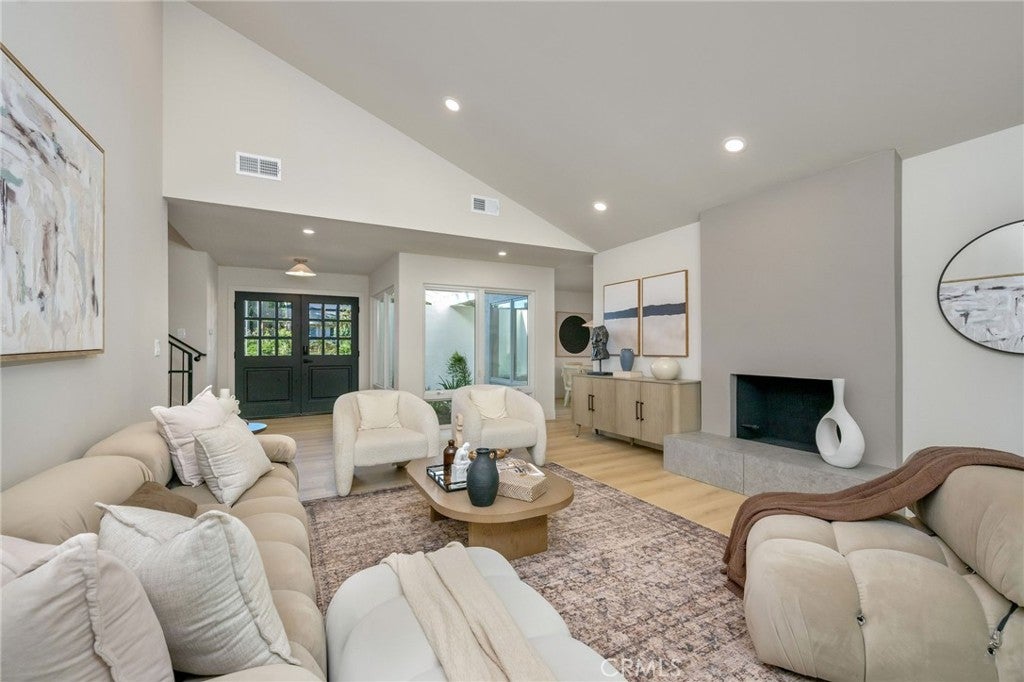
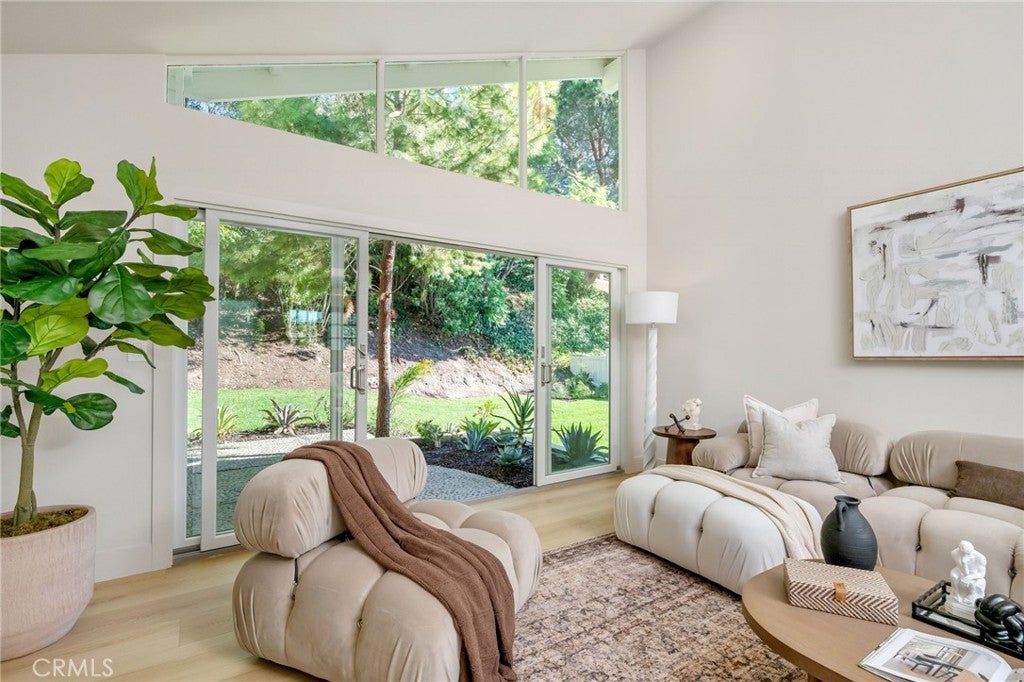
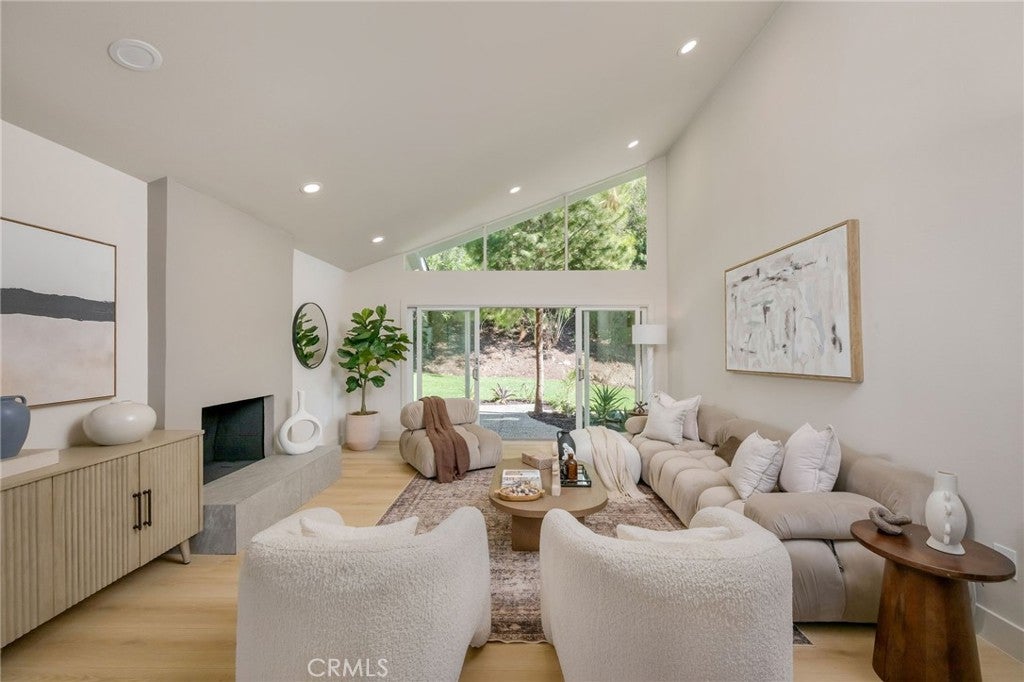
On a spacious lot in one of Mission Viejo's established, tree-filled neighborhoods, this fully reimagined split-level residence pairs striking curb appeal with distant mountain views and walls of glass that blur the line between indoors and out. Double entry doors open to a light-filled main level where vaulted ceilings, clerestory windows, and a sculptural stucco fireplace anchor the living room, with wide-plank light oak-toned flooring flowing throughout. A floor-to-ceiling slider extends the space to the backyard patio. At the heart of the home, the kitchen pairs white oak slim shaker cabinetry with veined quartz countertops and a full-height backsplash, a floating ledge, and a clean-lined range hood, while antique brass sconces glow above wraparound windows framing the backyard. Nearby, the dining area overlooks the courtyard and is complemented by a built-in dry bar with custom mirror, wine refrigerator, and long inset cabinetry. Upstairs, the primary suite opens to a private balcony above the backyard and offers two walk-in closets. Its spa-inspired bath is highlighted by a vaulted skylit ceiling, Sand Dollar gloss wall tile, taupe herringbone flooring, a frameless glass rain shower, and a reeded natural oak double vanity beneath gold-toned mirrors. Two additional bedrooms open to a generous front balcony overlooking the mountain range and share a vaulted, skylit hall bath with textured square glazed tile, a deep soaking tub, basketweave flooring, and a walnut vanity with gold-toned hardware. On the lower level, a spacious rec room and a bedroom suite create flexible space for guests, a home office, or extended stays, each opening directly to the yard. The suite's full bath takes a warmer turn, with vertically stacked beige tile, a light oak vanity, and matte black hardware. Two patios, a lush lawn beneath towering pines, and a tucked-away decomposed granite lounge, ideal for a fire pit, make for effortless entertaining. An owned solar system and new HVAC add lasting value. Within the highly regarded Saddleback Valley Unified School District near De Portola Elementary and Mission Viejo High School, the home is close to Lake Mission Viejo, Preciados Park, the Oso Creek Trail, shopping, dining, and I-5 via La Paz Road.
| yesterday | Listing first seen on site | |
| yesterday | Listing updated with changes from the MLS® |

This information is for your personal, non-commercial use and may not be used for any purpose other than to identify prospective properties you may be interested in purchasing. The display of MLS data is usually deemed reliable but is NOT guaranteed accurate by the MLS. Buyers are responsible for verifying the accuracy of all information and should investigate the data themselves or retain appropriate professionals. Information from sources other than the Listing Agent may have been included in the MLS data. Unless otherwise specified in writing, the Broker/Agent has not and will not verify any information obtained from other sources. The Broker/Agent providing the information contained herein may or may not have been the Listing and/or Selling Agent.