
Properties
Leverage our powerful search platform for up to date information direct from the Multiple Listing Service (“MLS”). Give yourself an edge over competing buyers with a personalized account that arms you with great functionality like timely “new listing” notifications; the ability to quickly inquire about, save and share your findings; and an option to invite others to participate in your own customized “Search Party”!
35 HollyleafAliso Viejo, CA 92656
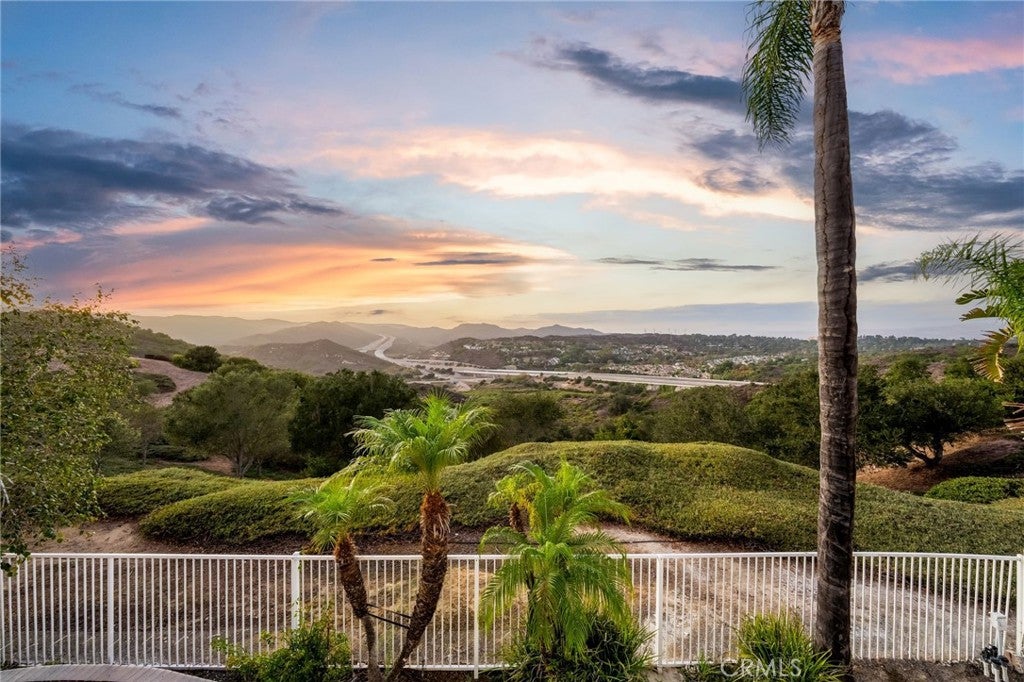
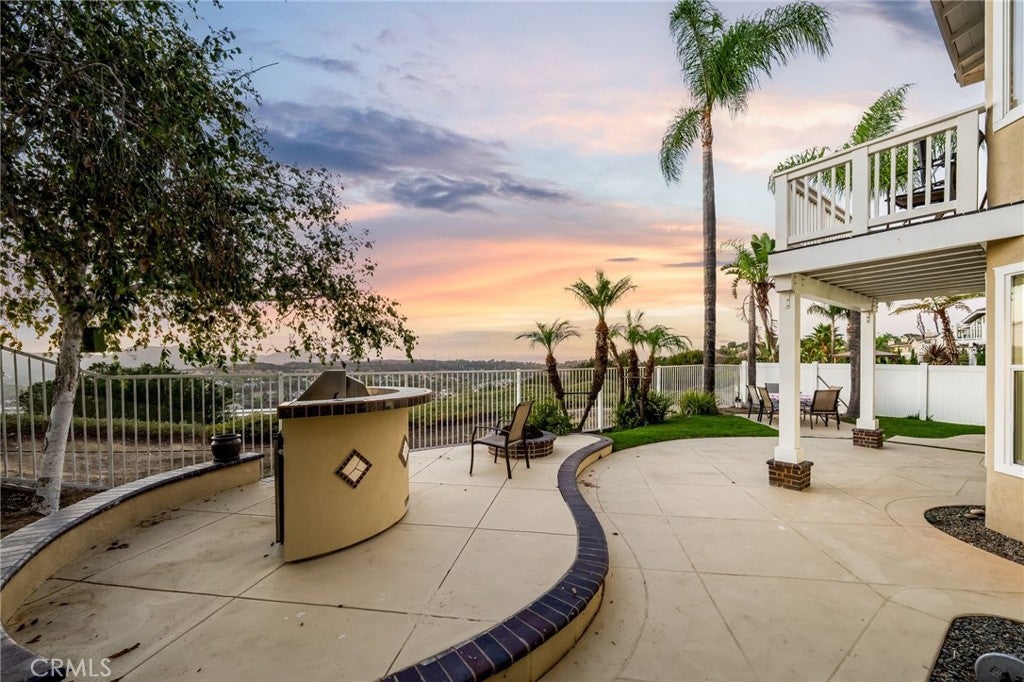
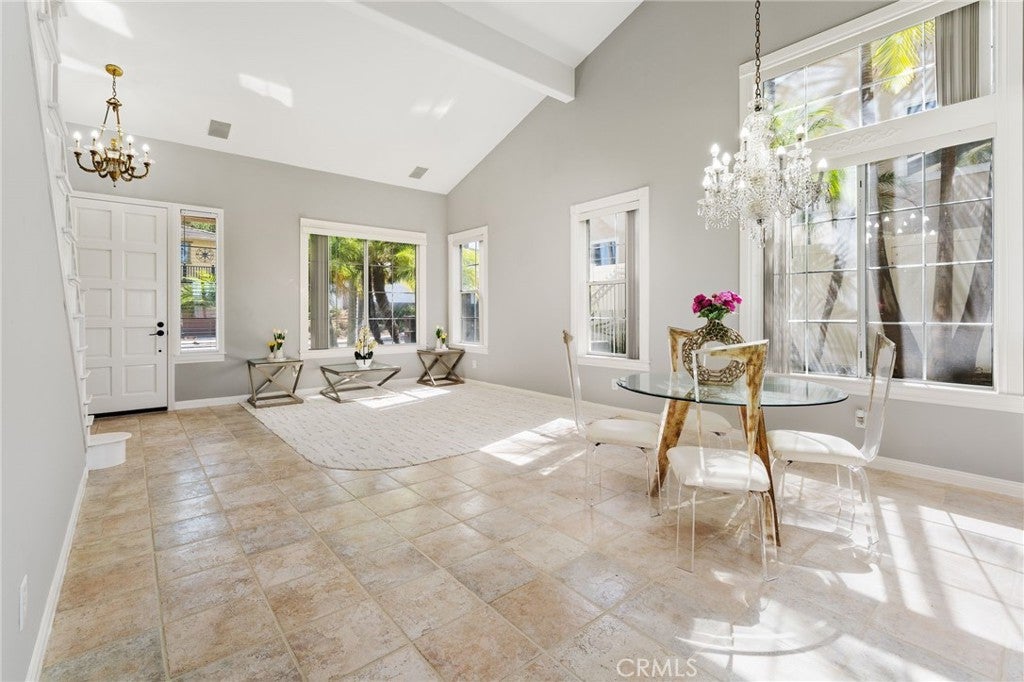
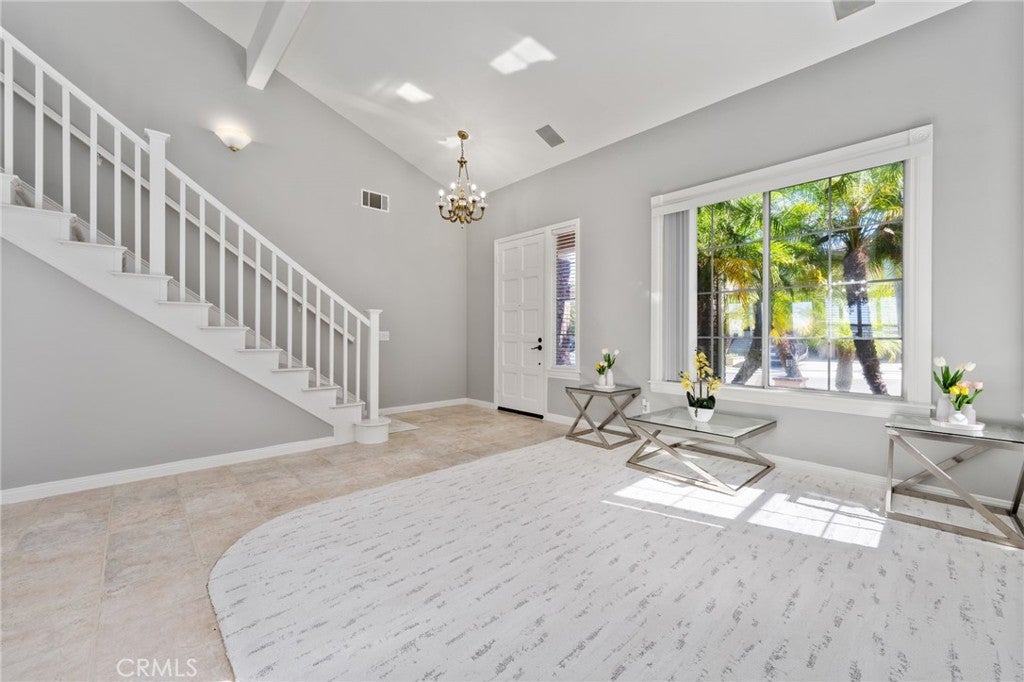
Sweeping Laguna Canyon views and spectacular sunsets set the scene for this four-bedroom home in the sought-after Vista Ridge community of Aliso Viejo. A versatile floor plan includes a downstairs bedroom and full bathroom, while the builder’s optional fifth-bedroom area is currently an open space within the expanded primary suite, offering room to tailor to your needs. The kitchen features brand-new quartz countertops and a mosaic backsplash, bringing a fresh look to the heart of the home. Newer carpet and tile flooring extend throughout, complemented by ceiling fans and updated bathrooms with tile showers and granite countertops. In the family room, a fireplace with a beautiful mantel and decorative surround creates an inviting focal point for gathering or relaxing. The spacious primary suite provides a comfortable retreat, with its additional space offering possibilities for a sitting area, home office, or future fifth bedroom. Outside, the backyard features a firepit and a patio area with room for an outdoor dining table, creating an inviting setting for gathering and dining under the evening sky. The balcony/deck offers another spot to unwind and take in the sweeping canyon views and colorful sunsets. An abundance of nearby hiking and biking trails makes it easy to enjoy the outdoors, while Canyon Vistas Park is just around the corner with walking trails, volleyball courts, and a shaded playground. From exploring the neighborhood to taking in the evening skies at home, this property brings together flexible living space and an exceptional setting. Located in the highly sought after Capistrano Unified School District.
| 3 days ago | Listing first seen on site | |
| 3 days ago | Listing updated with changes from the MLS® |

This information is for your personal, non-commercial use and may not be used for any purpose other than to identify prospective properties you may be interested in purchasing. The display of MLS data is usually deemed reliable but is NOT guaranteed accurate by the MLS. Buyers are responsible for verifying the accuracy of all information and should investigate the data themselves or retain appropriate professionals. Information from sources other than the Listing Agent may have been included in the MLS data. Unless otherwise specified in writing, the Broker/Agent has not and will not verify any information obtained from other sources. The Broker/Agent providing the information contained herein may or may not have been the Listing and/or Selling Agent.
Did you know? You can invite friends and family to your search. They can join your search, rate and discuss listings with you.