
Properties
Leverage our powerful search platform for up to date information direct from the Multiple Listing Service (“MLS”). Give yourself an edge over competing buyers with a personalized account that arms you with great functionality like timely “new listing” notifications; the ability to quickly inquire about, save and share your findings; and an option to invite others to participate in your own customized “Search Party”!
34271 Via LopezDana Point, CA 92624
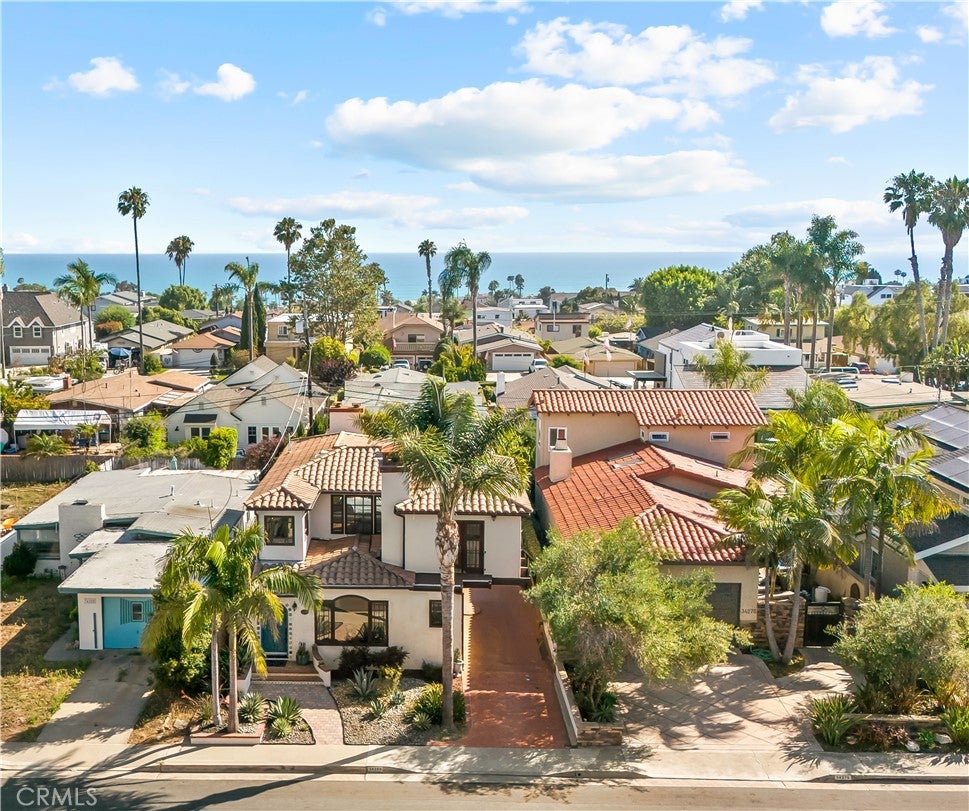
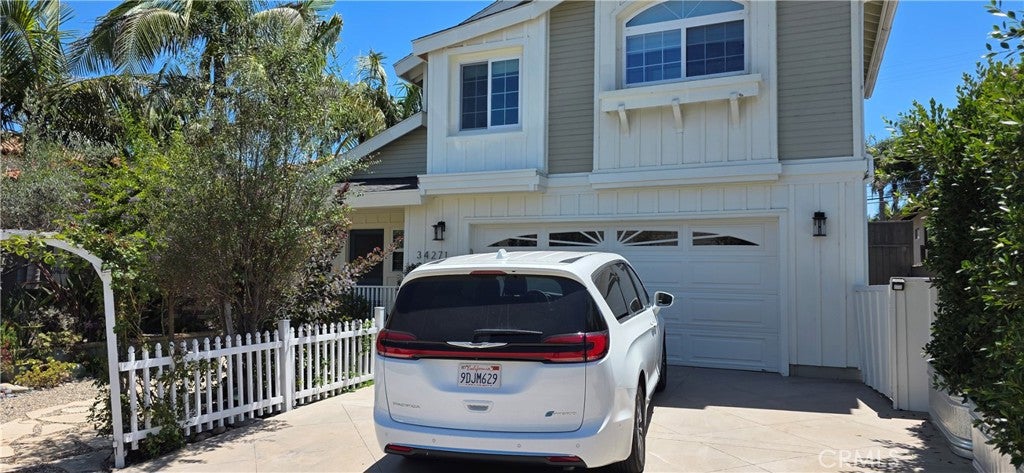
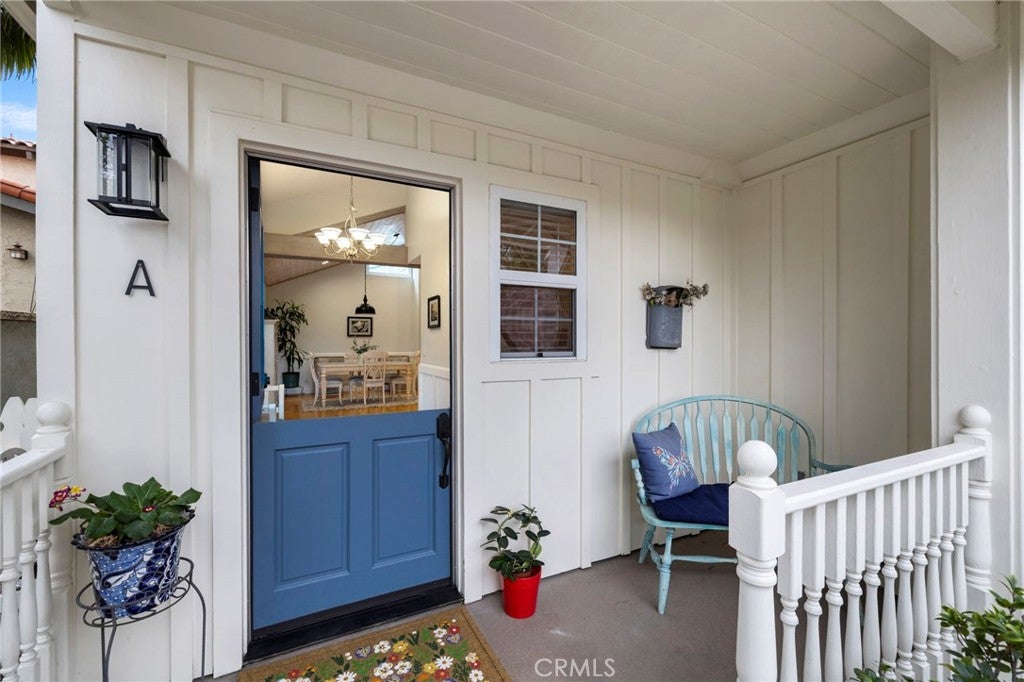
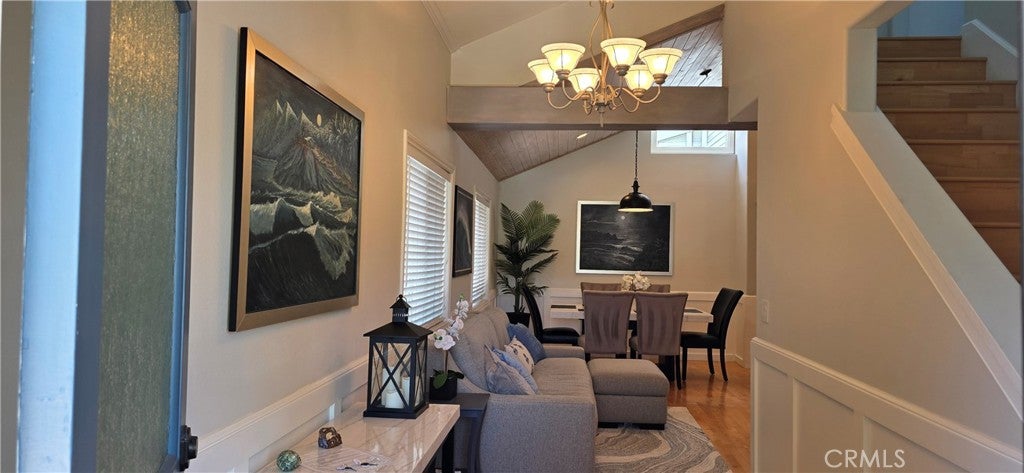
Enjoy this newly remodeled charming 4 BR 4 BA home, plus separate office. (The 4th BR and BA is actually an attached permitted ADU with its own entrance, 1BR, Separate Living Room, Kitchen, Laundry and walkin shower bathroom). Both furnished and turnkey. Located on a single loaded street on the ocean side of the 5 in Capo Beach,just a few minutes drive to Dana Point Harbor, Doheny State Beach, San Clemente beaches, and Laguna Beach. You'll be close to shops, restaurants, and endless coastal activities. Effortless access to PCH and 5 Fwy. This light filled upgraded residence offers a rare blend of versatility, privacy, just minutes from the coast. The setting is notably calm and removed, creating a sense of quiet that is unexpected for such convenient location. The kitchen is updated, complete with a peninsula island bar, granite countertops, full tile backsplash, stainless steel apron sink, and SS appliances. French doors open from the large family room to a private backyard designed for relaxed outdoor living, with paver decking, a tranquil fountain, and a pergola setting ideal for entertaining. Vaulted ceilings throughout with 2 fireplaces in the family room and primary bedroom. Upstairs is a huge King primary suite offering a peaceful retreat with vaulted ceilings, fireplace, jetted deep tub, ensuite bath and a separate office area framed by a sliding barndoor. Peek-a-View Ocean View upstairs, Hills and lights. The 2 car garage is attached to the 2100 sq. ft 3BR 3BA+Office main home with private beautiful gardens in the rear patio. The ADU has its own beautiful garden large patio. The rear patios are separated by a gated privacy fence and can be opened to be one large rear yard, big enough for a pool or spa which transforms this beautiful home into 4 BR 4BA Home with Office. This property blends coastal lifestyle, charming design, and offers a unique opportunity for long-term investment potential, or is ideal for separate mother-in-law, family college students or just additional income. The ADU is and has been rented for $4700-$4800 per mo with utilities and the main home furnished for $7,900 with utilities. Additional updates include solar fully owned, split AC in ADU, tankless water system, dual pane windows, EV Charger, sprinkler and drip systems, wine refrigerator completely reimagined with timeless style and thoughtful craftmanship.
| yesterday | Listing first seen on site | |
| yesterday | Listing updated with changes from the MLS® |

This information is for your personal, non-commercial use and may not be used for any purpose other than to identify prospective properties you may be interested in purchasing. The display of MLS data is usually deemed reliable but is NOT guaranteed accurate by the MLS. Buyers are responsible for verifying the accuracy of all information and should investigate the data themselves or retain appropriate professionals. Information from sources other than the Listing Agent may have been included in the MLS data. Unless otherwise specified in writing, the Broker/Agent has not and will not verify any information obtained from other sources. The Broker/Agent providing the information contained herein may or may not have been the Listing and/or Selling Agent.
Did you know? You can invite friends and family to your search. They can join your search, rate and discuss listings with you.