
Properties
Leverage our powerful search platform for up to date information direct from the Multiple Listing Service (“MLS”). Give yourself an edge over competing buyers with a personalized account that arms you with great functionality like timely “new listing” notifications; the ability to quickly inquire about, save and share your findings; and an option to invite others to participate in your own customized “Search Party”!
23297 Pompeii DriveDana Point, CA 92629
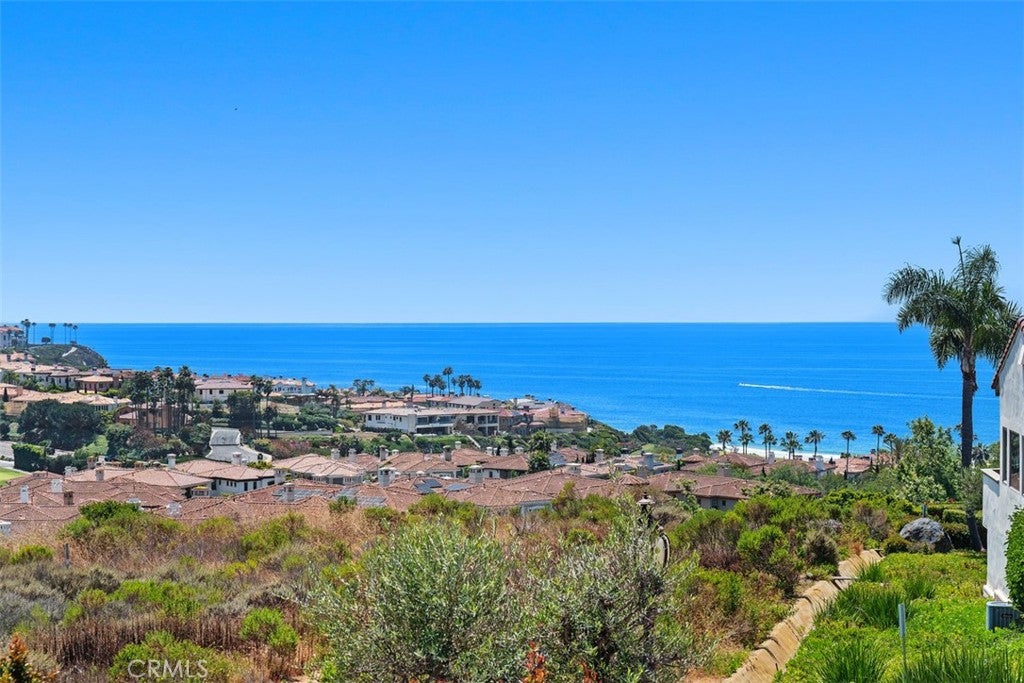
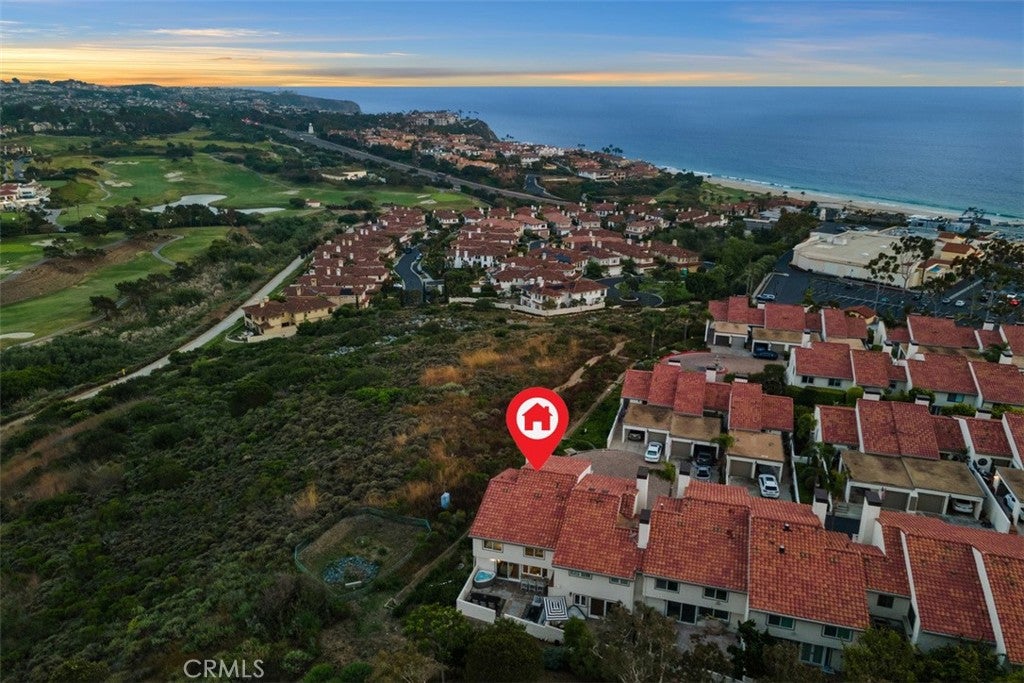
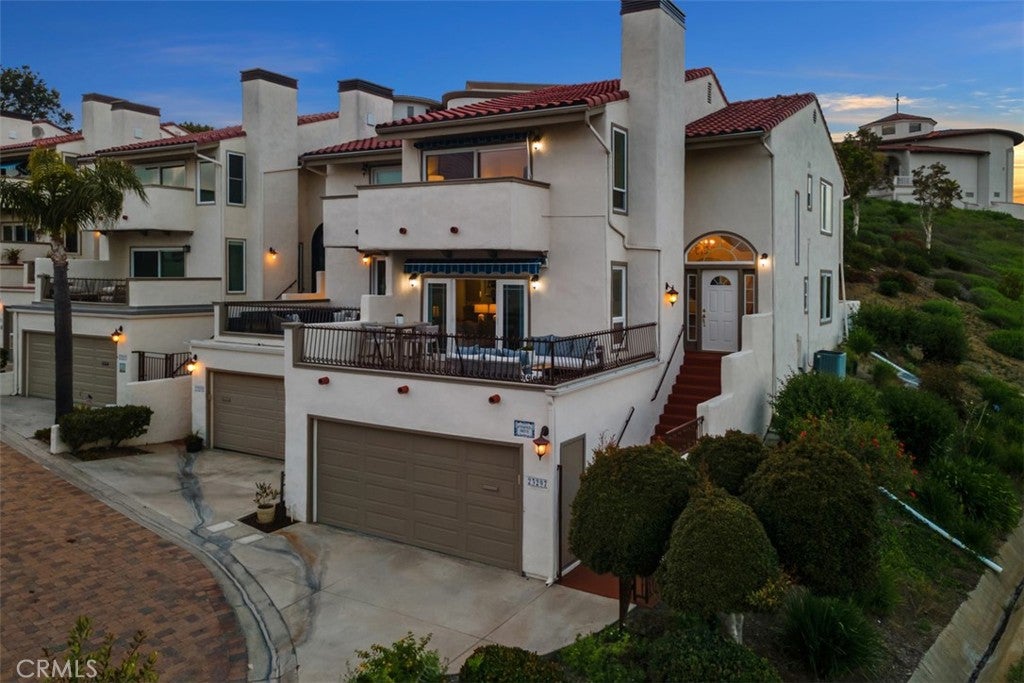
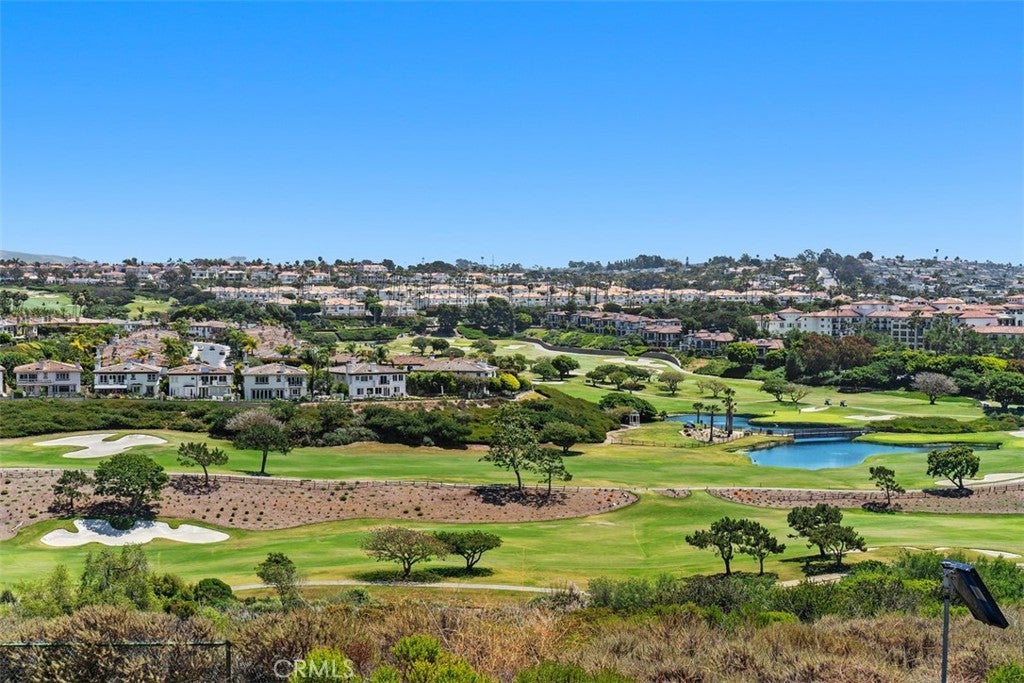
Offered at the lowest price per square foot of any 3 Bedroom ocean view home in Monarch Beach, 23297 Pompeii Drive presents a rare and not-to-be-missed opportunity within the coveted gated enclave of Monarch Bay Villas. Ideally positioned along one of Monarch Beach's most sought-after vantage points, the residence captures a sweeping, unobstructed panorama spanning Saddleback Mountain, Monarch Beach Golf Links, rolling coastal hillsides, shimmering city lights, the Waldorf Astoria, the Ritz-Carlton, and unparalleled white-water ocean views overlooking Salt Creek Beach. The position, elevation and views of this unique residence are unparalleled and cannot be replicated in today's market. Encompassing approximately 2,045 square feet, this 3-bedroom, 2.5-bathroom home features a highly desirable floor plan with expansive living spaces that offer views from every vantage point. A welcoming foyer opens to light-filled interiors, including formal dining, a breakfast nook, and both living and family rooms, creating a seamless flow for everyday living and refined entertaining. Outdoor patio and deck spaces extend the living experience, offering a front-row setting to the surrounding coastal landscape, while an oversized two-car garage provides added functionality rarely found within the community. Held by the same ownership since 1994, this is a true legacy offering—defined by its scale, positioning, and remarkable views. Whether thoughtfully updated or reimagined into a custom coastal retreat, the opportunity is both immediate and enduring. Monarch Bay Villas residents enjoy the privacy and security of a gated community, along with access to a community pool, spa, clubhouse, billiards room, fitness room, dry sauna, restrooms, open green spaces, and barbecue area. With direct-trail access, you are mere moments away from world-class beaches, shopping, fine dining, premier resorts, and the best of Dana Point's vibrant lifestyle. This is more than a home—it's a legacy waiting to be embraced.
| 19 hours ago | Listing first seen on site | |
| yesterday | Listing updated with changes from the MLS® |

This information is for your personal, non-commercial use and may not be used for any purpose other than to identify prospective properties you may be interested in purchasing. The display of MLS data is usually deemed reliable but is NOT guaranteed accurate by the MLS. Buyers are responsible for verifying the accuracy of all information and should investigate the data themselves or retain appropriate professionals. Information from sources other than the Listing Agent may have been included in the MLS data. Unless otherwise specified in writing, the Broker/Agent has not and will not verify any information obtained from other sources. The Broker/Agent providing the information contained herein may or may not have been the Listing and/or Selling Agent.