
Properties
Leverage our powerful search platform for up to date information direct from the Multiple Listing Service (“MLS”). Give yourself an edge over competing buyers with a personalized account that arms you with great functionality like timely “new listing” notifications; the ability to quickly inquire about, save and share your findings; and an option to invite others to participate in your own customized “Search Party”!
31911 Via Flores 27San Juan Capistrano, CA 92675
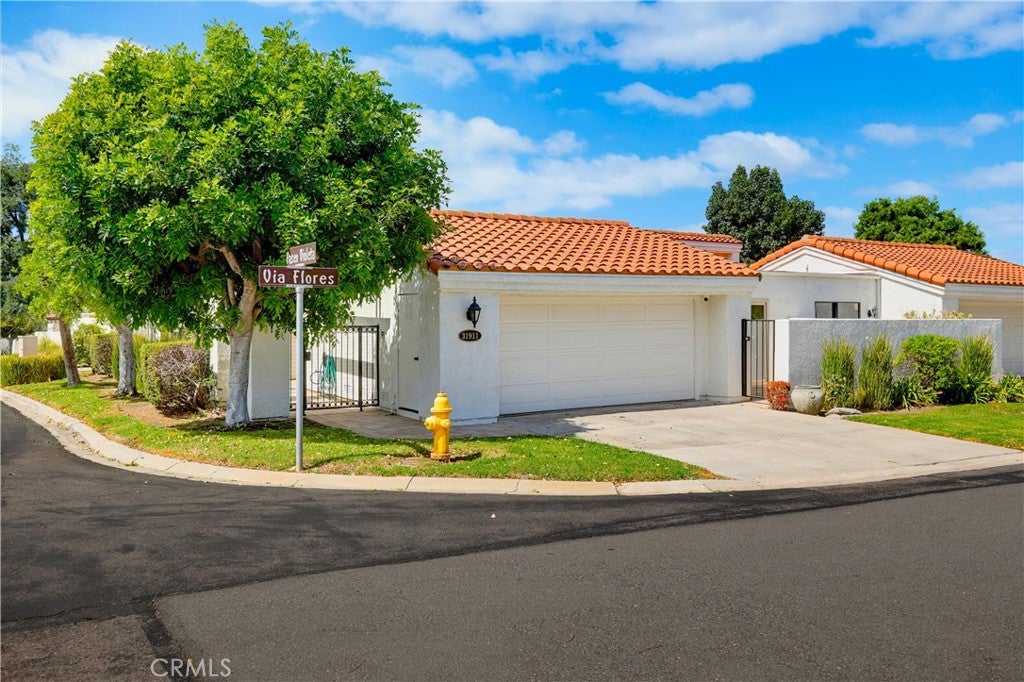
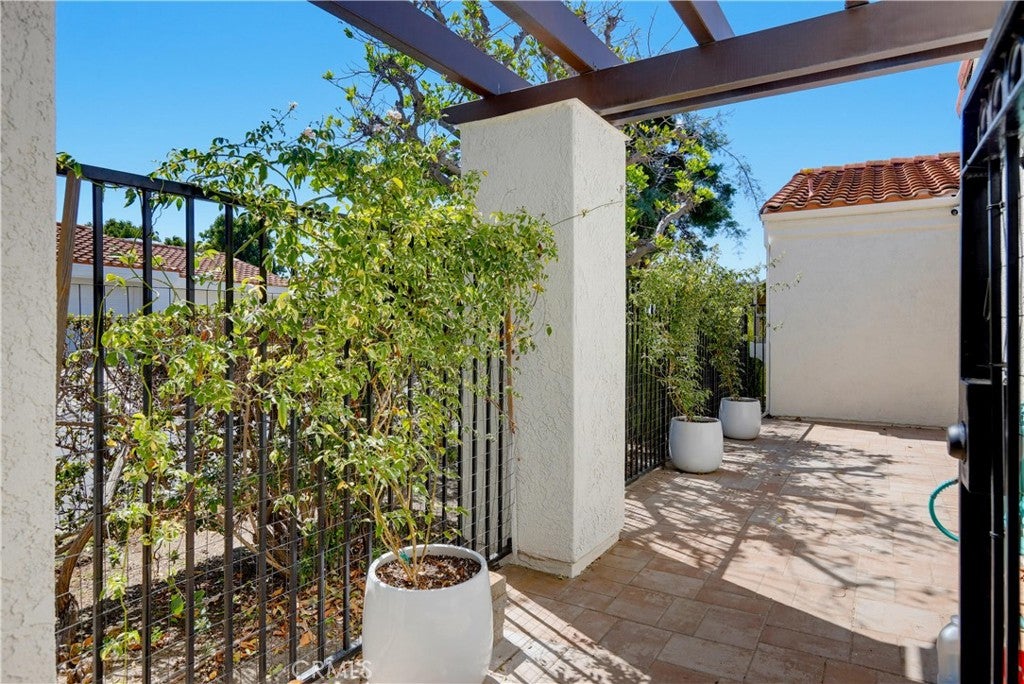
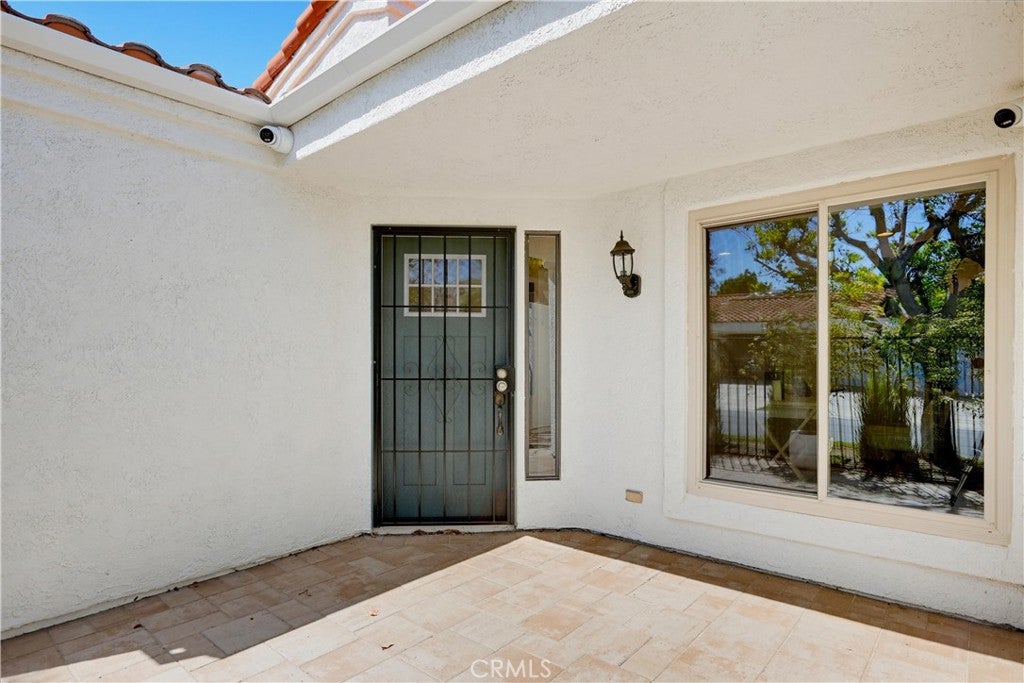
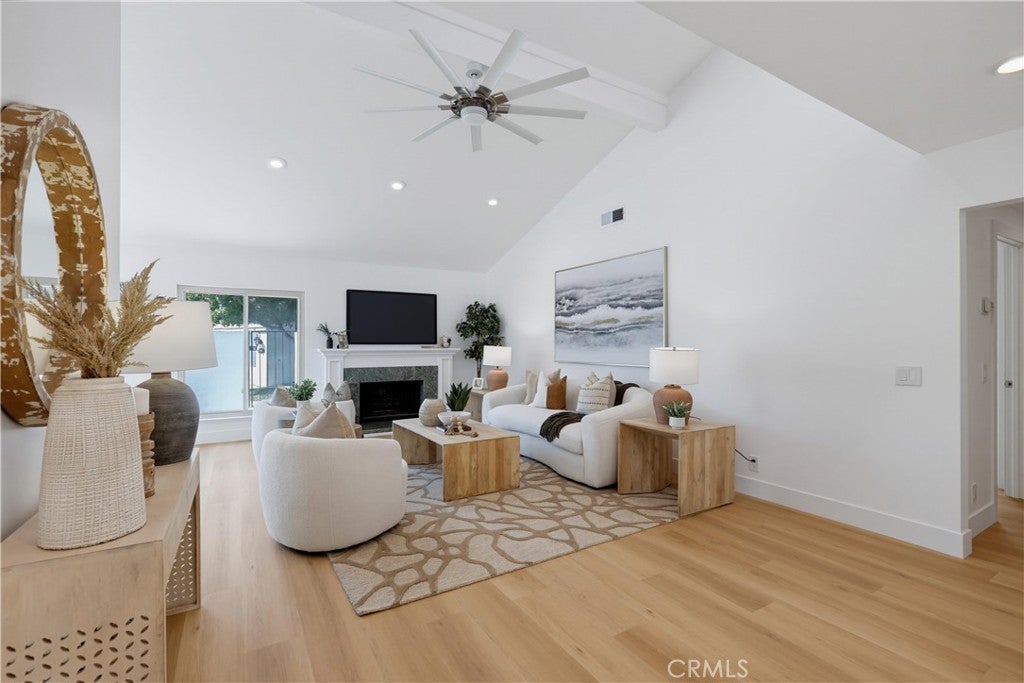
Beautifully renovated single level home blessed with a corner lot in the desirable Mesa Verde community nestled up to picturesque golf greens and rolling hills. A gated front courtyard welcomes you to the home. Step inside and soak in the freshly painted interior, light oak luxury vinyl plank flooring, vaulted ceilings, recessed dimmable lighting, and a light-filled floor plan featuring flexible indoor and outdoor living spaces. The living room with its high open beam ceilings is a gracious space for gatherings around the elegant fireplace. The dining room features sliding doors opening to a private wrap around patio, providing an ideal indoor-outdoor living space. The dazzling kitchen features Granite countertops, a fully tiled backsplash, a sunny garden window for home herb garden, new stainless-steel appliances, breakfast bar, an abundance of countertop space, and solid wood cabinets with rollout shelving and deep pan drawers. Just off the front entry, glass French doors open to a bonus room perfect for an executive home office or 3rd bedroom featuring a closet with built-in organizers and a picture window overlooking the front courtyard. Travel down the hall to a magnificent primary bedroom suite with 2 closets and direct access through sliding doors to the outdoor patio with outdoor storage closet. The primary bathroom features sleek tile floors, an elegant floating Quartz-topped dual vanity, contemporary lighting, and an oversized walk-in shower filled with light from the skylight above, and a frameless glass enclosure. This desirable floor plan includes a secondary bedroom with sliding doors opening to a private enclosed patio with its own exterior gated access. The guest bathroom is equally impressive and remodeled with matching features used in the primary bathroom creating an excellent design flow throughout the home. The multiple private outdoor patios and courtyards around the home, featuring luxury pavers, provide inviting relaxing and entertaining spaces. The oversized two car garage features epoxy floors and overhead storage. Improvements include a wired security system with exterior cameras, and a tankless water heater. Resort-like HOA amenities include tranquil walking and biking paths, and 2 community pools & spas overlooking San Juan Hills golf greens. Close to historic San Juan Capistrano Los Rios district, access to San Juan Creek bike Trail, easy 5 frwy access, and just a short drive to iconic Dana Point Harbor and local beaches.
| 5 days ago | Listing first seen on site | |
| 5 days ago | Listing updated with changes from the MLS® |

This information is for your personal, non-commercial use and may not be used for any purpose other than to identify prospective properties you may be interested in purchasing. The display of MLS data is usually deemed reliable but is NOT guaranteed accurate by the MLS. Buyers are responsible for verifying the accuracy of all information and should investigate the data themselves or retain appropriate professionals. Information from sources other than the Listing Agent may have been included in the MLS data. Unless otherwise specified in writing, the Broker/Agent has not and will not verify any information obtained from other sources. The Broker/Agent providing the information contained herein may or may not have been the Listing and/or Selling Agent.
Did you know? You can invite friends and family to your search. They can join your search, rate and discuss listings with you.