
Properties
Leverage our powerful search platform for up to date information direct from the Multiple Listing Service (“MLS”). Give yourself an edge over competing buyers with a personalized account that arms you with great functionality like timely “new listing” notifications; the ability to quickly inquire about, save and share your findings; and an option to invite others to participate in your own customized “Search Party”!
24599 Alcoba DrMission Viejo, CA 92691
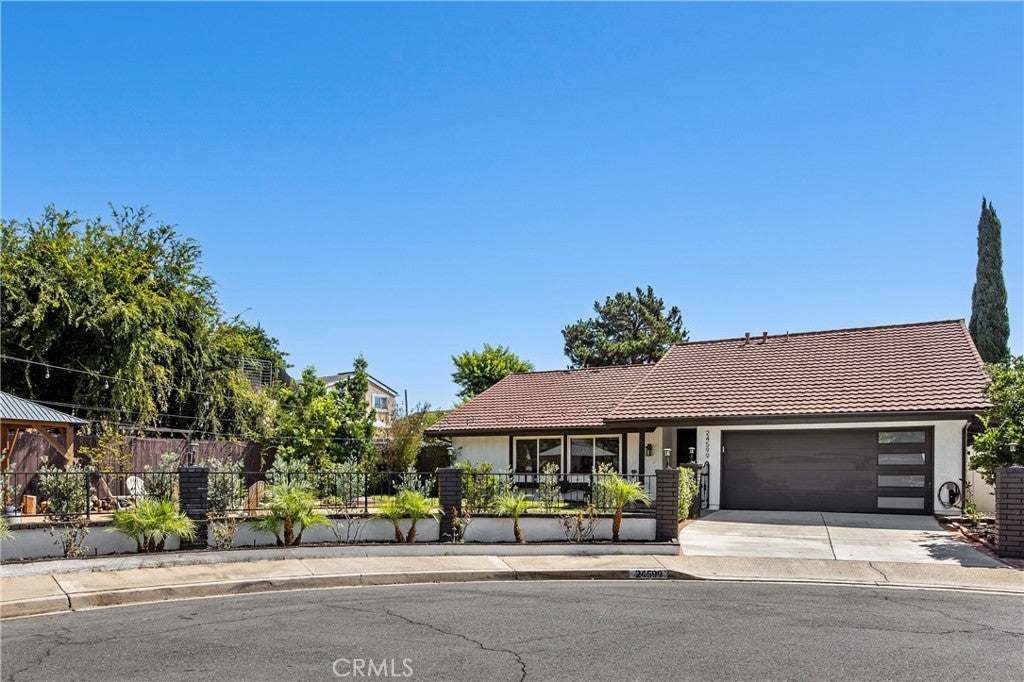
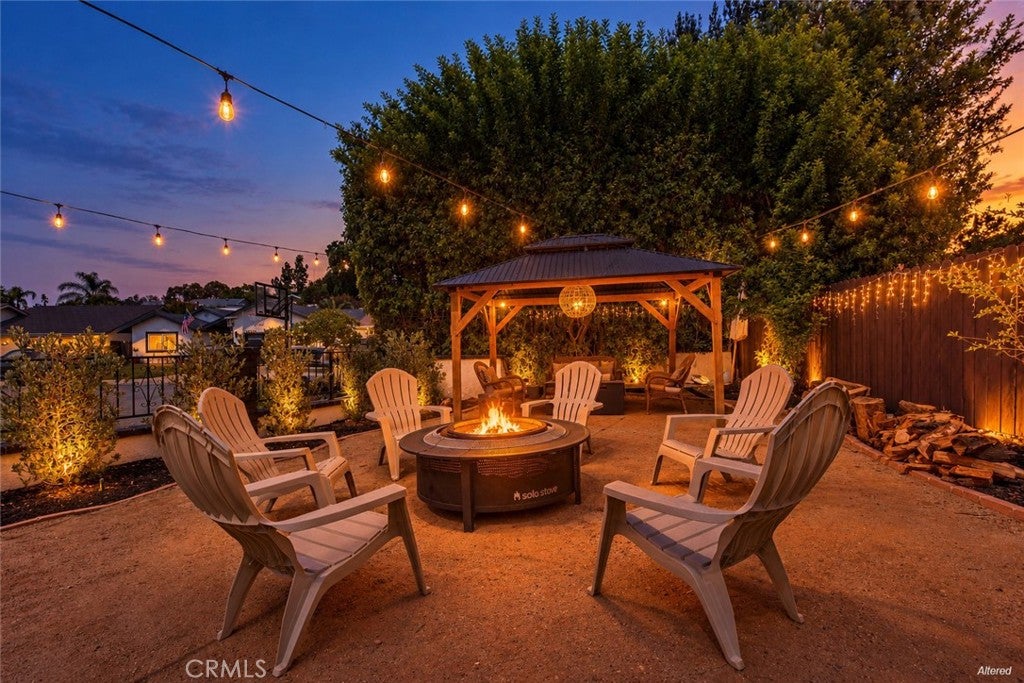
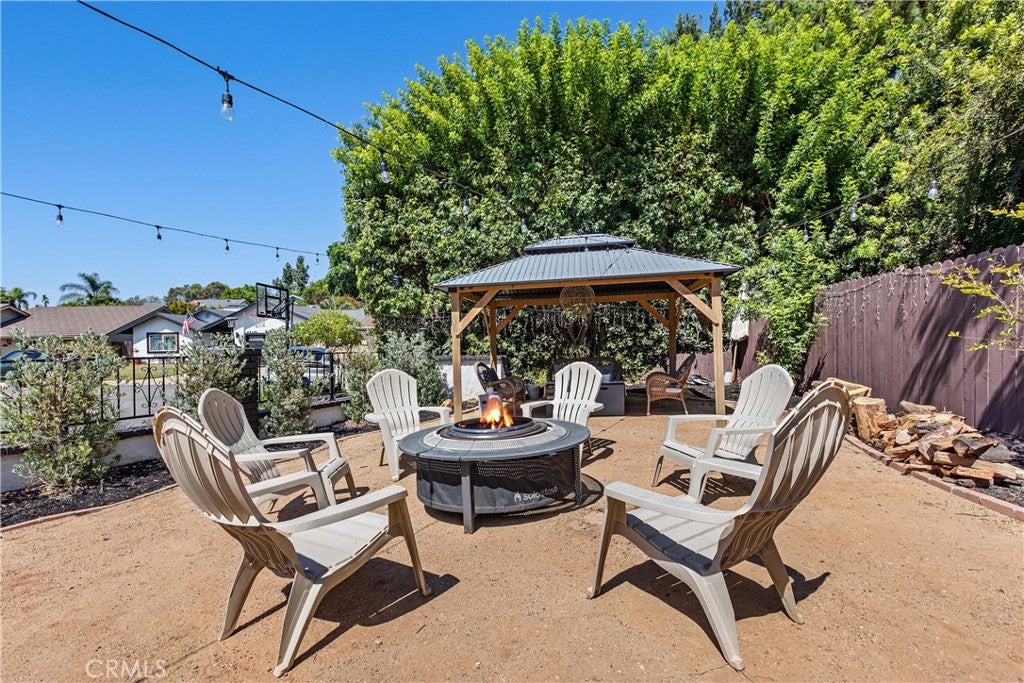
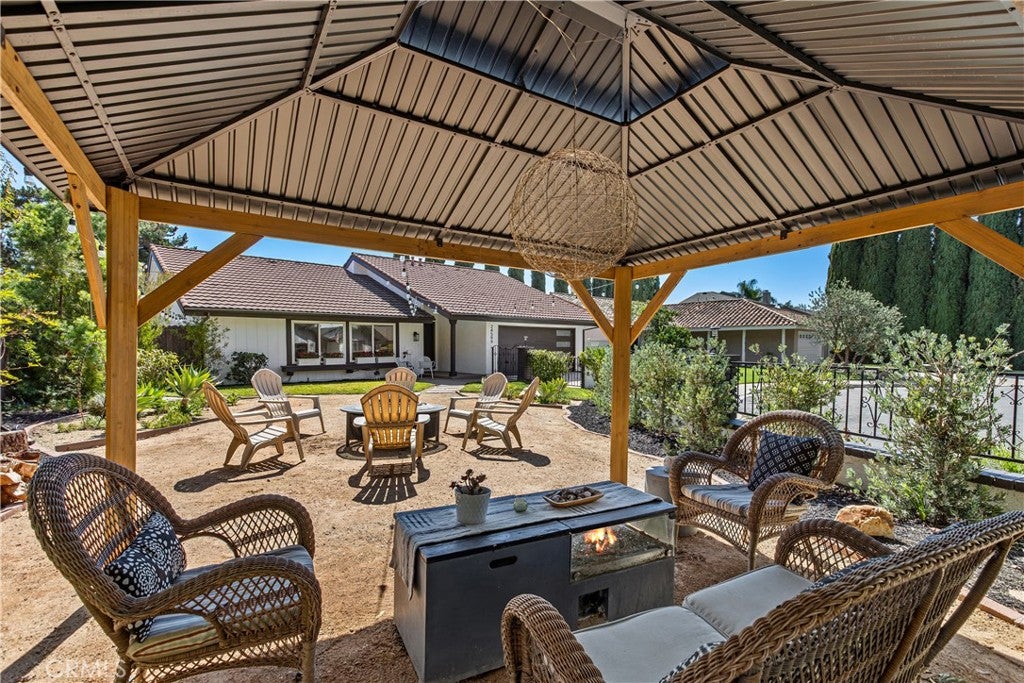
Stunning single-story charming contemporary home, masterfully re-imagined at the end of a tranquil cul-de-sac. Blending crisp lines with luxurious comforts, this fully remodeled residence offers an exquisite showcase of sophisticated living. Exceptional curb appeal commands attention with custom brick pillars, iron fencing, and a sleek garage door opening to a 2-car garage with epoxy flooring. The front yard is a beautifully landscaped, low-maintenance oasis with lush new greenery, transitioning seamlessly into an entertainer's dream outdoor gazebo and inviting fire pit lounge beneath custom cafe string lights. Step through the grand entry door to discover a breathtaking interior defined by dramatic vaulted ceilings, rustic wood beams, beautiful wide-plank flooring, and an open floor plan built for effortless entertaining. Peace of mind comes standard, as the home is fully re-piped with durable PEX plumbing. The magnificent great room serves as the heart of the home, anchored by a cozy fireplace with custom artisanal tile work and expansive sliding glass doors. (The flexible space can be reimagined so many ways too—accommodating a roomy tv lounging area, a dining table separate from the oversized island or even a baby grand piano; see seller's photos and see how it will best fit your life.) Seamlessly connected to the great room is the gourmet chef’s kitchen boasting a large center island with a quartzite waterfall edge, white shaker cabinetry, matte black hardware, and a geometric tile backsplash. High-end amenities include a professional-grade 6-burner ZLINE gas range, matching hood, and a convenient wall-mounted pot filler. Retreat to the luxurious primary suite, an oasis of comfort featuring soaring vaulted ceilings, large picture windows, and a spa-style bathroom. Upgraded bathrooms offer a resort-quality experience with premium matte black fixtures, stone vanities, and a primary walk-in shower with a frameless glass enclosure and a soaking tub in the secondary bathroom. The three additional bedrooms are generously sized, complete with recessed lighting and mirrored wardrobe slider doors. Outside, the large pool-size private yard offers covered patio structures draped in cafe lighting, creating an idyllic setting for indoor-outdoor California entertaining. Includes Lake Mission Viejo access with beaches, boating, kayaking and concerts.Located minutes from upscale dining, shopping, and award-winning schools, this turn-key dream home is a must-see!
| 8 hours ago | Price changed to $1,389,990 | |
| 8 hours ago | Listing updated with changes from the MLS® | |
| 2 weeks ago | Status changed to Active | |
| 2 weeks ago | Listing first seen on site |

This information is for your personal, non-commercial use and may not be used for any purpose other than to identify prospective properties you may be interested in purchasing. The display of MLS data is usually deemed reliable but is NOT guaranteed accurate by the MLS. Buyers are responsible for verifying the accuracy of all information and should investigate the data themselves or retain appropriate professionals. Information from sources other than the Listing Agent may have been included in the MLS data. Unless otherwise specified in writing, the Broker/Agent has not and will not verify any information obtained from other sources. The Broker/Agent providing the information contained herein may or may not have been the Listing and/or Selling Agent.
Did you know? You can invite friends and family to your search. They can join your search, rate and discuss listings with you.