Properties


Leverage our powerful search platform for up to date information direct from the Multiple Listing Service (“MLS”). Give yourself an edge over competing buyers with a personalized account that arms you with great functionality like timely “new listing” notifications; the ability to quickly inquire about, save and share your findings; and an option to invite others to participate in your own customized “Search Party”!

Save
Ask
Tour
Hide
Share
$2,350,000
New Listing

2113 Via Aguila
San Clemente, CA 92673

For Sale|Condominium|Active
4
Beds
3
Total Baths
2
Full Baths
1
Partial Bath
2,203
SqFt
$1,067
/SqFt
1989
Built
Subdivision:
Highland Light Village (HLV)
County:
Orange
Listed by Audra Lambert of Capistrano Realty [email protected]
Call Now: 949.966.1505
Is this the listing for you? We can help make it yours.
949.966.1505
Upcoming Open Houses
Sat, Oct 10, 1:00 PM - 4:00 PM
2113 Via Aguila2113 Via Aguila2113 Via Aguila2113 Via Aguila
Save
Ask
Tour
Hide
Share

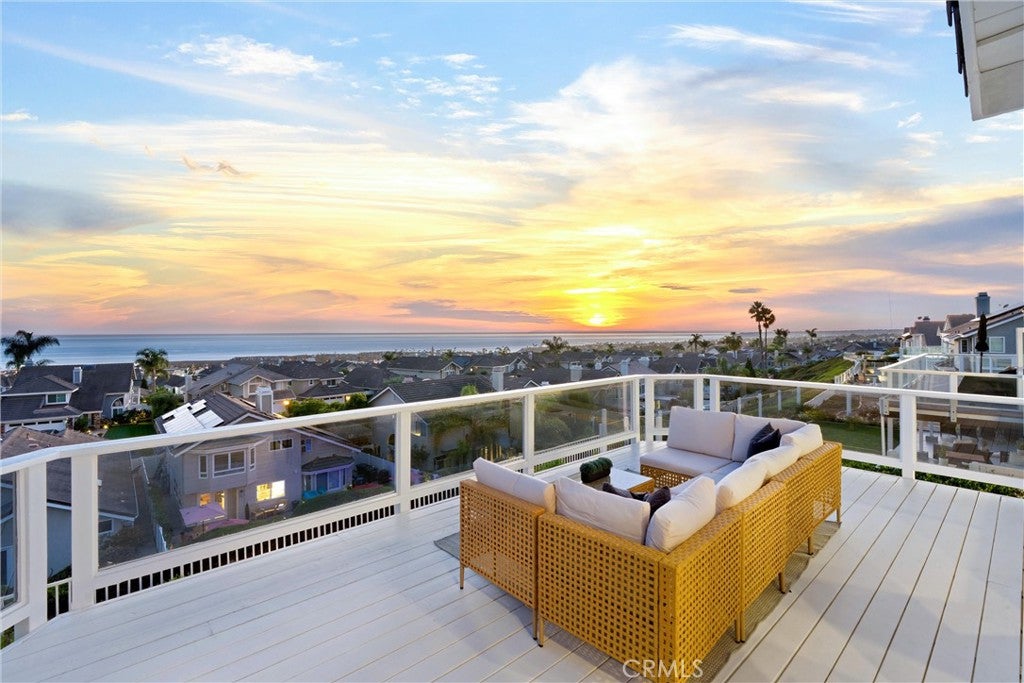
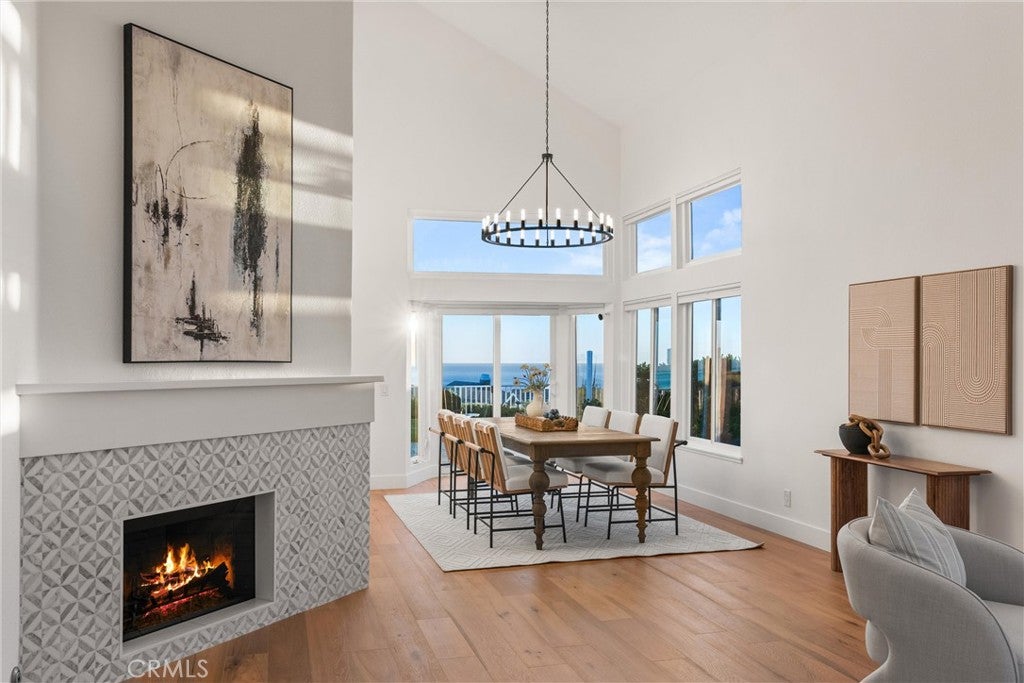
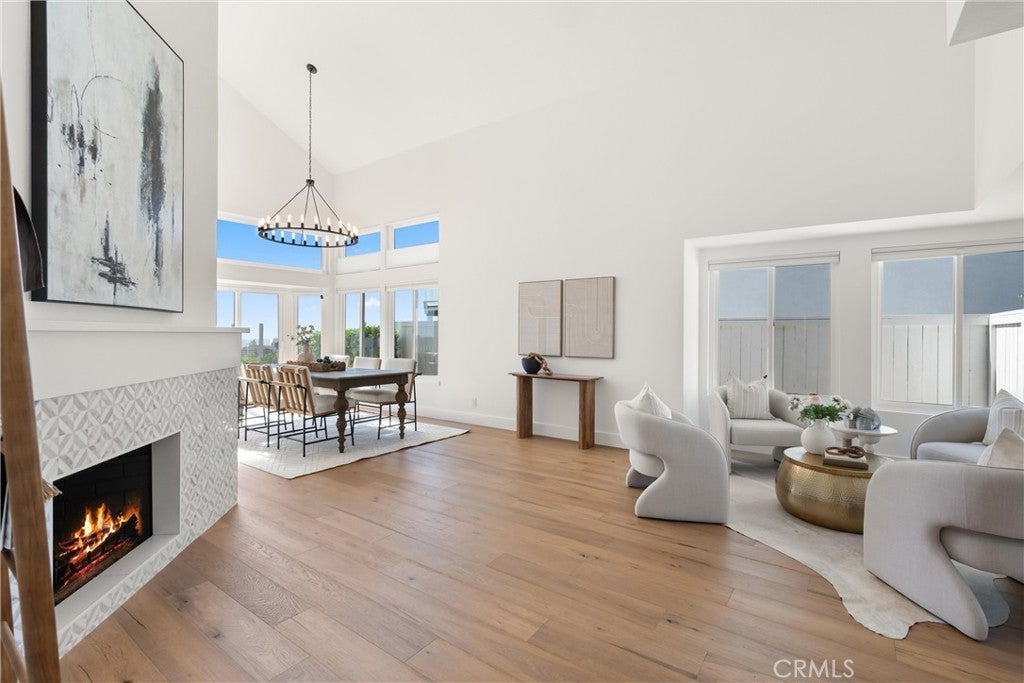
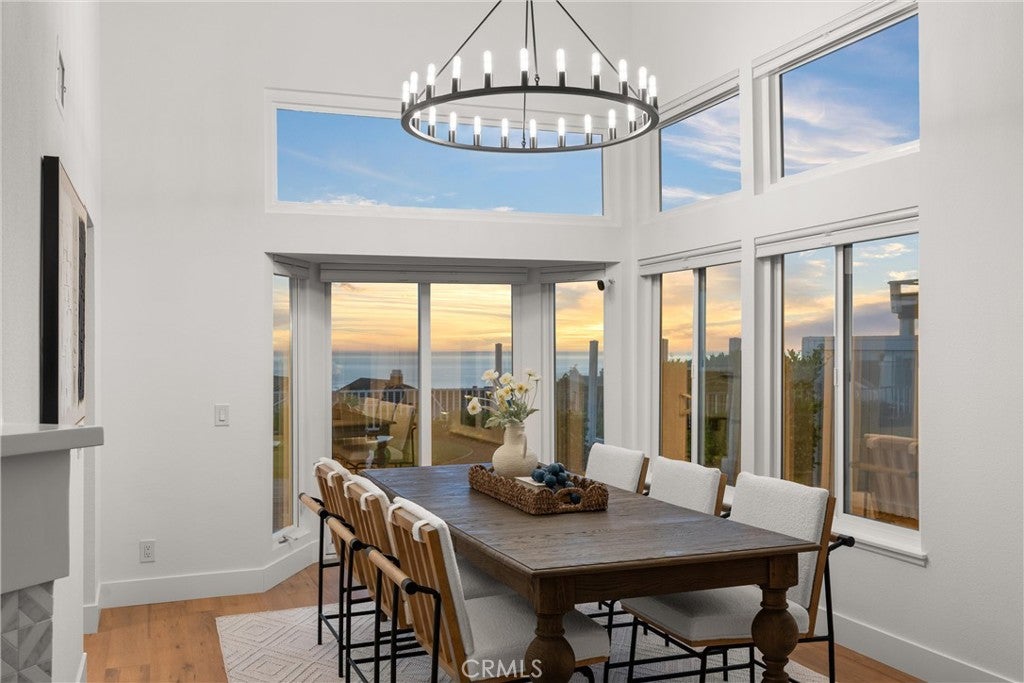
Experience sophisticated coastal living with breathtaking ocean, coastline, Catalina Island and San Clemente Island views. Beautifully reimagined with exceptional craftsmanship and refined luxury finishes, this private residence features an open floor plan, soaring ceilings, abundant natural light and a seamless connection to its spectacular coastal surroundings. The expansive lot is complemented by newly renovated landscaping and hardscape, creating a private and beautifully curated outdoor setting. Large windows, bay-style sliders, and French doors invite the coastal landscape indoors, while engineered oak flooring, designer lighting, custom solid-wood cabinetry, solid-wood-core doors and a custom solid-oak staircase showcase the home’s impeccable attention to detail. The private primary suite offers a beautifully appointed bath featuring quartz and marble with the rare luxury of enjoying ocean views, and a private viewing deck off the primary suite. Framed by panoramic coastal vistas, sophisticated renovations, exceptional privacy and seamless indoor-outdoor living, this remarkable residence embodies the finest of the San Clemente lifestyle.

Save
Ask
Tour
Hide
Share
Listing Snapshot
Price 
$2,350,000
Days On Site 
0 Days
Bedrooms 
4
Inside Area (SqFt) 
2,203 sqft
Total Baths 
3
Full Baths 
2
Partial Baths 
1
Lot Size 
0.1377 Acres
Year Built 
1989
MLS® Number 
OC26204728
Status 
Active
Property Tax 
N/A
HOA/Condo/Coop Fees 
$354 monthly
Sq Ft Source 
Assessor
Friends & Family
Recent Activity
18 hours agoListing first seen on site
18 hours agoListing updated with changes from the MLS®
General Features
Acres 
0.1377
Attached Garage 
Yes
Disclosures 
CovenantsRestrictionsDisclosure
Foundation 
Slab
Garage 
Yes
Garage Spaces 
2
Green Energy Efficient 
Lighting
Land Lease 
No
Levels 
Two
Number Of Stories 
2
Parking 
AttachedDirect AccessDrivewayGarage Faces FrontGarage
Parking Spaces 
2
Property Condition 
Updated/Remodeled
Property Sub Type 
Condominium
Security 
Carbon Monoxide Detector(s)Gated with GuardSmoke Detector(s)Security Guard24 Hour Security
Sewer 
Public Sewer
Special Circumstances 
Standard
Style 
CapeCodTraditional
Utilities 
Cable AvailableCable ConnectedElectricity AvailableElectricity ConnectedSewer AvailableSewer ConnectedWater AvailableWater Connected
Water Source 
Public
Interior Features
Appliances 
DishwasherElectric RangeFreezerDisposalGas OvenMicrowaveRefrigeratorRange Hood
Cooling 
Central Air
Fireplace 
Yes
Fireplace Features 
Family RoomLiving Room
Flooring 
Wood
Heating 
Central
Interior 
Breakfast BarEat-in KitchenHigh CeilingsOpen FloorplanPantryRecessed LightingWalk-In Closet(s)
Laundry Features 
Inside
Window Features 
Plantation Shutters
Bathroom 
Bedroom 
Dining Room 
EntryFoyer 
Family Room 
Kitchen 
Living Room 
Master Bedroom 
Other 
Features - Walk-In Closet(s)
Pantry 
Save
Ask
Tour
Hide
Share
Exterior Features
Construction Details 
Stucco
Exterior 
Balcony
Fencing 
Vinyl
Lot Features 
Front Yard
Patio And Porch 
DeckFront PorchPatio
Pool Features 
None
Roof 
ConcreteTile
Spa Features 
None
View 
OceanPanoramic
Waterview 
OceanPanoramic
Windows/Doors 
Plantation Shutters
Community Features
Association Amenities 
ManagementSecurity
Association Fee 
$354.0
Association Fee Frequency 
Monthly
Community Features 
CurbsStreet LightsSidewalks
MLS Area 
MH - Marblehead
School District 
Capistrano Unified
Financing Terms Available 
CashConventional1031 Exchange
Building Access 
1
Roads 
Paved
Schools
School District
Capistrano Unified
Elementary School
Unknown
Middle School
Unknown
High School
Unknown


This information is for your personal, non-commercial use and may not be used for any purpose other than to identify prospective properties you may be interested in purchasing. The display of MLS data is usually deemed reliable but is NOT guaranteed accurate by the MLS. Buyers are responsible for verifying the accuracy of all information and should investigate the data themselves or retain appropriate professionals. Information from sources other than the Listing Agent may have been included in the MLS data. Unless otherwise specified in writing, the Broker/Agent has not and will not verify any information obtained from other sources. The Broker/Agent providing the information contained herein may or may not have been the Listing and/or Selling Agent.

Neighborhood & Commute
Source: Walkscore
Save
Ask
Tour
Hide
Share