
Properties
Leverage our powerful search platform for up to date information direct from the Multiple Listing Service (“MLS”). Give yourself an edge over competing buyers with a personalized account that arms you with great functionality like timely “new listing” notifications; the ability to quickly inquire about, save and share your findings; and an option to invite others to participate in your own customized “Search Party”!
22071 TeresaMission Viejo, CA 92692
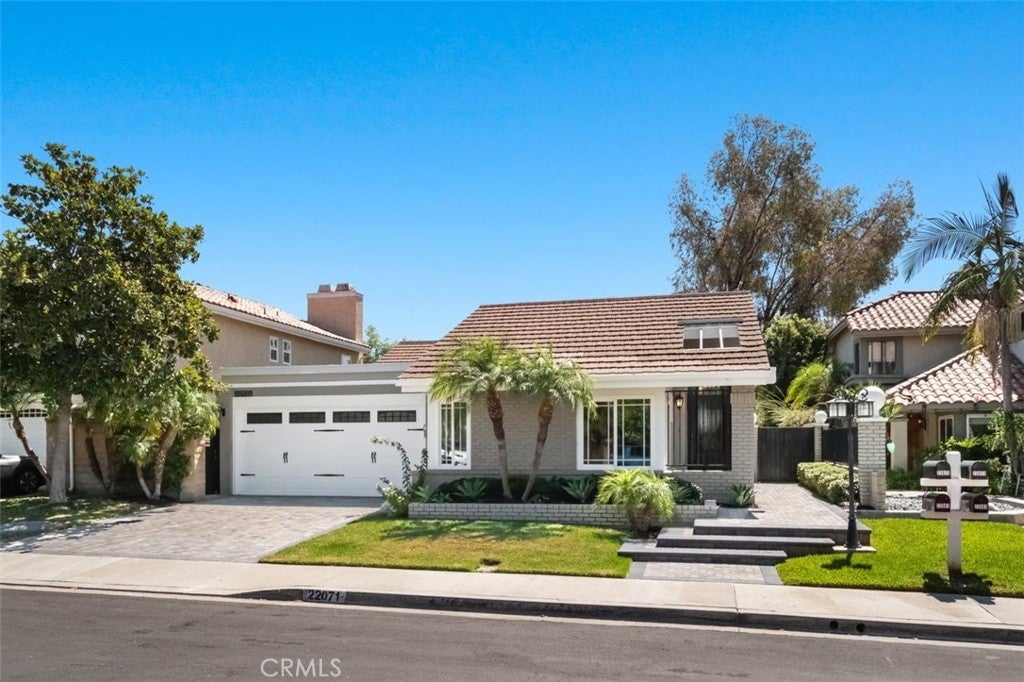
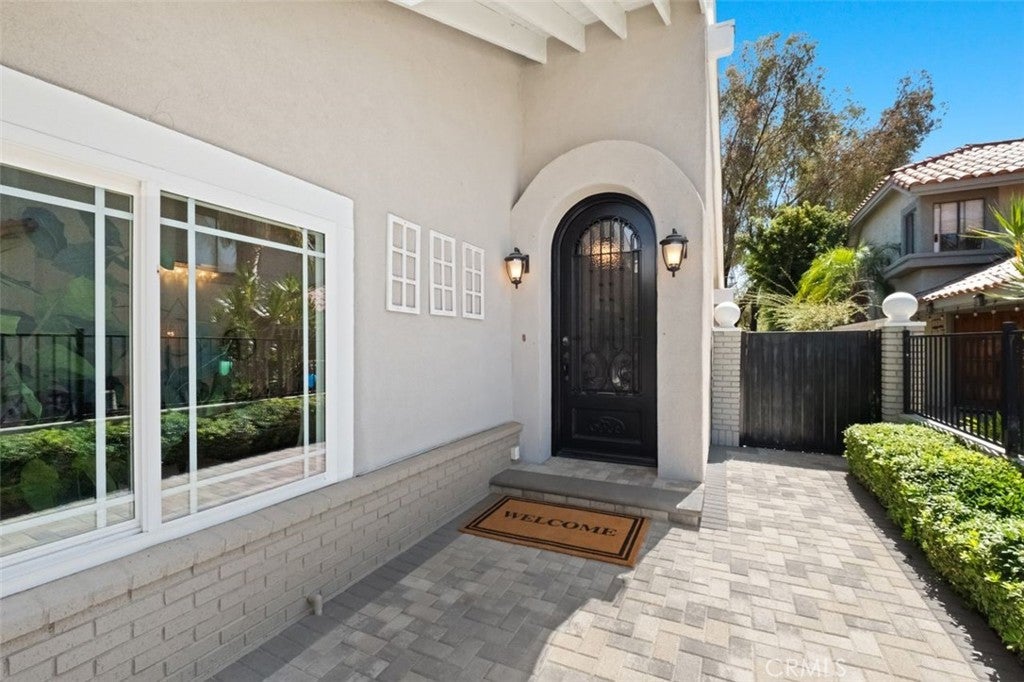
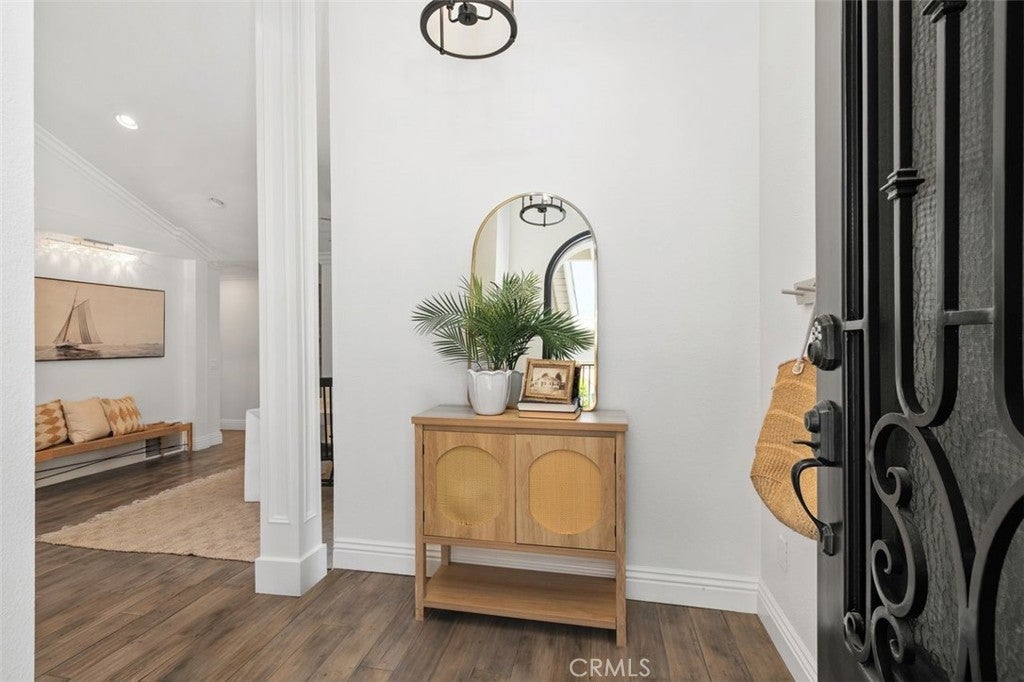
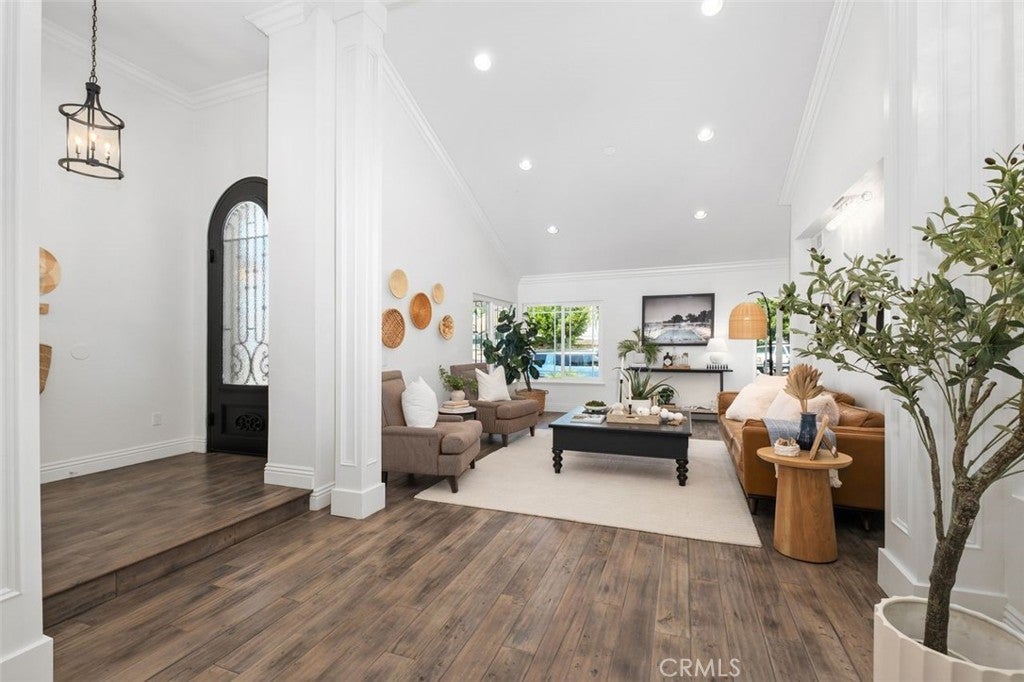
Imagine a home where peaceful mornings, private outdoor living & afternoons at the lake are simply part of everyday life. Welcome to 22071 Teresa. Tucked at the end of a peaceful cul-de-sac just a half mile from Lake Mission Viejo, this single-level 3-bedroom, 2-bath home blends privacy, character and versatility that makes every day feel a little like vacation. With its varied rooflines, brick façade, mature palms & expansive paver driveway, the home makes a charming first impression. Step through a dramatic arched entry door onto neutral wood flooring & into a light-filled living room where cathedral ceilings & abundant windows create an airy sense of space. The adjacent dining room awaits lively conversation & evenings guests won’t want to end. The distinctive kitchen features Evergreen Fog cabinetry, black granite, stainless appliances, water filtration & a charming garden window—the ideal sunlit spot to grow fresh herbs. Open to the kitchen, the family room is warmed by wood-paneled accents & a fireplace. Doors lead to a screened porch with ceiling fan, an inviting retreat for morning coffee or relaxed evenings. Outside, privacy takes center stage. With no neighbor directly behind, the backyard feels like a hidden retreat with built-in BBQ & mature lime & lemon/orange/mandarin trees. The primary suite opens to the citrus-scented backyard & features vaulted ceilings, a two story window, walk-in closet, an upgraded shower & separate jetted tub. Two additional bedrooms include a charming guest room with a recessed tray ceiling & another bedroom currently outfitted as a handsome office with frosted-glass French doors, extensive built-ins & a dramatic coffered ceiling. A second full bath, laundry area, plentiful closets & a 2-car garage with abundant storage add everyday functionality. Then comes the cherry on top: a finished attic with built-in bench & storage—a tucked-away bonus space made for imagination thoughtfully including a second, lower handrail lovingly added for the previous owner’s grandchildren. And the lifestyle? Lake Mission Viejo is practically your backyard. Spend summer evenings at lakeside concerts, watch fireworks over the water, relax on the beach, fish from a kayak or gather friends for a pontoon boat cruise. Beaches, dining, shopping and the best of SoCal are also just minutes away. Single-level living. Exceptional privacy. Unexpected bonus space. A coveted lake lifestyle. Live your best life here!
| yesterday | Listing first seen on site | |
| yesterday | Listing updated with changes from the MLS® |

This information is for your personal, non-commercial use and may not be used for any purpose other than to identify prospective properties you may be interested in purchasing. The display of MLS data is usually deemed reliable but is NOT guaranteed accurate by the MLS. Buyers are responsible for verifying the accuracy of all information and should investigate the data themselves or retain appropriate professionals. Information from sources other than the Listing Agent may have been included in the MLS data. Unless otherwise specified in writing, the Broker/Agent has not and will not verify any information obtained from other sources. The Broker/Agent providing the information contained herein may or may not have been the Listing and/or Selling Agent.
Did you know? You can invite friends and family to your search. They can join your search, rate and discuss listings with you.