
Properties
Leverage our powerful search platform for up to date information direct from the Multiple Listing Service (“MLS”). Give yourself an edge over competing buyers with a personalized account that arms you with great functionality like timely “new listing” notifications; the ability to quickly inquire about, save and share your findings; and an option to invite others to participate in your own customized “Search Party”!
24892 Golden VistaLaguna Niguel, CA 92677
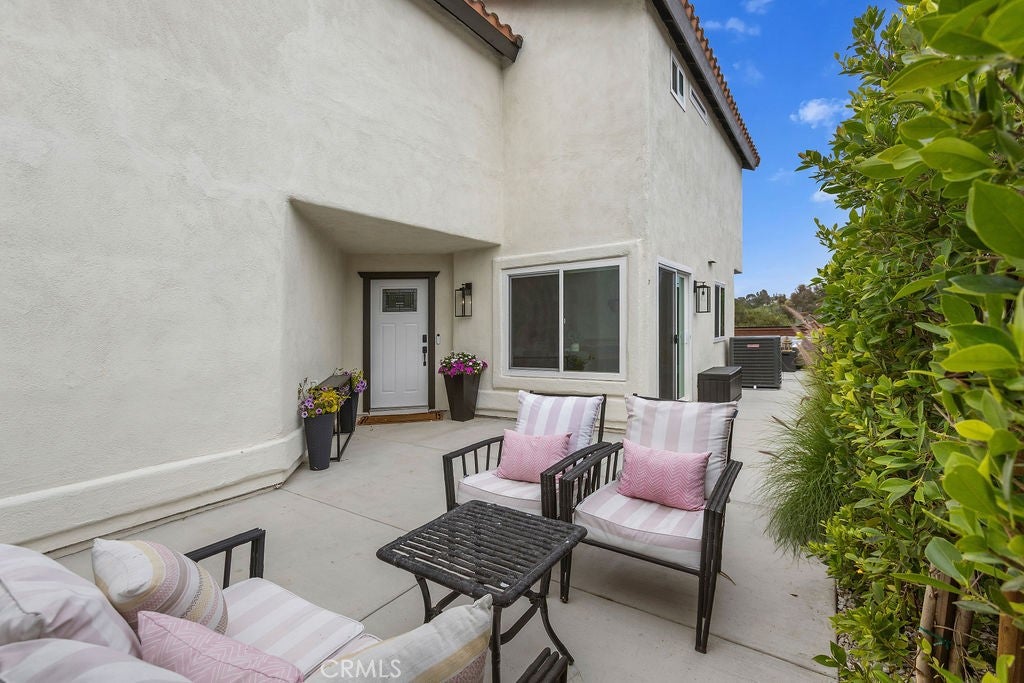
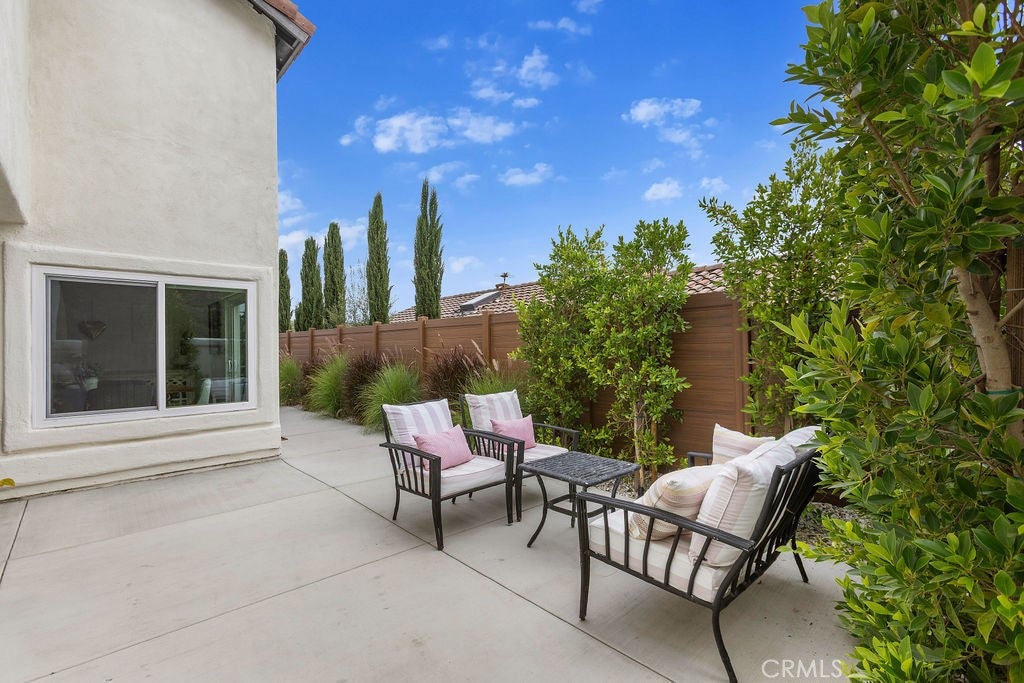
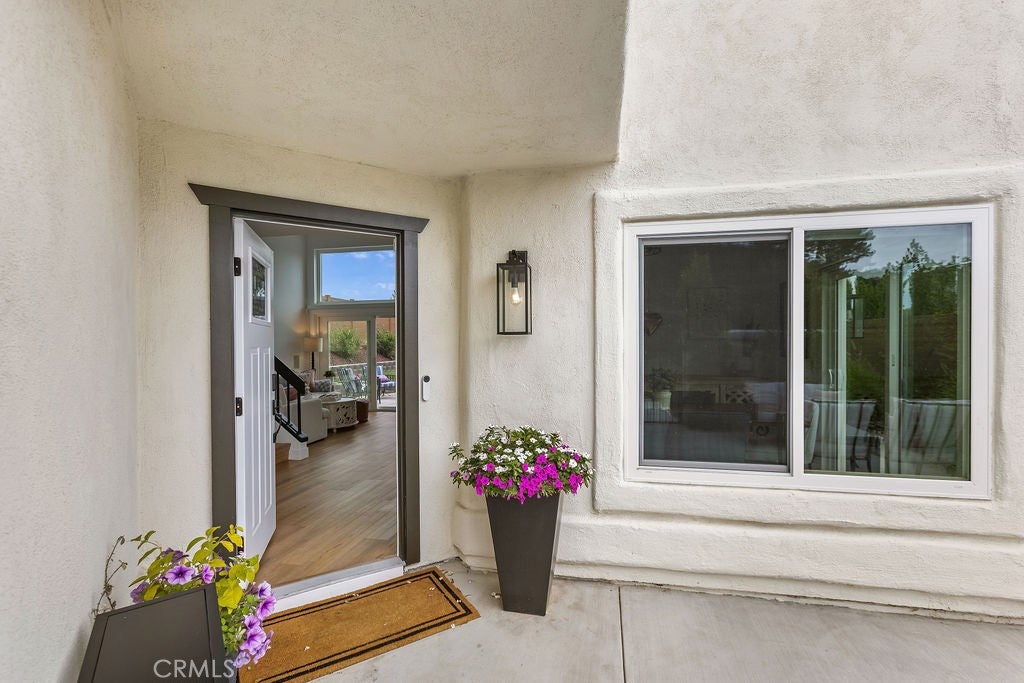
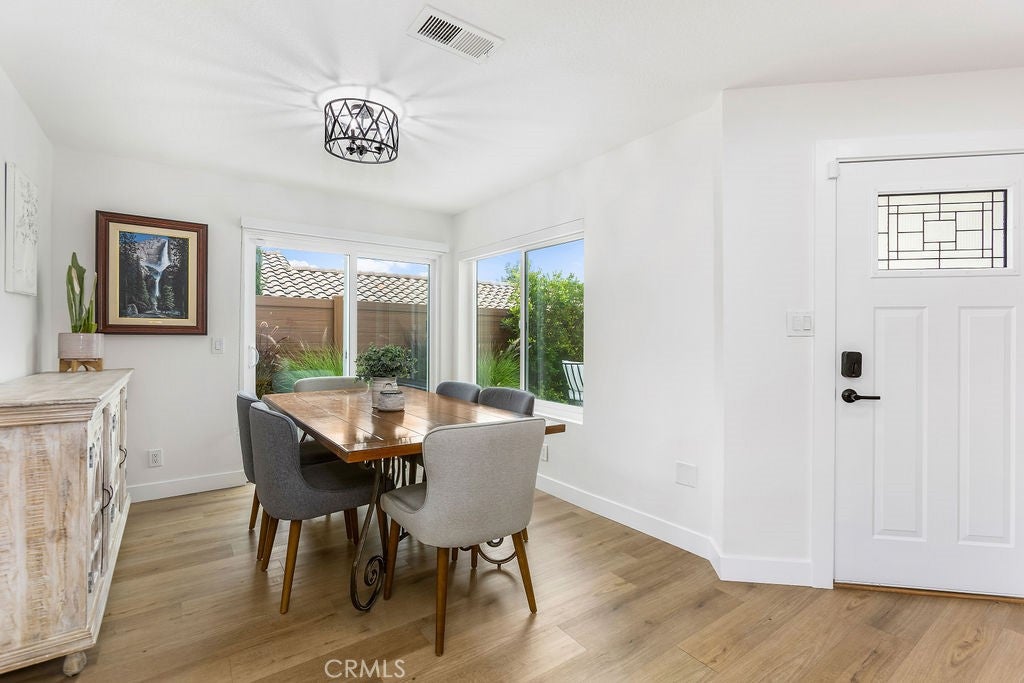
Absolutely an outstanding opportunity for this single family detached residence within the sought-after community of Rancho Niguel! This 3 bedroom, 3 bath residence has been fully remodeled and is situated on an approximate 4,000sqft site offering exceptional privacy and foothill views. In addition, this exceptional "light & bright" and "open & spacious" residence is located on a very desirable single loaded street. Amenities include, vaulted ceilings, dual sided fireplace, newer interior & exterior paint, newer flooring, newer vinyl windows and sliders, newer heating and air conditioning system, custom window coverings throughout, LED lighting/recessed lighting, new "whole house" fan, newer carpeting, custom closet built-ins, a remodeled/renovated custom kitchen inclusive of newer dishwasher, range, microwave, disposal, refrigerator/freezer, self-closing drawer cabinetry and Quartz counters, as well as a breakfast nook area and a designated formal dining area. This extraordinary residence, additionally, contains a gated courtyard, upgraded secondary bathrooms, and a master-suite containing a "spa inspired" bathroom with dual vanities, mirrored closet doors, and a custom walk-in closet. The oversized 2-car driveway has newer concrete, and new custom glass fencing has been installed in the backyard to maximize views. The finished 2-car attached garage with direct access contains custom cabinets for storage, a newer "energy efficient" water heater, and the landscaping of this residence has also been upgraded! This residence, centrally located within the city of Laguna Niguel, has been meticulously maintained and is in "move-in" ready condition. This is an absolute "must see" residence for the monies! This home is priced to sell! The homeowners association includes "The Club" at Rancho Niguel. This homeowner amenity center includes multiple pools & jacuzzi, tennis, pickleball and racquet ball courts, sports courts, clubhouse, gym/fitness center, playgrounds, picnic areas and BBQs. Excellent proximity award-winning schools as well as numerous shopping and dining opportunities. Minutes to the cities of Dana Point and Laguna Beach as well as the Dana Point Harbor and the renowned surfing breaks of Salt Creek Beach! The homeowner association dues are extremely low and there is no mello-roos! This is a must see!!
| yesterday | Listing first seen on site | |
| yesterday | Listing updated with changes from the MLS® |

This information is for your personal, non-commercial use and may not be used for any purpose other than to identify prospective properties you may be interested in purchasing. The display of MLS data is usually deemed reliable but is NOT guaranteed accurate by the MLS. Buyers are responsible for verifying the accuracy of all information and should investigate the data themselves or retain appropriate professionals. Information from sources other than the Listing Agent may have been included in the MLS data. Unless otherwise specified in writing, the Broker/Agent has not and will not verify any information obtained from other sources. The Broker/Agent providing the information contained herein may or may not have been the Listing and/or Selling Agent.
Did you know? You can invite friends and family to your search. They can join your search, rate and discuss listings with you.