
Properties
Leverage our powerful search platform for up to date information direct from the Multiple Listing Service (“MLS”). Give yourself an edge over competing buyers with a personalized account that arms you with great functionality like timely “new listing” notifications; the ability to quickly inquire about, save and share your findings; and an option to invite others to participate in your own customized “Search Party”!
23 Via CristobalSan Clemente, CA 92673
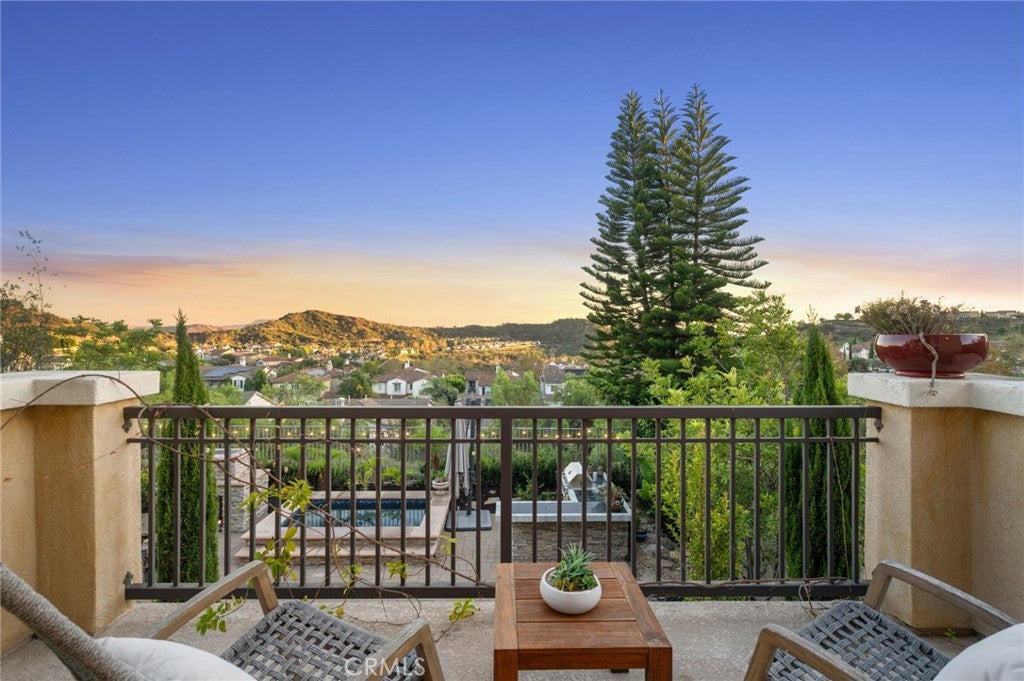
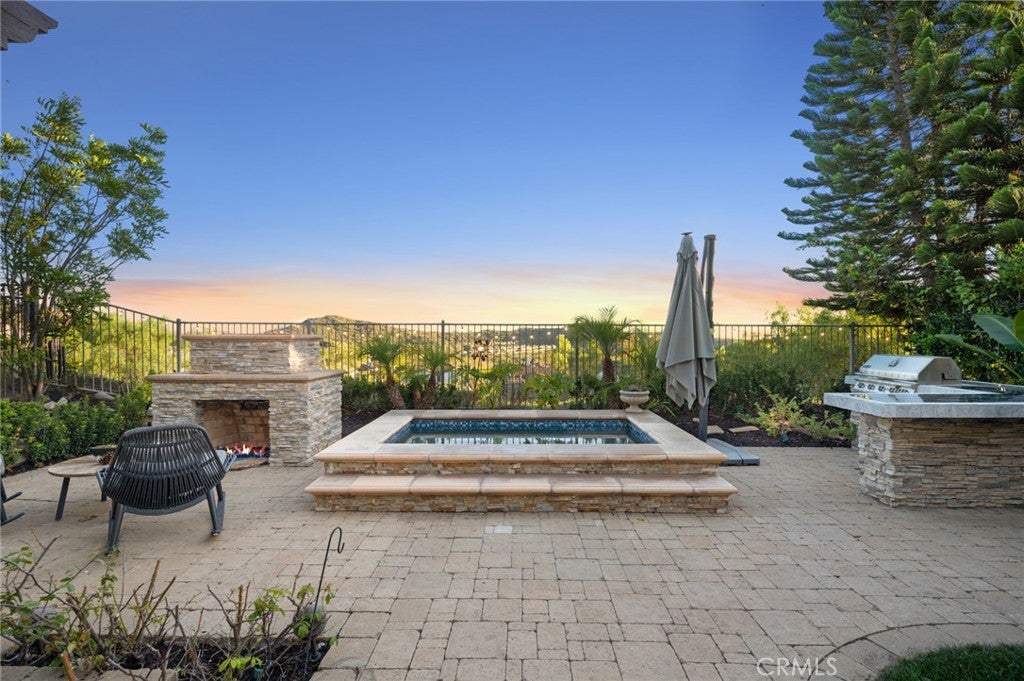
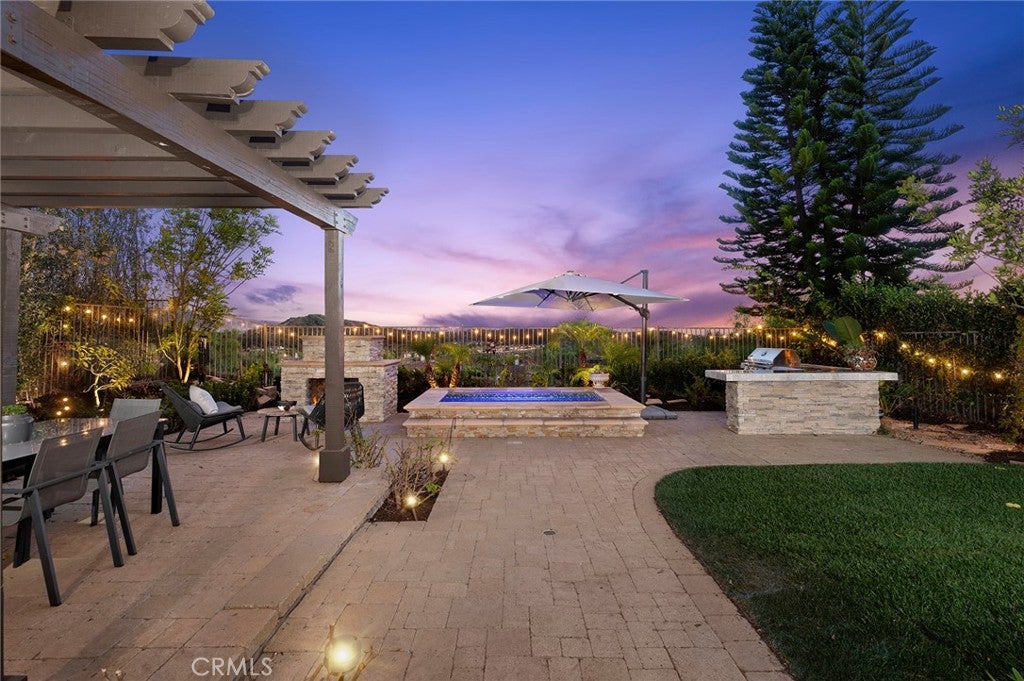
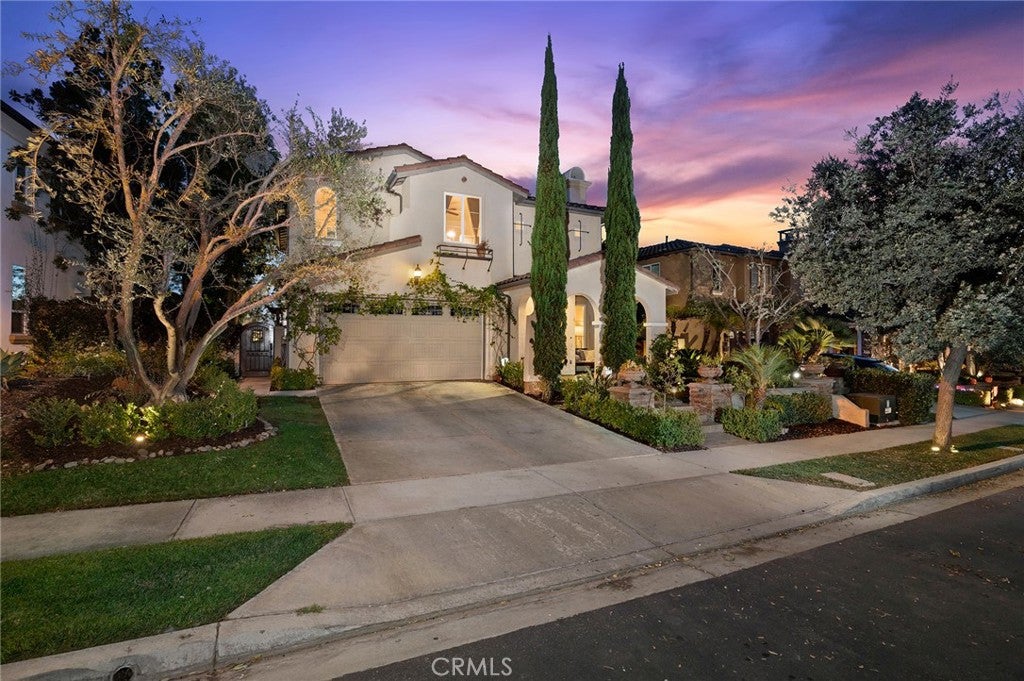
VIEW PROPERTY BACKYARD OASIS!!! Exquisitely upgraded San Clemente residence offering an exceptional blend of refined comfort, thoughtful improvements, & effortless indoor-outdoor living. Ideally situated on a large VIEW lot, this spacious 3-bedroom, 2 & a half bath home encompasses approximately 2,100 Sq.Ft.& showcases quality materials & extensive enhancements throughout. The home’s inviting character is evident w/ rich hardwood flooring, granite countertops, & a timeless design that provides both warmth & sophistication. The thoughtfully remodeled primary suite features an upgraded bathroom & beautifully redesigned primary closet, creating a private retreat w/ an elevated sense of comfort & organization. The secondary bathroom has also been enhanced w/ a remodeled slab & sink. Designed for modern living, the home features a comprehensive water-quality system, including a whole-house water filtration system, soft-water system, & kitchen reverse-osmosis system. Interior paint throughout in 2026. NEW HVAC 2023. The whole-house filter was replaced in 2025, providing an additional level of convenience & peace of mind. The customized garage offers valuable cabinetry & storage, maximizing functionality while maintaining a clean, organized environment. Outside, professionally enhanced landscaping creates an inviting setting for entertaining & relaxation, while the impressive in-ground Jacuzzi—added in 2020 w/ an investment of approximately $50,000—provides a private resort-style experience at home. Additional highlights include leased solar through Sunrun, added in 2022, helping support the home's energy-conscious lifestyle. Also added was on EV CHARGER in garage. The property has also benefited from significant landscaping improvements in both 2020 & 2026. W/approximately $150,000+ in documented improvements & upgrades, 23 Via Cristobal offers a rare combination of size, quality, functionality & thoughtful investment. This is a home designed not simply to be lived in, but to be enjoyed- inside, outside & for years to come. Close to San Clemente Pier, and The Outlets! World class beaches, shopping and restaurants.
| 3 days ago | Listing first seen on site | |
| 3 days ago | Listing updated with changes from the MLS® |

This information is for your personal, non-commercial use and may not be used for any purpose other than to identify prospective properties you may be interested in purchasing. The display of MLS data is usually deemed reliable but is NOT guaranteed accurate by the MLS. Buyers are responsible for verifying the accuracy of all information and should investigate the data themselves or retain appropriate professionals. Information from sources other than the Listing Agent may have been included in the MLS data. Unless otherwise specified in writing, the Broker/Agent has not and will not verify any information obtained from other sources. The Broker/Agent providing the information contained herein may or may not have been the Listing and/or Selling Agent.
Did you know? You can invite friends and family to your search. They can join your search, rate and discuss listings with you.