
Properties
Leverage our powerful search platform for up to date information direct from the Multiple Listing Service (“MLS”). Give yourself an edge over competing buyers with a personalized account that arms you with great functionality like timely “new listing” notifications; the ability to quickly inquire about, save and share your findings; and an option to invite others to participate in your own customized “Search Party”!
116 Sencillo PlaceRancho Mission Viejo, CA 92694
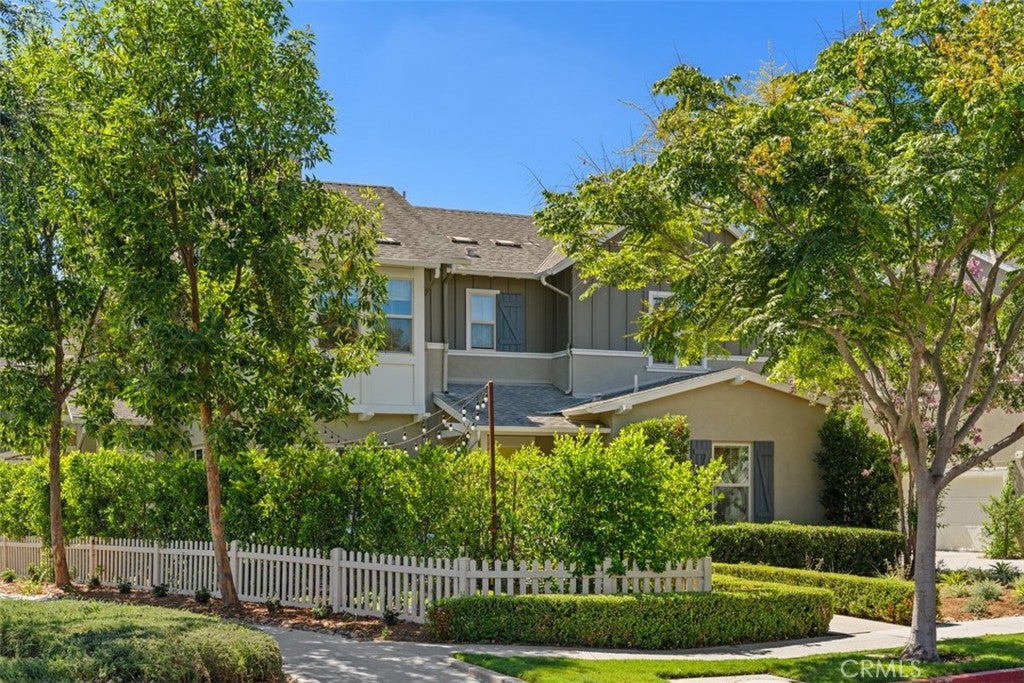
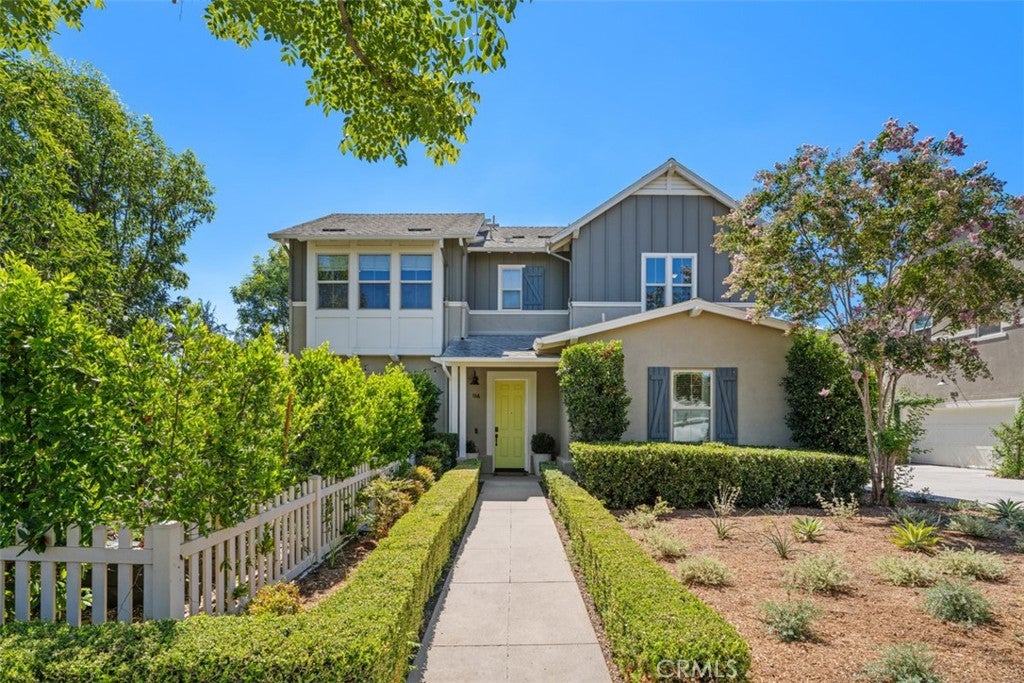
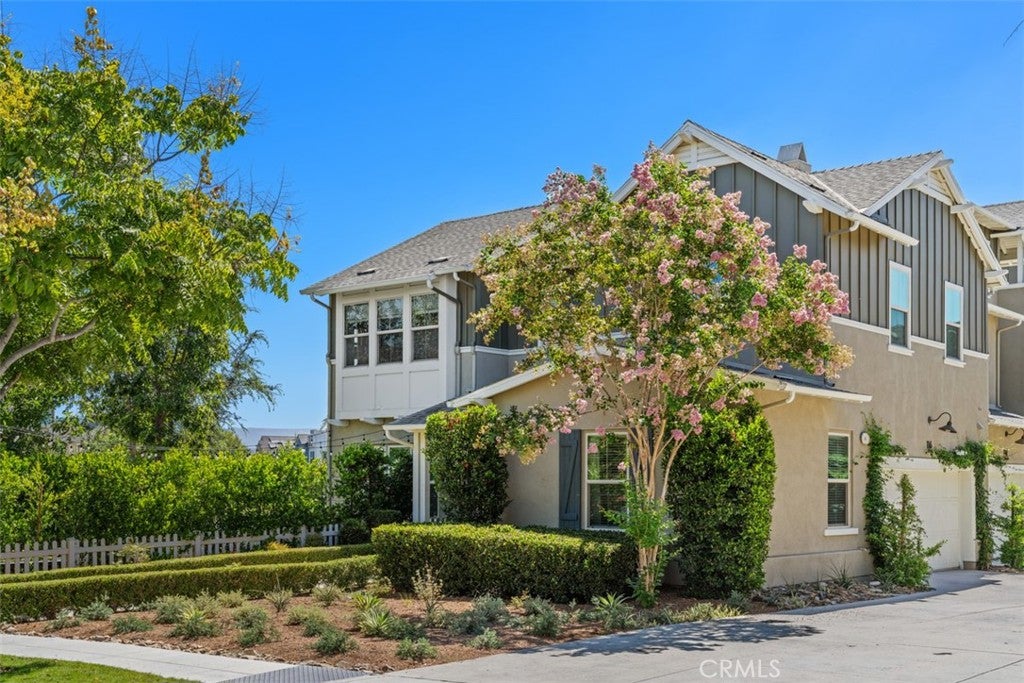
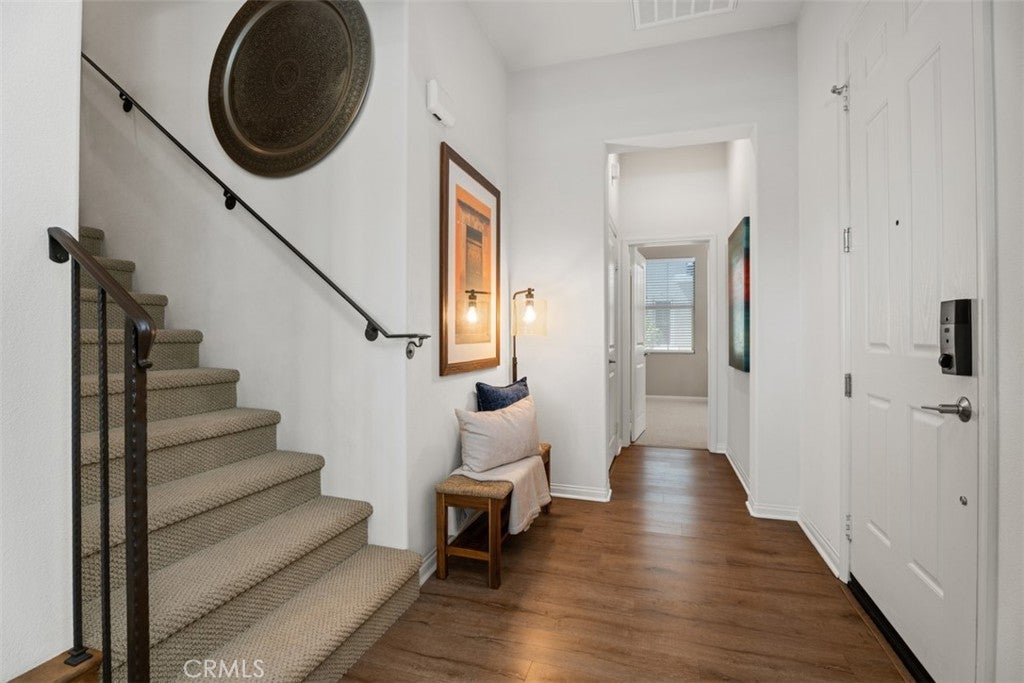
Welcome to a rare opportunity to own a highly upgraded former model home in the beautifully designed Veranda neighborhood of Rancho Mission Viejo. Perfectly positioned across from a picturesque park and surrounded by mature landscaping and tree-lined views, this exceptional 4-bedroom residence lives and feels like a single-family home while offering an impressive collection of upgrades. An inviting front walkway leads into a light-filled, open-concept interior featuring upgraded flooring, and designer details. The Great Room opens seamlessly to the dining area and beautifully appointed kitchen. The kitchen features upgraded cabinetry, premium appliances, quartz countertops, a full-height designer tile backsplash, reverse-osmosis system, pendant lighting, and a generous center island topped with custom granite. Upgraded woven window coverings frame peaceful views of the surrounding greenery. Just beyond the kitchen, a French glass door opens to an expansive and private yard. Lush landscaping, a patio and grass area, raised garden beds, string lights, custom fountain, and a producing apple tree create an idyllic setting for dining outdoors, entertaining, or simply relaxing. The thoughtfully designed main level includes a powder room for guests and the highly desirable flexibility of a downstairs bedroom and full bath. Upstairs, two generously sized secondary bedrooms feature upgraded lighting, with one offering built-in cabinetry. The secondary bath has dual sinks, quartz counters, and separate tub/shower area. A spacious upstairs laundry room with cabinetry and utility sink. The Primary Suite feels like a private retreat, offering beautiful tree-top views, and surround sound. The spa-inspired Primary Bath features travertine countertops, dual sinks, vanity area, glass-enclosed shower with travertine stone, oversized soaking tub, and large walk-in closet. Even the expanded garage has been upgraded with epoxy flooring, built-in cabinetry, overhead racks, whole-house water filtration system, and tankless water heater. Situated directly across from a park and within walking distance to Hilltop Club, this home places some of the most sought-after amenities just moments from your Home: resort-style pools/spas, poolside cabanas, fitness facilities, game areas, playgrounds, and more. Designer upgrades, a versatile four-bedroom Home, a private yard, and the unmistakable finishing touches of a former model home—this is Rancho Mission Viejo living at its very best.
| 4 days ago | Listing first seen on site | |
| 4 days ago | Listing updated with changes from the MLS® |

This information is for your personal, non-commercial use and may not be used for any purpose other than to identify prospective properties you may be interested in purchasing. The display of MLS data is usually deemed reliable but is NOT guaranteed accurate by the MLS. Buyers are responsible for verifying the accuracy of all information and should investigate the data themselves or retain appropriate professionals. Information from sources other than the Listing Agent may have been included in the MLS data. Unless otherwise specified in writing, the Broker/Agent has not and will not verify any information obtained from other sources. The Broker/Agent providing the information contained herein may or may not have been the Listing and/or Selling Agent.
Did you know? You can invite friends and family to your search. They can join your search, rate and discuss listings with you.