
Properties
Leverage our powerful search platform for up to date information direct from the Multiple Listing Service (“MLS”). Give yourself an edge over competing buyers with a personalized account that arms you with great functionality like timely “new listing” notifications; the ability to quickly inquire about, save and share your findings; and an option to invite others to participate in your own customized “Search Party”!
405 Avenida SalvadorSan Clemente, CA 92672
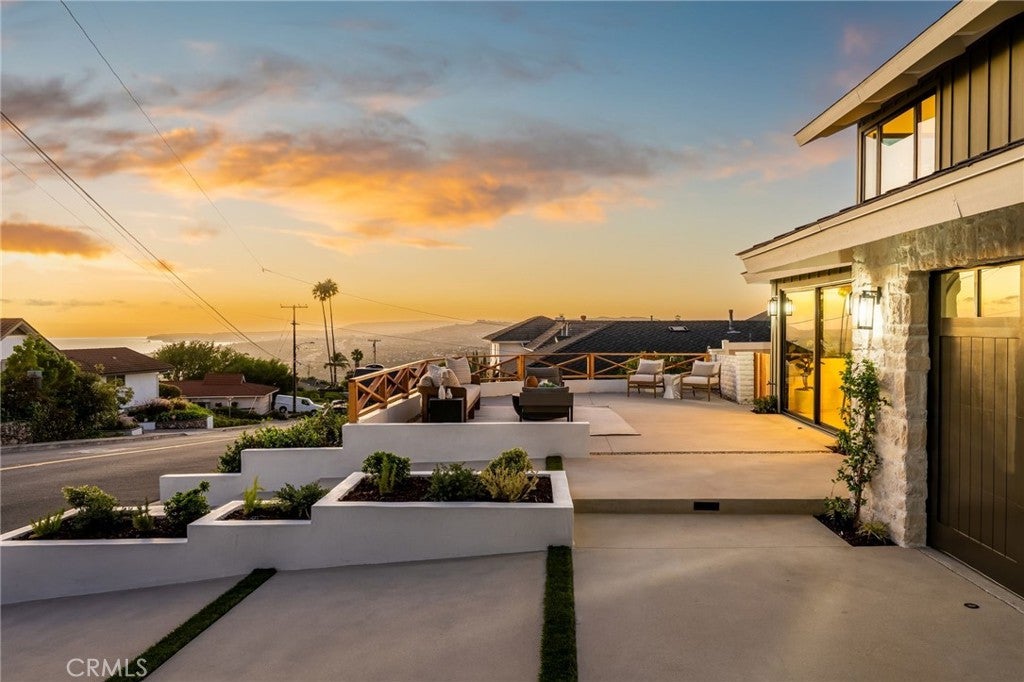
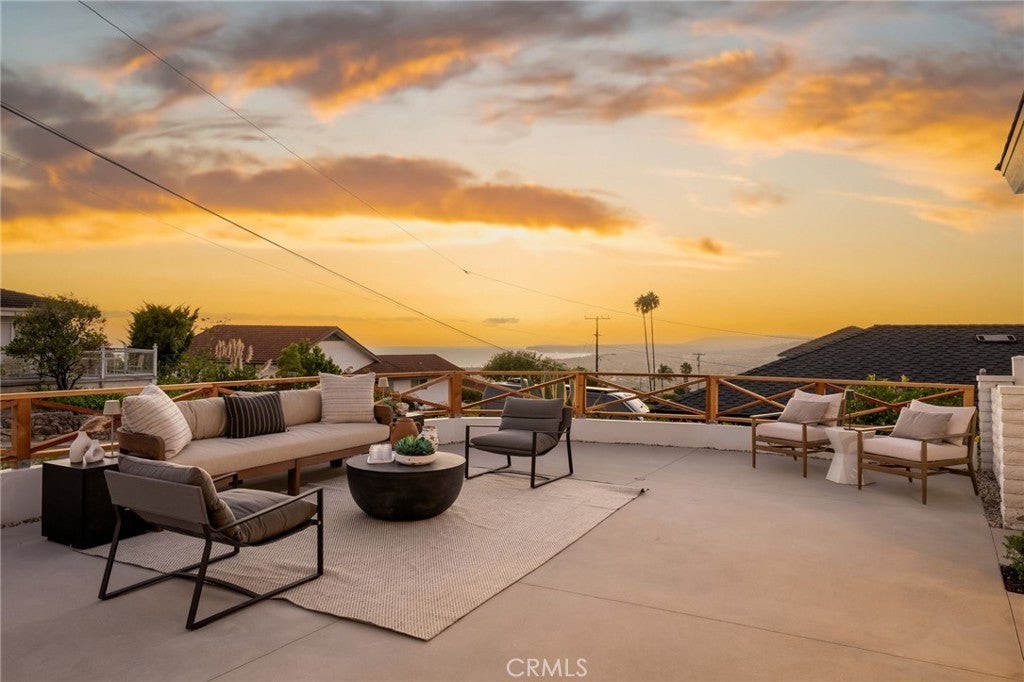
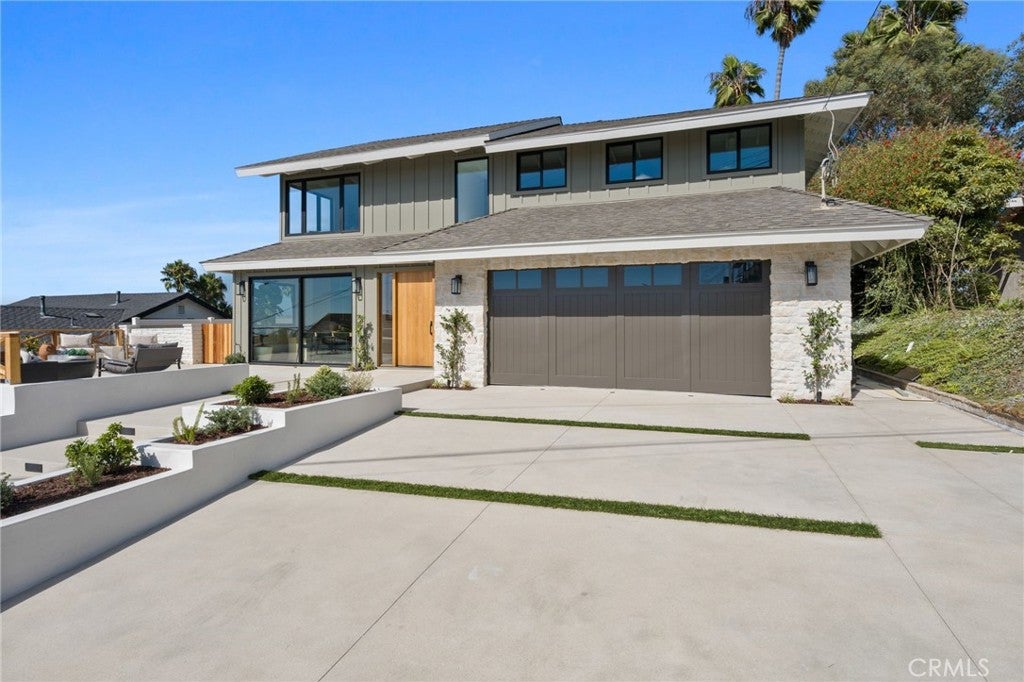
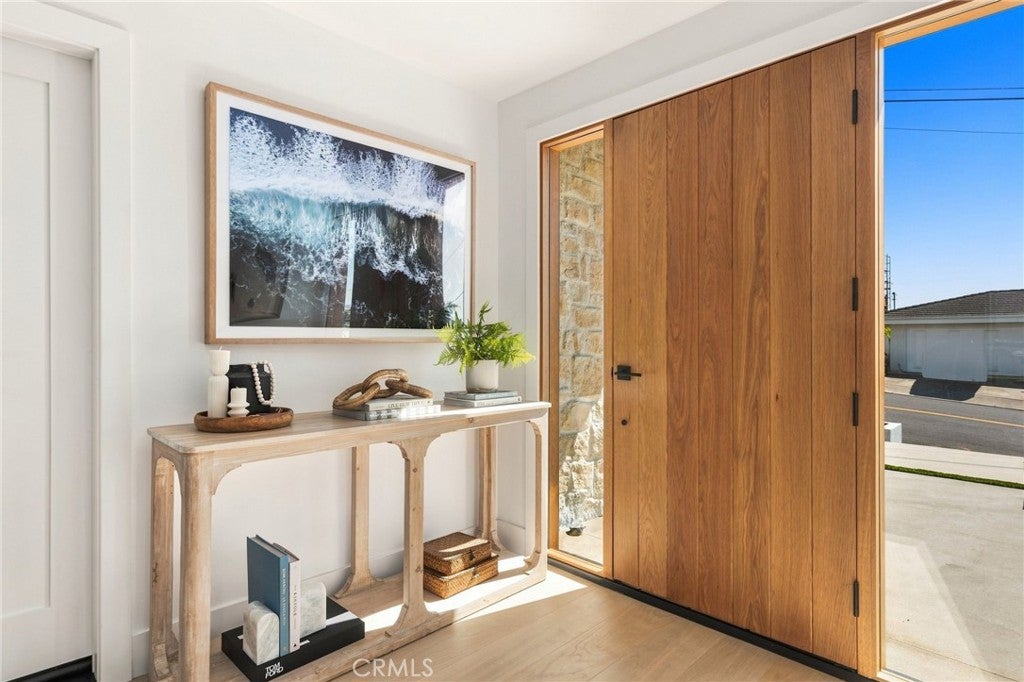
405 Avenida Salvador — The Finest Newly Reimagined Home in the Region. Rarely does a home deliver on every dimension: flawless execution, luxury finishes, and views that simply have no equal. This is that home. Minutes from downtown San Clemente’s restaurants, the Pier, Trestles, and the Metrolink, yet perched high enough to feel like a private retreat. Gutted to the studs and completely rebuilt in 2026 by Well Done Building & Design, Orange County’s most meticulous builder and designed by the acclaimed LL Design, this 4-bedroom, 4.5-bath residence represents the highest standard of intention and craftsmanship in San Clemente. The Views Are Uncompromising. From nearly every room, the eye travels across 270° of pure coastal grandeur: unobstructed panoramic ocean, the full sweep of Dana Point Harbor, Catalina Island, San Clemente Island, and the surrounding mountain valley in a single frame. Every room has a view, but the primary suite view is unmatched. Every Detail Speaks to Quality. The kitchen anchors an open-concept living space that flows effortlessly to the backyard. Thermador appliance package. Custom-built island. High-end finishes throughout that reflect genuine taste and restraint. The primary suite wakes to ocean views and features a spa-like bathroom with dual vanities, soaking tub, and shower overlooking the valley and mountains. A flexible ensuite bedroom on the main level adds genuine livability. Location + Thoughtful Design + Flawless Build Execution = San Clemente’s best kept secret! Grace! Grace!
| 22 hours ago | Status changed to Active | |
| 22 hours ago | Listing updated with changes from the MLS® | |
| 3 days ago | Listing first seen on site |

This information is for your personal, non-commercial use and may not be used for any purpose other than to identify prospective properties you may be interested in purchasing. The display of MLS data is usually deemed reliable but is NOT guaranteed accurate by the MLS. Buyers are responsible for verifying the accuracy of all information and should investigate the data themselves or retain appropriate professionals. Information from sources other than the Listing Agent may have been included in the MLS data. Unless otherwise specified in writing, the Broker/Agent has not and will not verify any information obtained from other sources. The Broker/Agent providing the information contained herein may or may not have been the Listing and/or Selling Agent.
Did you know? You can invite friends and family to your search. They can join your search, rate and discuss listings with you.