
Properties
Leverage our powerful search platform for up to date information direct from the Multiple Listing Service (“MLS”). Give yourself an edge over competing buyers with a personalized account that arms you with great functionality like timely “new listing” notifications; the ability to quickly inquire about, save and share your findings; and an option to invite others to participate in your own customized “Search Party”!
33175 Big Sur StreetDana Point, CA 92629
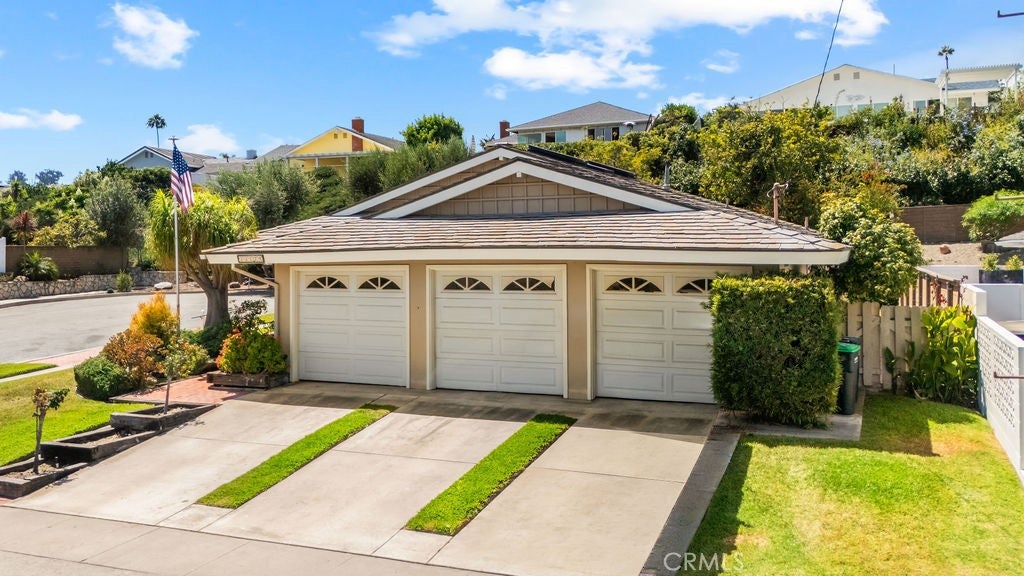
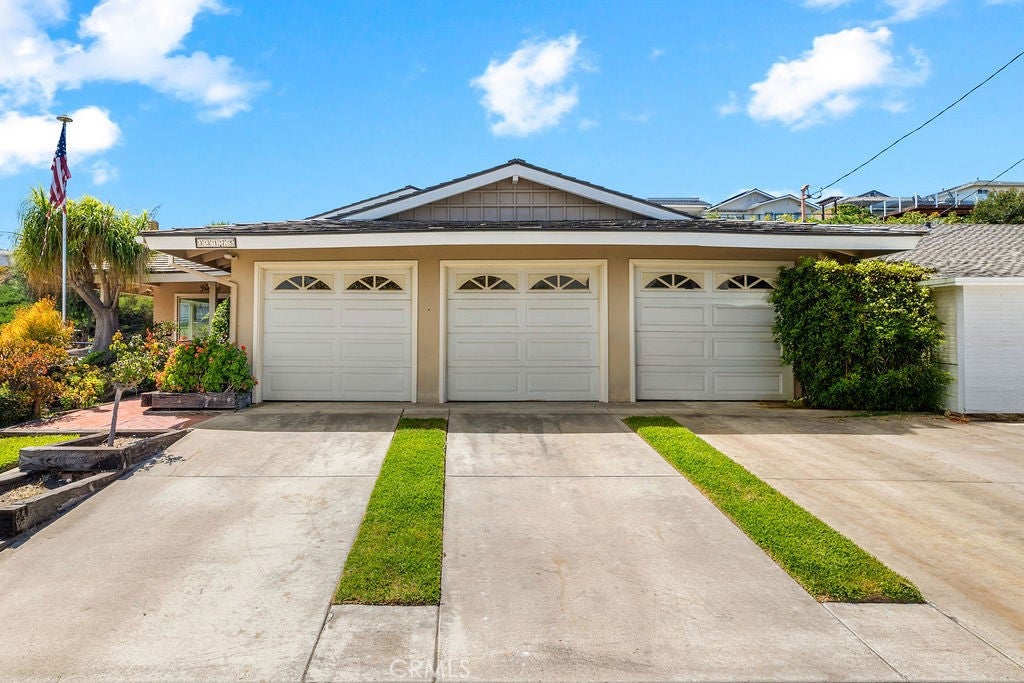
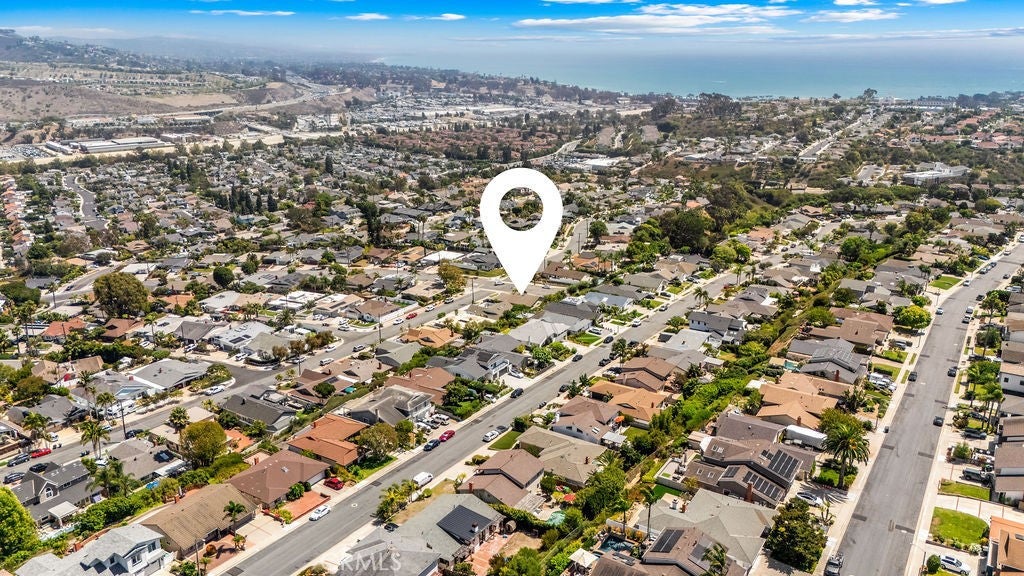
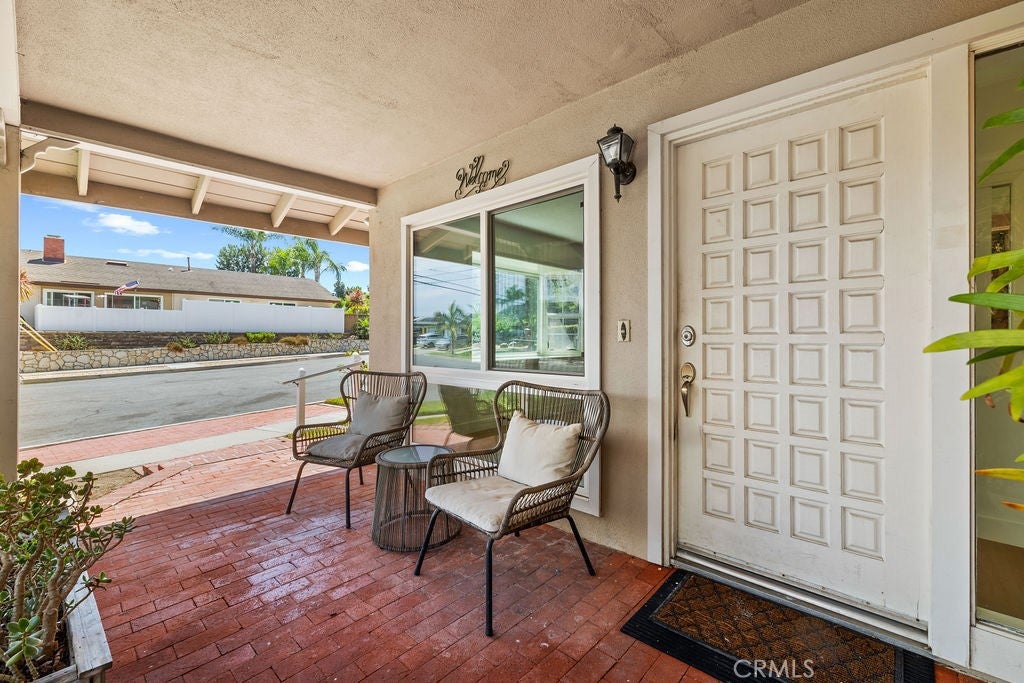
Ideally situated in the coveted Dana Knolls community (NO HOA!), just minutes from Dana Point Harbor and the beach, this single-story corner-lot home marries ranch-style charm, an enclosed atrium that lends both an air of whimsy and indoor/outdoor living space, and a functional floor plan ready for you to make your own. Dana Knolls sits minutes from Dana Point Harbor, which is currently a major multi-year revitalization currently reshaping the waterfront. Doheny and Salt Creek Beach are close by for surf and sand, while the Lantern District's restaurants and boutiques are just a stone's throw away. This is an increasingly rare pocket of the coast where you get ocean air and harbor access at an approachable price point. Flooring and interior paint have been recently refreshed, while the home's original architecture remains fully intact: generous room proportions, an atrium that anchors the space with brick herringbone floors and soaring wood tongue and groove ceilings, and character that can be lived in and enjoyed or updated to your taste. Enter through the front door into the living room, grounded by a stone wood-burning fireplace and lit by a wide bay window facing the street. Along the back wall, a run of sliding glass doors pulls in natural light and opens directly to the atrium. The kitchen sits just off the living room and wears its history honestly. Original oak cabinetry runs the length of two full walls, paired with tile countertops, a gas cooktop, a built-in wall oven, and a sliding door that frames the backyard while you cook. The primary suite opens through its own private door to the atrium and includes an en suite bath with a single-sink vanity, tile countertop, and walk-in shower. Down the hall, two secondary bedrooms share a full bath with a dual vanity and tub/shower combination. Outside, the corner lot delivers: ample parking, a spacious backyard lawn framed by mature palms and tropical planting beds, and curb appeal rooted in the midcentury architecture this neighborhood is known for. The attached three-car garage holds built-in storage, workshop space, and laundry hookups… room to spread out that's increasingly hard to find at this price point. No HOA. Corner lot with a 3-car garage. Minutes from to Dana Point harbor and the sand. And, a blank slate ready to be refreshed when you are, don’t miss this rare opportunity to own your own slice of Dana Point history and create your own legacy in one of Orange County’s hottest markets.
| 19 hours ago | Listing first seen on site | |
| 20 hours ago | Listing updated with changes from the MLS® |

This information is for your personal, non-commercial use and may not be used for any purpose other than to identify prospective properties you may be interested in purchasing. The display of MLS data is usually deemed reliable but is NOT guaranteed accurate by the MLS. Buyers are responsible for verifying the accuracy of all information and should investigate the data themselves or retain appropriate professionals. Information from sources other than the Listing Agent may have been included in the MLS data. Unless otherwise specified in writing, the Broker/Agent has not and will not verify any information obtained from other sources. The Broker/Agent providing the information contained herein may or may not have been the Listing and/or Selling Agent.
Did you know? You can invite friends and family to your search. They can join your search, rate and discuss listings with you.