
Properties
Leverage our powerful search platform for up to date information direct from the Multiple Listing Service (“MLS”). Give yourself an edge over competing buyers with a personalized account that arms you with great functionality like timely “new listing” notifications; the ability to quickly inquire about, save and share your findings; and an option to invite others to participate in your own customized “Search Party”!
34541 Camino CapistranoDana Point, CA 92624
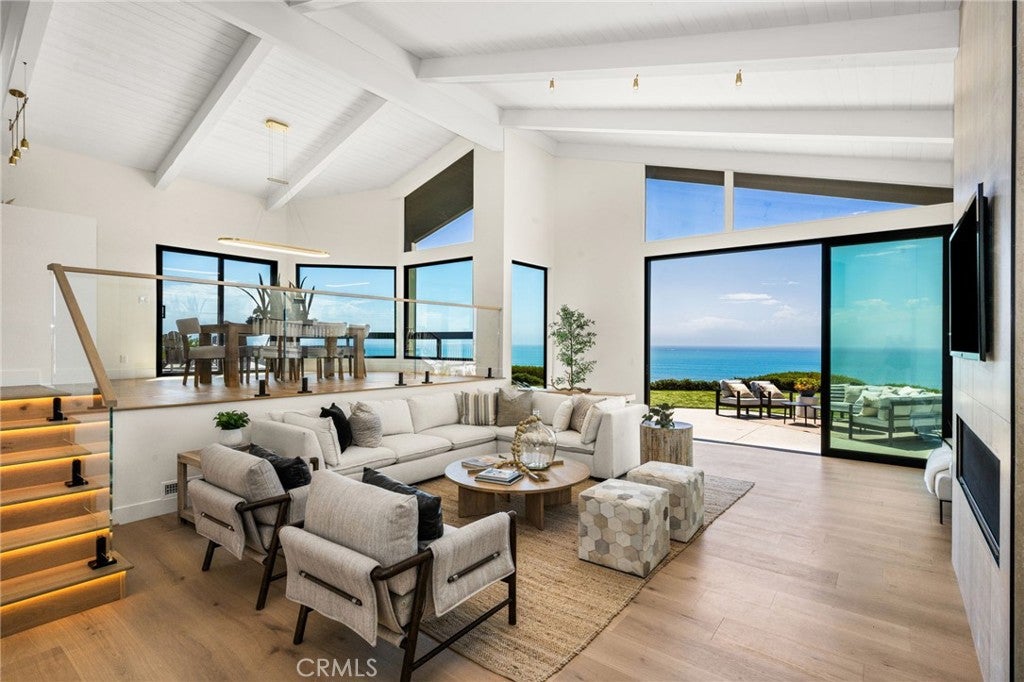
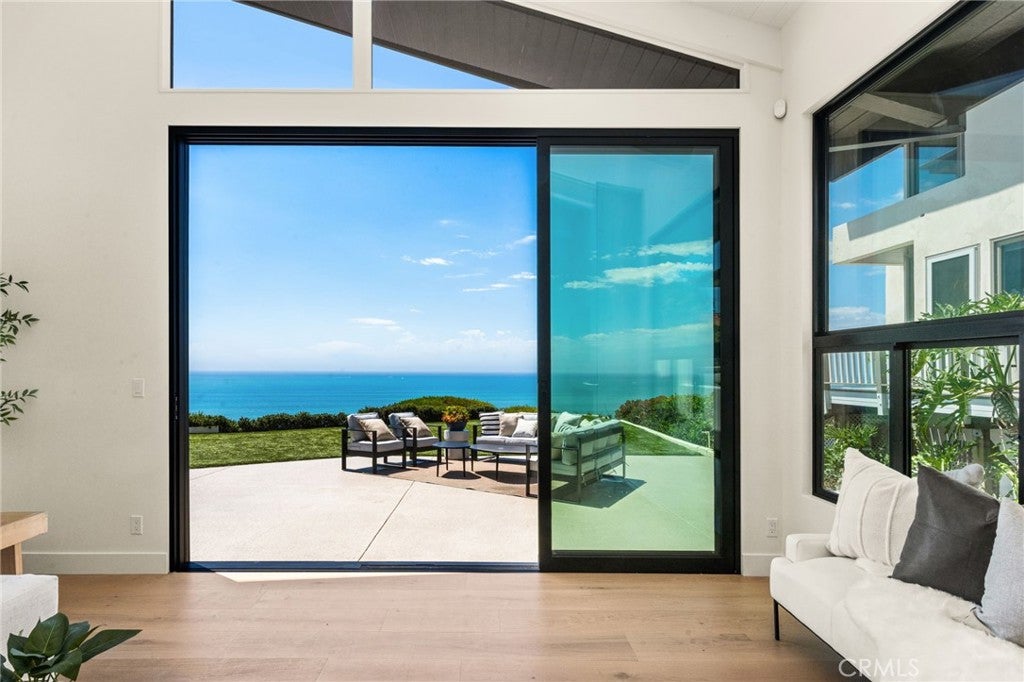
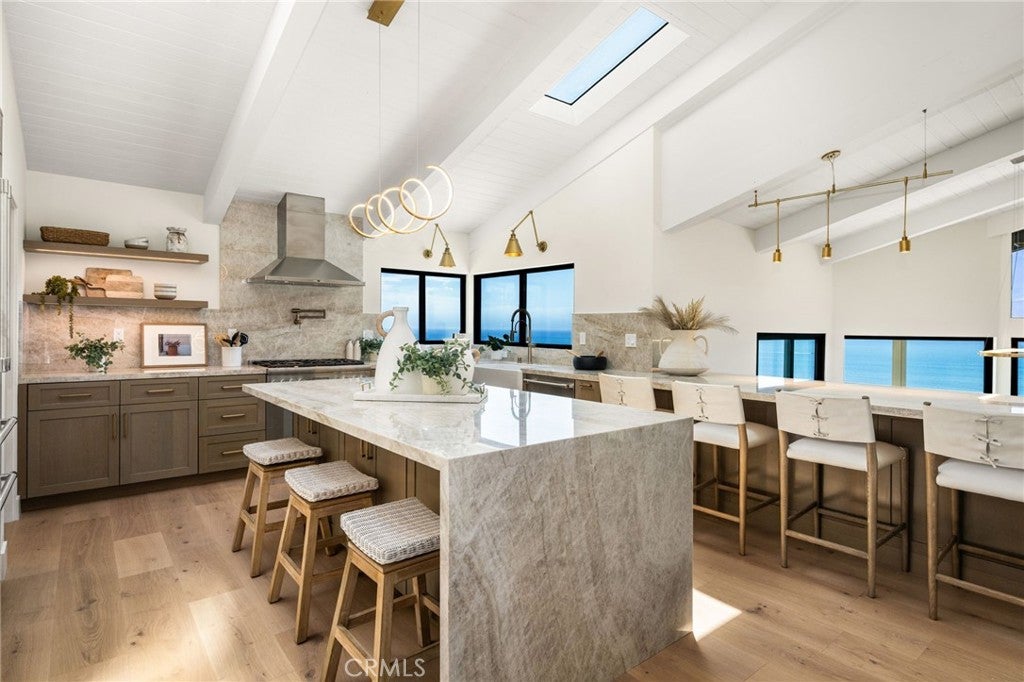
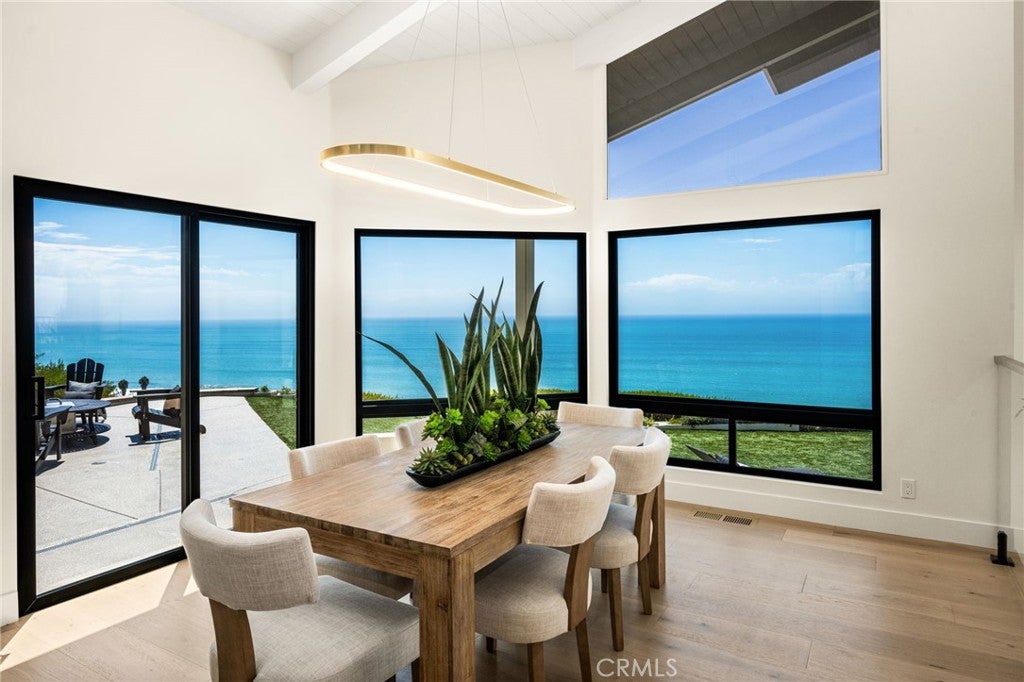
Perched atop one of Capistrano Beach’s most coveted bluff-top settings, this exceptional coastal residence commands sweeping views of the Pacific, Dana Point Harbor, the coastline and whitewater below- with a front-row vantage point overlooking the iconic Doheny surf lineup. Completely reimagined with a sophisticated, understated coastal aesthetic, the approximately 2,677-square-foot residence offers three bedrooms, three bathrooms and the rare combination of an extraordinary ocean-view setting with the ease of a beautifully finished, turnkey home. Inside, soaring vaulted ceilings and expansive walls of glass create an immediate sense of volume while drawing the ocean into nearly every moment of daily life. Wide-plank wood flooring carries throughout the home, complemented by a refined palette of natural stone, warm custom cabinetry and modest designer lighting. At the heart of the residence, the newly designed kitchen pairs custom cabinetry with striking Taj Mahal quartzite, an oversized waterfall-edge island, generous counter seating and professional-style appliances- all positioned to take full advantage of the remarkable coastal backdrop. The main living spaces unfold toward the Pacific, where dramatic windows frame an ever-changing panorama of ocean, harbor and coastline. A statement fireplace anchors the living room, while the adjoining dining area feels suspended above the water, creating an unforgettable setting. The bedrooms continue the home's relaxed sophistication, with vaulted ceilings, abundant natural light and seamless connections to private outdoor spaces. All three bathrooms have been completely redesigned with custom cabinetry, quartz countertops, frameless glass showers and thoughtfully selected designer finishes. Beyond its visual transformation, the home has undergone extensive improvements to its major systems and exterior, including a new roof, new windows and sliders, landscaping including sprinklers and lighting, a new furnace and tankless water heater- offering the confidence and convenience expected of a truly turnkey coastal residence. Outside, the bluff-top setting becomes the experience. Watch surfers trace the lineup at Doheny, boats enter and leave Dana Point Harbor, and the coastline glow as the sun moves across the Pacific. Whether envisioned as a primary residence or an effortless Southern California retreat, this is a rare opportunity to own a beautifully reimagined home in a setting that simply cannot be replicated.
| 10 hours ago | Listing first seen on site | |
| 10 hours ago | Listing updated with changes from the MLS® |

This information is for your personal, non-commercial use and may not be used for any purpose other than to identify prospective properties you may be interested in purchasing. The display of MLS data is usually deemed reliable but is NOT guaranteed accurate by the MLS. Buyers are responsible for verifying the accuracy of all information and should investigate the data themselves or retain appropriate professionals. Information from sources other than the Listing Agent may have been included in the MLS data. Unless otherwise specified in writing, the Broker/Agent has not and will not verify any information obtained from other sources. The Broker/Agent providing the information contained herein may or may not have been the Listing and/or Selling Agent.
Did you know? You can invite friends and family to your search. They can join your search, rate and discuss listings with you.