
Properties
Leverage our powerful search platform for up to date information direct from the Multiple Listing Service (“MLS”). Give yourself an edge over competing buyers with a personalized account that arms you with great functionality like timely “new listing” notifications; the ability to quickly inquire about, save and share your findings; and an option to invite others to participate in your own customized “Search Party”!
23321 Via RondaMission Viejo, CA 92691
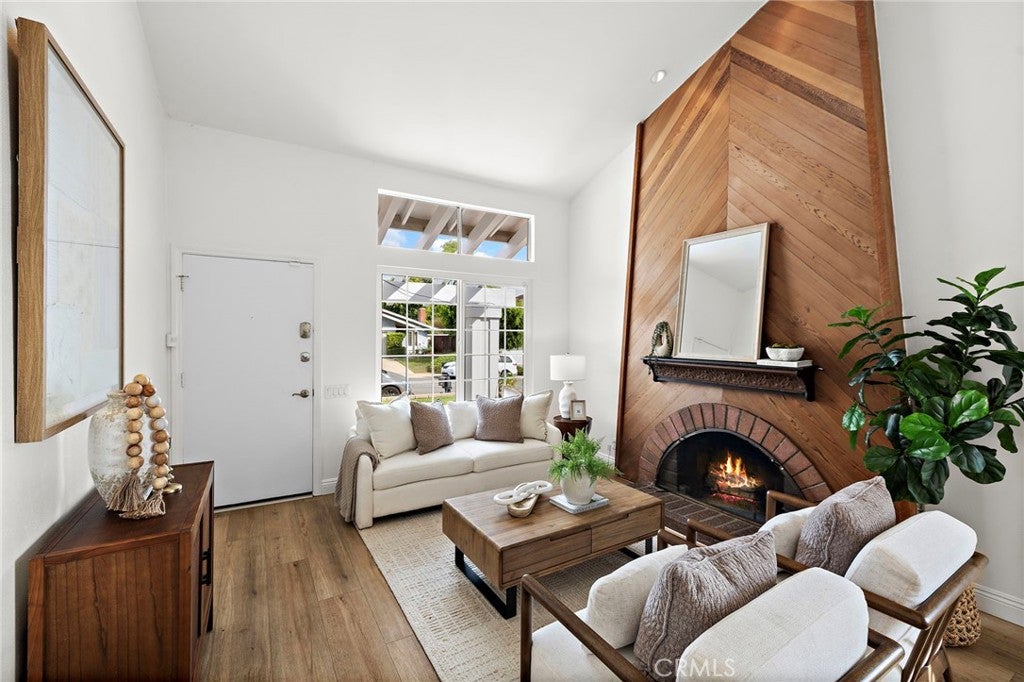
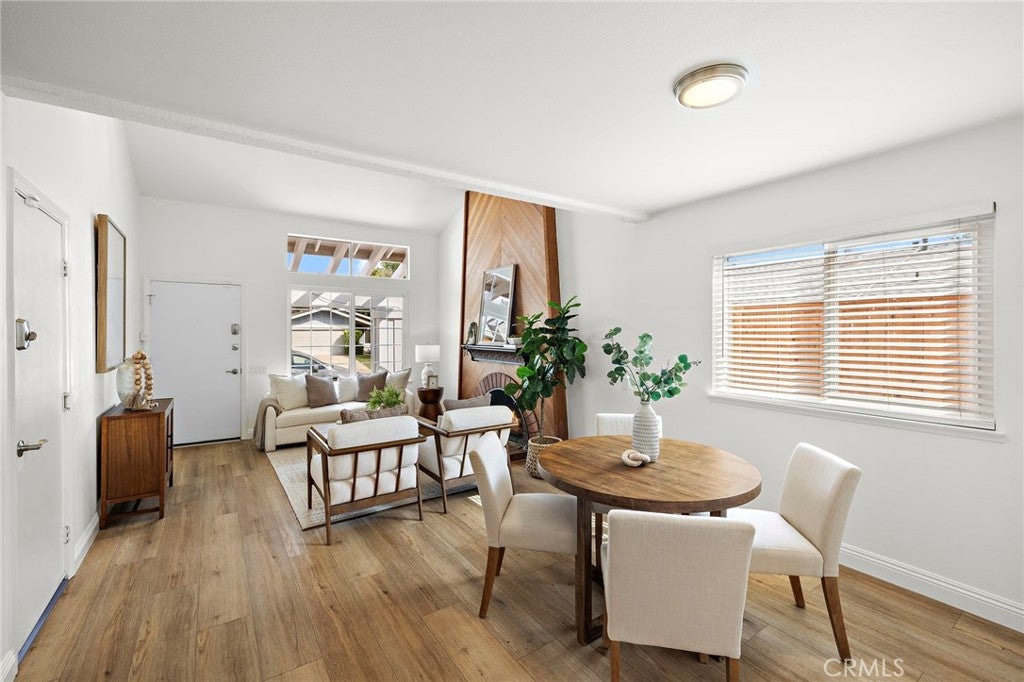
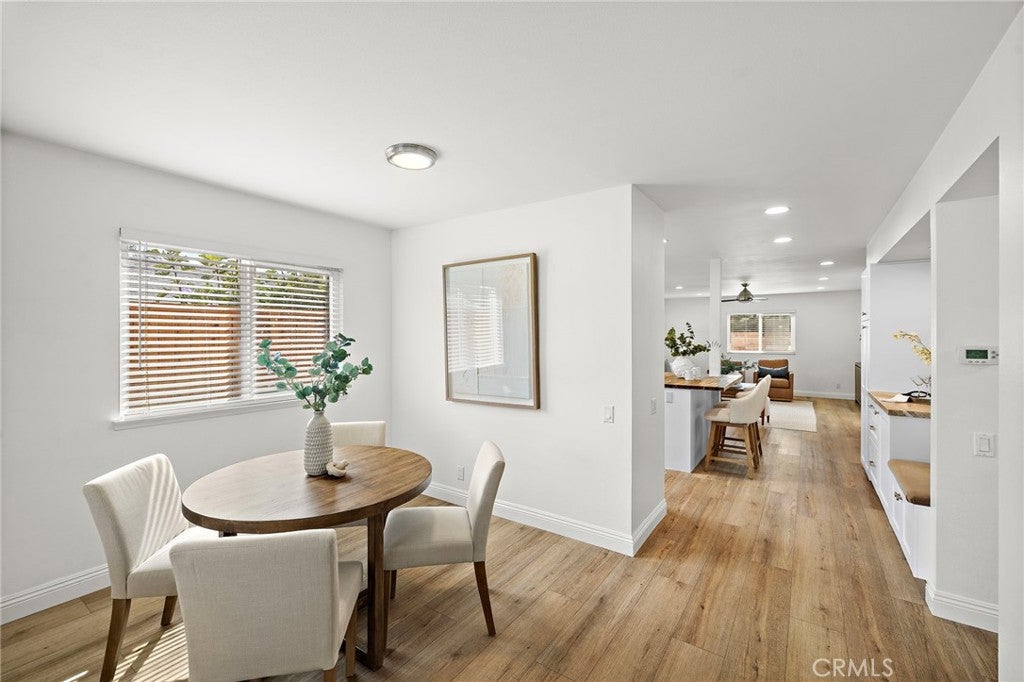
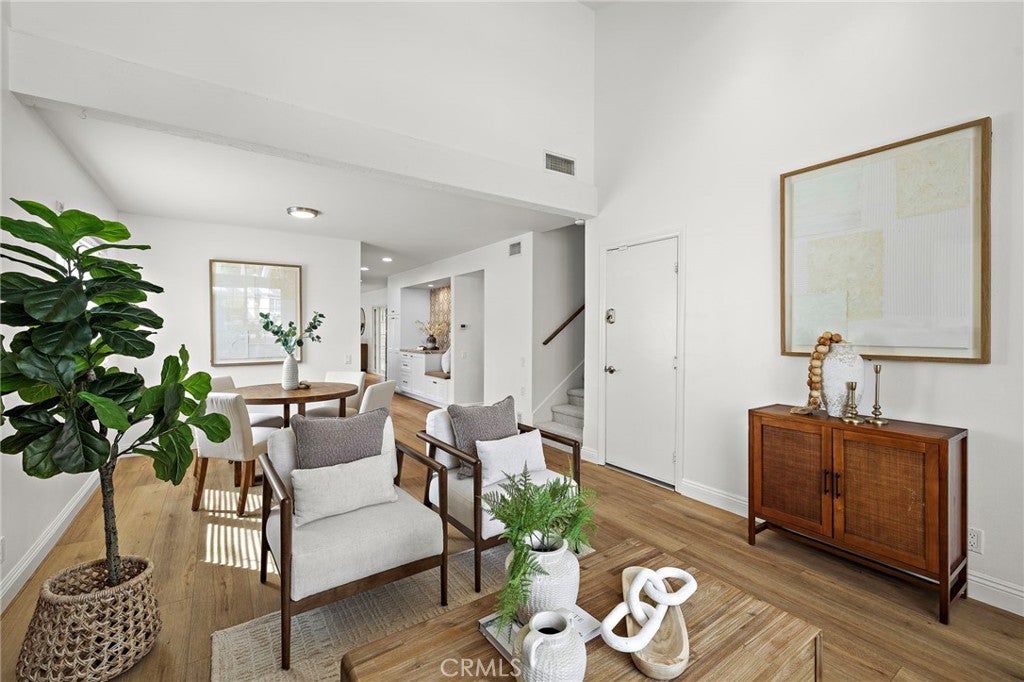
Welcome home to 23321 Via Ronda!! Get ready to fall in love. This beautifully remodeled two-story home offers 1,783 square feet with 4 bedrooms, 2 full bathrooms, a fully remodeled kitchen, family room, dining area, and a private backyard made for entertaining. Step inside and be greeted by a light and bright living room with soaring cathedral ceilings, a full wall of windows, and a classic brick fireplace with original chevron wood detailing — the perfect spot for those chilly winter evenings. The kitchen is the true heart of this home and it does not disappoint, featuring crisp white shaker cabinetry, stunning Taj Mahal quartzite countertops, a subway tile backsplash, stainless steel appliances, a built-in pantry with custom pull-out shelving, and a large butcher-block island with seating — an incredible place to gather! Downstairs you will also find a private bedroom and a fully remodeled bathroom featuring marble flooring, a custom-tiled walk-in shower, and a quartz vanity, plus built-in shelving and a desk nook — ideal as a guest suite, home office, or flexible living space. Upstairs are three additional bedrooms and a beautifully updated full bathroom with marble flooring, all with brand new carpet just installed and fresh paint. The two-car attached garage offers laundry hookups and plenty of storage. Step out back to your own private retreat featuring a spacious covered patio, a mature producing lemon tree, brand-new fencing, a lush green lawn, and no rear neighbors! Additionally, the home features luxury vinyl plank flooring throughout the entire main level, recessed lighting, ceiling fans, dual-pane windows, custom built-ins, and fresh interior paint. This home includes coveted Lake Mission Viejo membership with private beaches, swimming, boating, summer concerts and movie nights! Located in the Capistrano Unified School District and close to shopping, dining, hiking and biking trails, the 5 freeway and toll roads. Hurry, this one will go quickly!
| yesterday | Listing first seen on site | |
| yesterday | Listing updated with changes from the MLS® |

This information is for your personal, non-commercial use and may not be used for any purpose other than to identify prospective properties you may be interested in purchasing. The display of MLS data is usually deemed reliable but is NOT guaranteed accurate by the MLS. Buyers are responsible for verifying the accuracy of all information and should investigate the data themselves or retain appropriate professionals. Information from sources other than the Listing Agent may have been included in the MLS data. Unless otherwise specified in writing, the Broker/Agent has not and will not verify any information obtained from other sources. The Broker/Agent providing the information contained herein may or may not have been the Listing and/or Selling Agent.
Did you know? You can invite friends and family to your search. They can join your search, rate and discuss listings with you.