Properties


Leverage our powerful search platform for up to date information direct from the Multiple Listing Service (“MLS”). Give yourself an edge over competing buyers with a personalized account that arms you with great functionality like timely “new listing” notifications; the ability to quickly inquire about, save and share your findings; and an option to invite others to participate in your own customized “Search Party”!

Save
Ask
Tour
Hide
Share
$3,060,000
2 Days On Site

6178 Allure Drive
Rancho Mission Viejo, CA 92694

For Sale|Single Family Residence|Active
5
Beds
6
Total Baths
5
Full Baths
1
Partial Bath
3,965
SqFt
$772
/SqFt
2025
Built
Subdivision:
Arrowleaf at Rienda
County:
Orange
Listed by Cesi Pagano of Keller Williams Realty [email protected]
Call Now: 949.966.1505
Is this the listing for you? We can help make it yours.
949.966.1505
6178 Allure Drive6178 Allure Drive6178 Allure Drive6178 Allure Drive
Save
Ask
Tour
Hide
Share

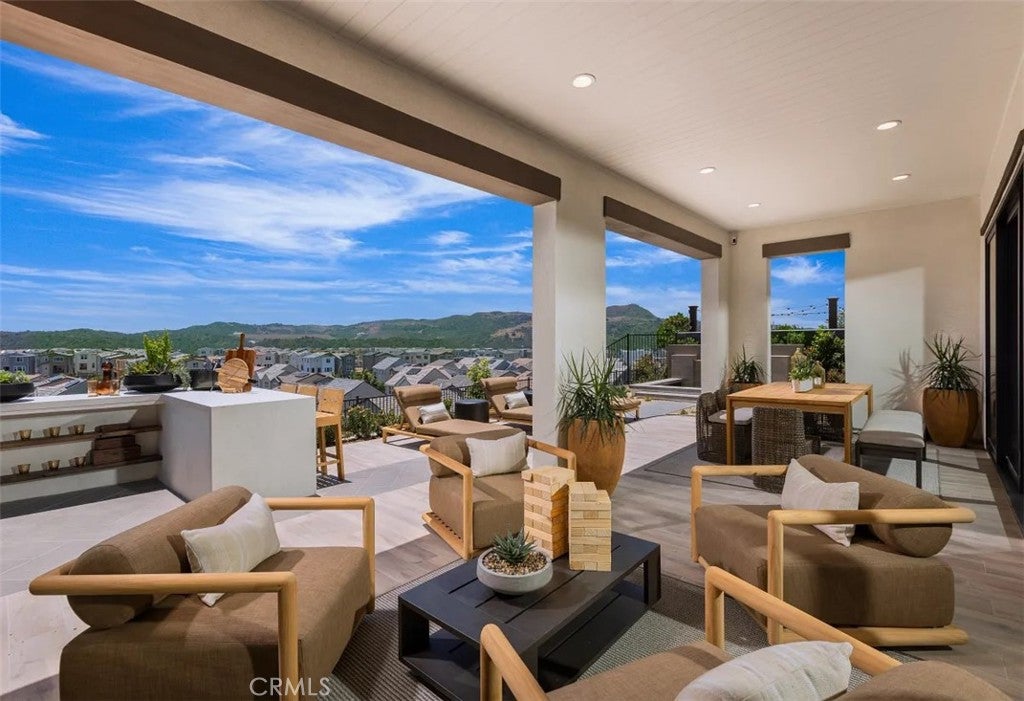
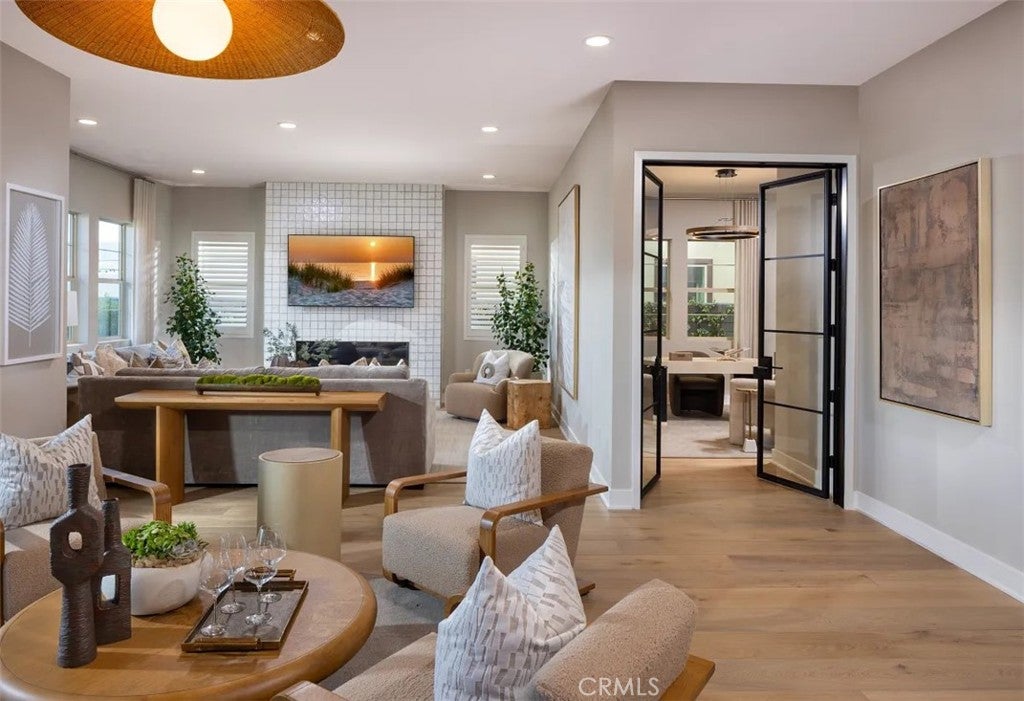
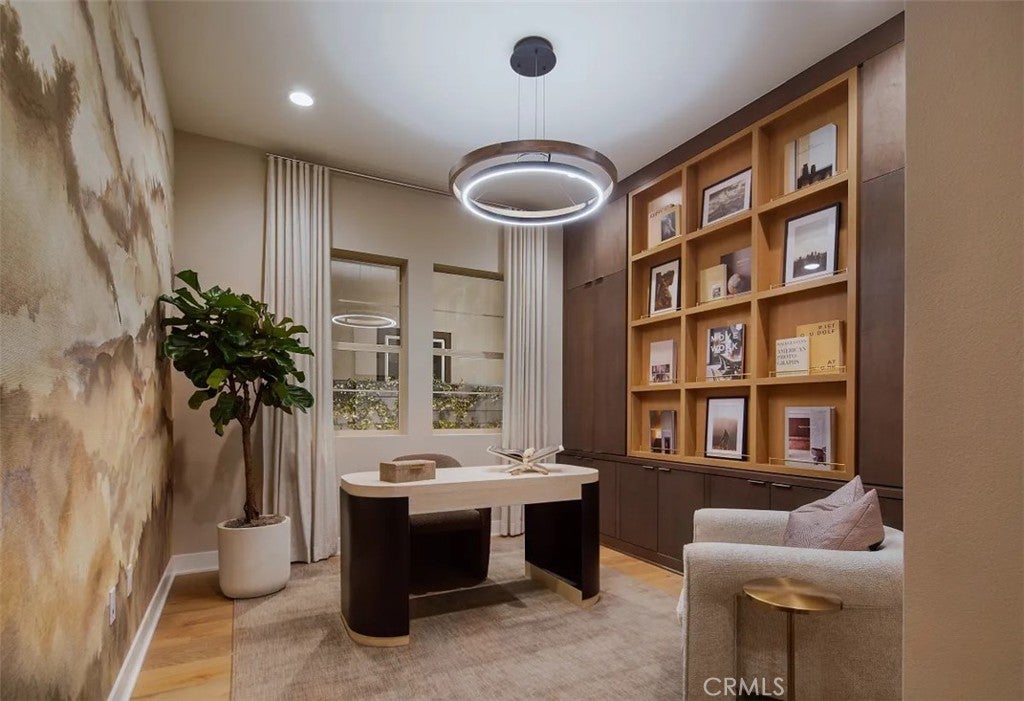
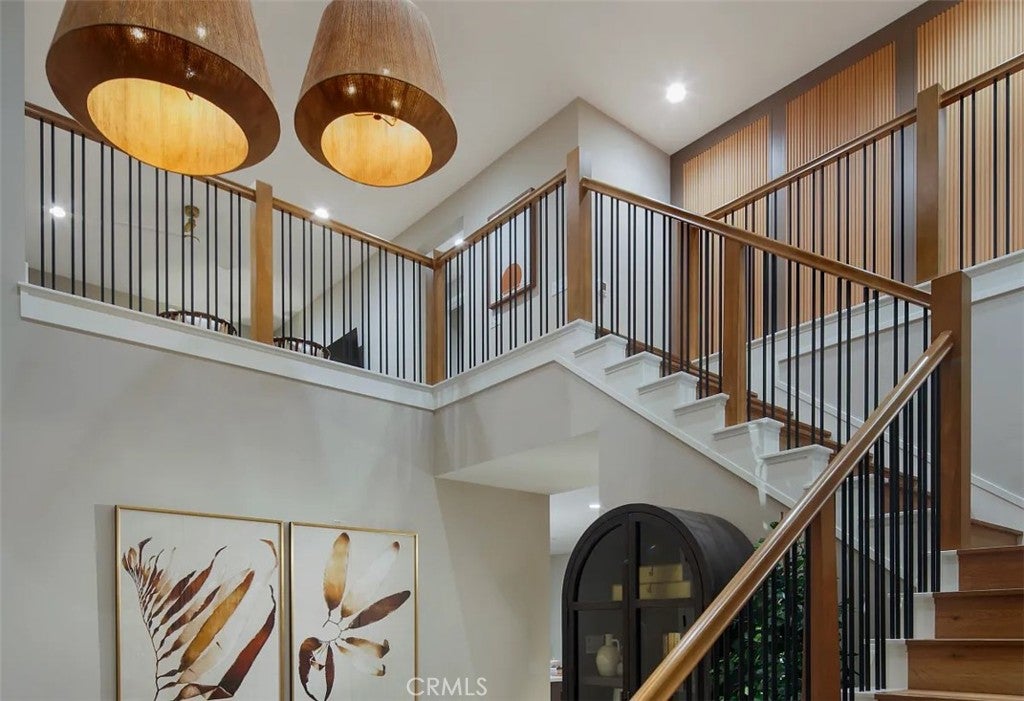
Arrowleaf in RMV. MODEL 3 unfurnished with landscaping front & back. Spool. Over $500k in designer options. Solar (purchase- no lease) included-19 panel system. Stunning 5 bedroom home that features open-concept kitchen and living areas, office with beautiful iron door, private primary suite, loft, 3 car split garage. Wolf & Subzero appliances including 48" refrigerator. Light stained upgraded cabinets. Interior paint upgrade, fireplace @ outdoor patio, DEC 2026 move in.

Save
Ask
Tour
Hide
Share
Listing Snapshot
Price 
$3,060,000
Days On Site 
2 Days
Bedrooms 
5
Inside Area (SqFt) 
3,965 sqft
Total Baths 
6
Full Baths 
5
Partial Baths 
1
Lot Size 
0.1271 Acres
Year Built 
2025
MLS® Number 
OC26182073
Status 
Active
Property Tax 
N/A
HOA/Condo/Coop Fees 
$246 monthly
Sq Ft Source 
N/A
Friends & Family
Recent Activity
2 days agoListing first seen on site
2 days agoListing updated with changes from the MLS®
General Features
Acres 
0.1271
Attached Garage 
Yes
Disclosures 
CovenantsRestrictionsDisclosureEasementsHoaDisclosureHomeWarrantySellerDisclosure
Garage 
Yes
Garage Spaces 
3
Land Lease 
No
Levels 
Two
Number Of Stories 
2
Parking 
AttachedDirect AccessGarageGarage Door Opener
Parking Spaces 
3
Pets 
Yes
Property Condition 
Under ConstructionNew Construction
Property Sub Type 
Single Family Residence
Security 
Carbon Monoxide Detector(s)Fire Sprinkler SystemSmoke Detector(s)
Sewer 
Public Sewer
Special Circumstances 
Standard
Water Source 
Public
Interior Features
Appliances 
DishwasherElectric RangeDisposalGas RangeMicrowaveRefrigeratorTankless Water Heater
Cooling 
Central Air
Fireplace 
Yes
Fireplace Features 
Outside
Flooring 
TileWood
Furnished 
Unfurnished
Heating 
Central
Interior 
Eat-in KitchenHigh CeilingsOpen FloorplanRecessed LightingStorageWired for DataEntrance FoyerWalk-In Closet(s)Pantry
Laundry Features 
Washer HookupElectric Dryer HookupGas Dryer HookupInsideLaundry RoomUpper Level
Main Level Bedrooms 
1
Spa 
Yes
Window Features 
Double Pane WindowsScreens
Bathroom 
EntryFoyer 
Foyer 
Kitchen 
Features - Kitchen Island, Stone Counters
Laundry 
Living Room 
Master Bedroom 
Office 
Other 
Features - Walk-In Closet(s)
Pantry 
Save
Ask
Tour
Hide
Share
Exterior Features
Construction Details 
Stucco
Exterior 
Rain Gutters
Fencing 
Block
Pool Features 
CommunityAssociation
Roof 
Concrete
Spa 
Yes
Spa Features 
Community
View 
None
Waterview 
None
Windows/Doors 
Double Pane WindowsScreens
Community Features
Accessibility Features 
Accessible Doors
Association Amenities 
ClubhouseSport CourtFitness CenterBarbecuePicnic AreaPlaygroundPoolSpa/Hot TubTrail(s)
Association Dues 
246
Building Access 
1
Community Features 
CurbsParkStreet LightsSidewalksPool
Financing Terms Available 
CashConventionalFHAVA Loan
HOA Fee Frequency 
Monthly
MLS Area 
RIEN - Rienda
Roads 
Paved
School District 
Capistrano Unified
Schools
School District
Capistrano Unified
Elementary School
Other
Middle School
Other
High School
Tesoro


This information is for your personal, non-commercial use and may not be used for any purpose other than to identify prospective properties you may be interested in purchasing. The display of MLS data is usually deemed reliable but is NOT guaranteed accurate by the MLS. Buyers are responsible for verifying the accuracy of all information and should investigate the data themselves or retain appropriate professionals. Information from sources other than the Listing Agent may have been included in the MLS data. Unless otherwise specified in writing, the Broker/Agent has not and will not verify any information obtained from other sources. The Broker/Agent providing the information contained herein may or may not have been the Listing and/or Selling Agent.

Neighborhood & Commute
Source: Walkscore
Save
Ask
Tour
Hide
Share