
Properties
Leverage our powerful search platform for up to date information direct from the Multiple Listing Service (“MLS”). Give yourself an edge over competing buyers with a personalized account that arms you with great functionality like timely “new listing” notifications; the ability to quickly inquire about, save and share your findings; and an option to invite others to participate in your own customized “Search Party”!
34146 Selva Road 198Dana Point, CA 92629
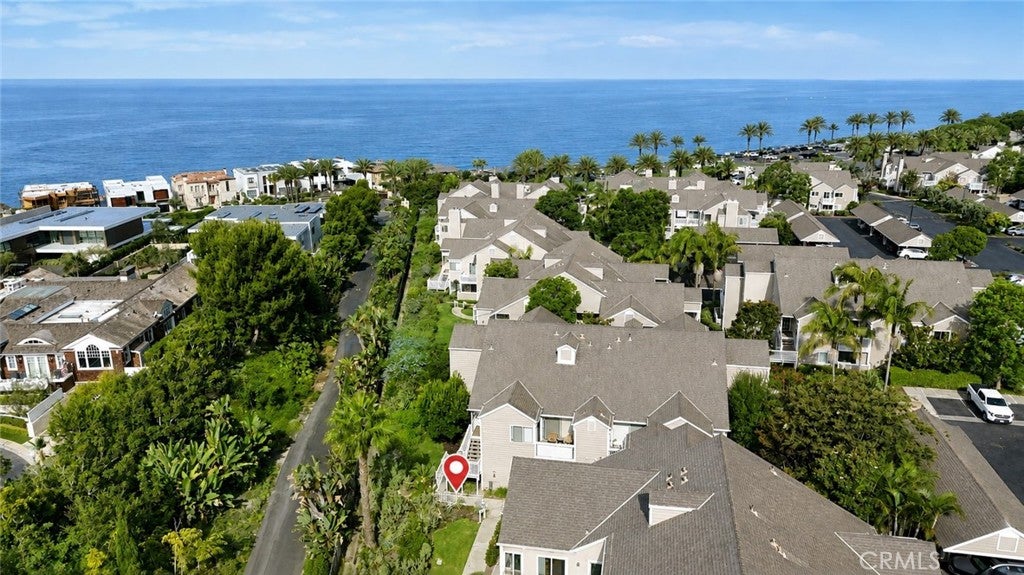
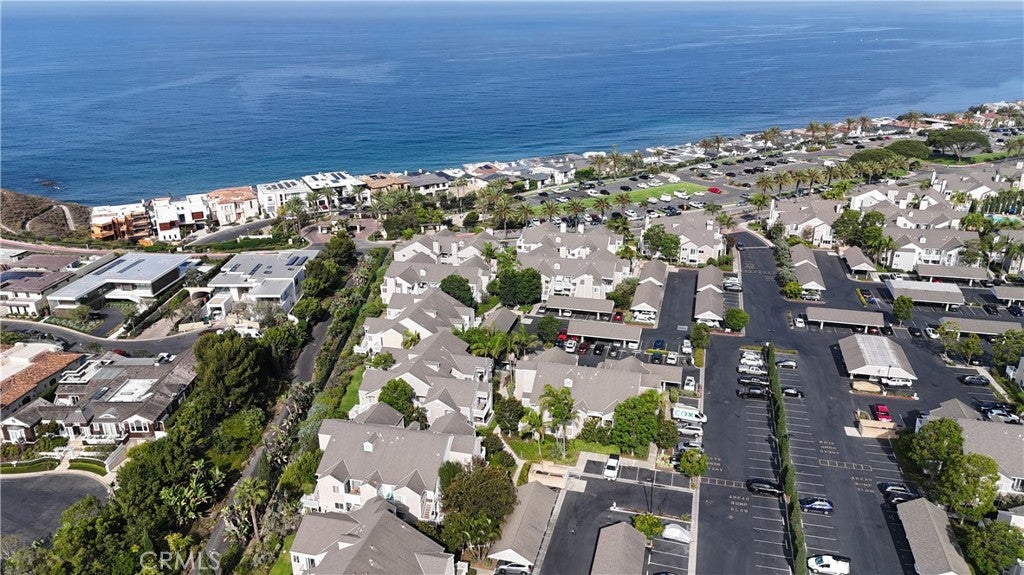
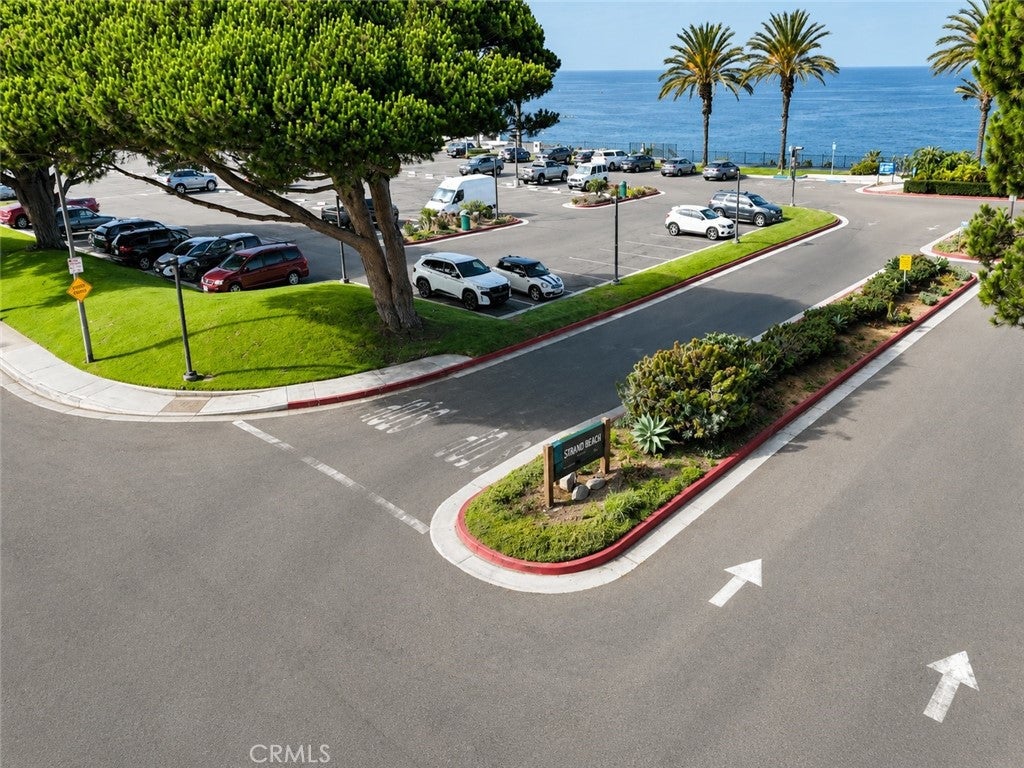
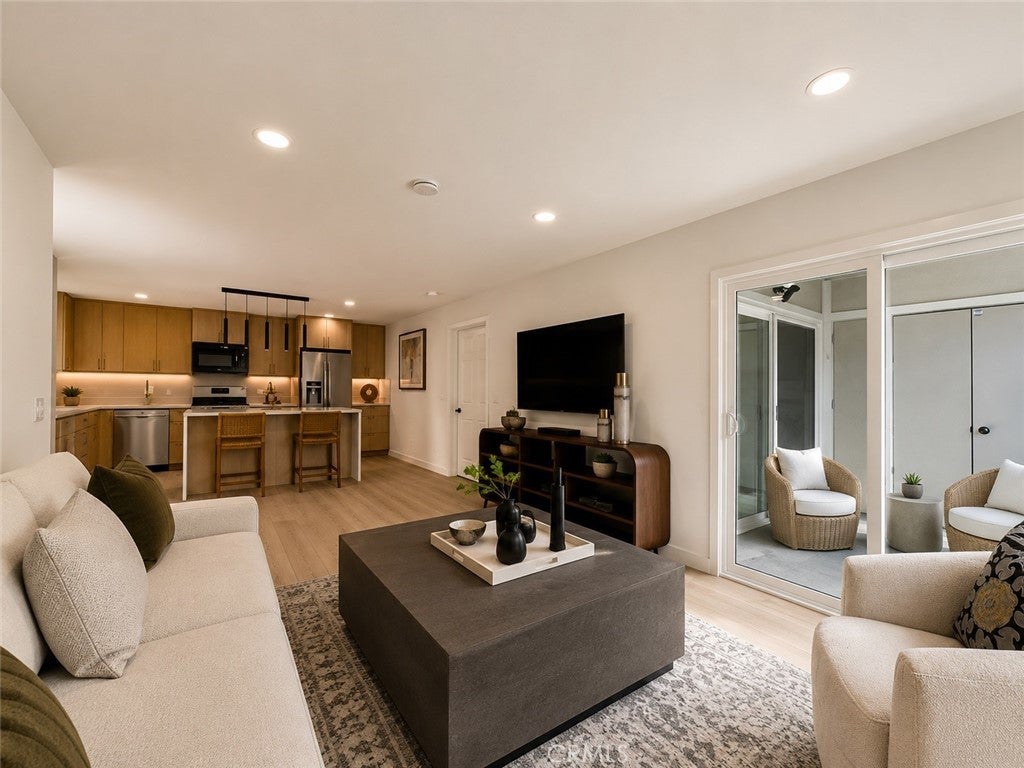
A rare opportunity to own what is essentially a brand-new coastal residence just steps from Strands Beach. This desirable ground-level corner home in Niguel Beach Terrace has undergone a comprehensive, studs-out transformation and has never been lived in since completion. Far beyond a cosmetic remodel, the residence was rebuilt with all-new plumbing, electrical, finishes, fixtures and systems, creating the feel and peace of mind of new construction within one of Dana Point's most coveted beach-close communities. The completely reimagined interior showcases a bright, open-concept floor plan with wide-plank flooring, custom light-oak cabinetry, quartz surfaces, a striking waterfall-edge island with counter seating, designer lighting, under-cabinet illumination and a full suite of new stainless-steel appliances. A newly installed Zehnder whole-home fresh-air ventilation system further elevates the home’s comfort and indoor environment, continuously supplying filtered fresh air while helping reduce airborne allergens and particulates. The beautifully redesigned bathroom continues the home's refined coastal aesthetic with contemporary tilework, matte-black fixtures, glass enclosure and custom vanity. Every detail has been thoughtfully selected to create a sophisticated, cohesive residence that is genuinely move-in ready. As a ground-level corner unit, the home enjoys added privacy, effortless single-level living and a private outdoor patio ideal for morning coffee, entertaining or relaxing after the beach. Just beyond your door, Niguel Beach Terrace offers a resort-style pool and spa, EV charging stations, and private picnic areas surrounded by lush coastal landscaping, while multiple nearby beach-access points put the sand, surf, and coastal lifestyle just moments from home. Located directly across from Strands Beach and moments from Salt Creek Beach, Dana Point Harbor, the Ritz-Carlton, Waldorf Astoria Monarch Beach, scenic coastal trails, dining, shopping, and the best of the Dana Point lifestyle, this is an exceptional opportunity to own a completely renovated coastal retreat in one of the area's most sought-after beach-close communities. Whether enjoyed as a primary residence, weekend escape, or investment property, this home delivers the rare combination of premium renovation, desirable ground-floor corner positioning, exceptional amenities, and an extraordinary location along the Southern California coast.
| 3 days ago | Listing first seen on site | |
| 3 days ago | Listing updated with changes from the MLS® |

This information is for your personal, non-commercial use and may not be used for any purpose other than to identify prospective properties you may be interested in purchasing. The display of MLS data is usually deemed reliable but is NOT guaranteed accurate by the MLS. Buyers are responsible for verifying the accuracy of all information and should investigate the data themselves or retain appropriate professionals. Information from sources other than the Listing Agent may have been included in the MLS data. Unless otherwise specified in writing, the Broker/Agent has not and will not verify any information obtained from other sources. The Broker/Agent providing the information contained herein may or may not have been the Listing and/or Selling Agent.
Did you know? You can invite friends and family to your search. They can join your search, rate and discuss listings with you.