
Properties
Leverage our powerful search platform for up to date information direct from the Multiple Listing Service (“MLS”). Give yourself an edge over competing buyers with a personalized account that arms you with great functionality like timely “new listing” notifications; the ability to quickly inquire about, save and share your findings; and an option to invite others to participate in your own customized “Search Party”!
2925 ArroyoSan Clemente, CA 92673
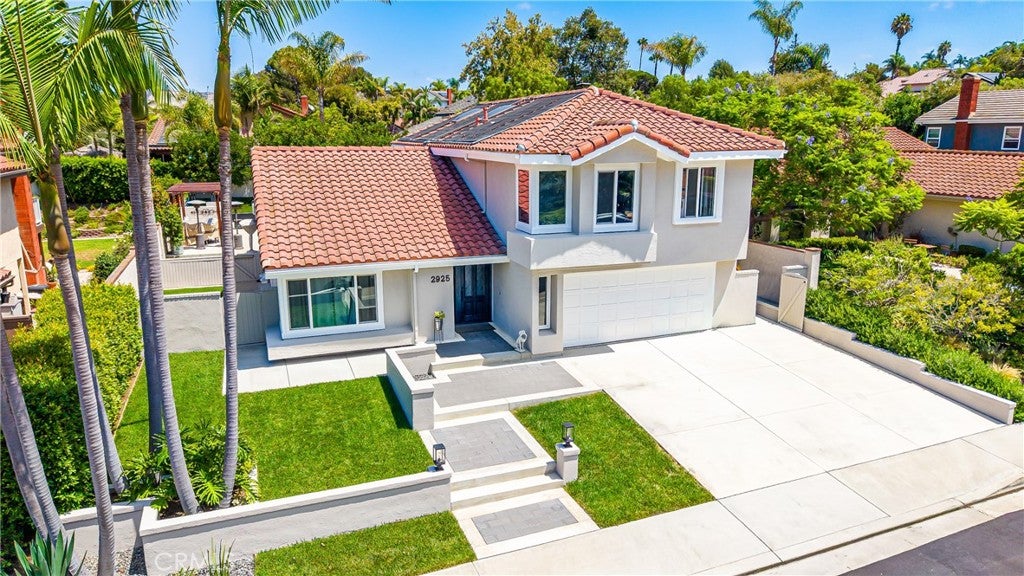
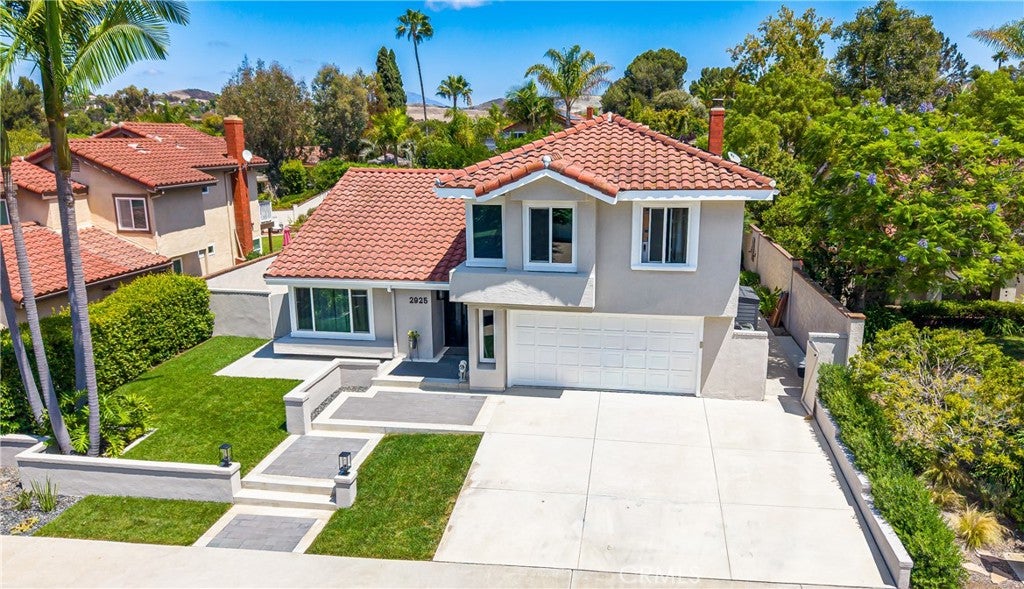
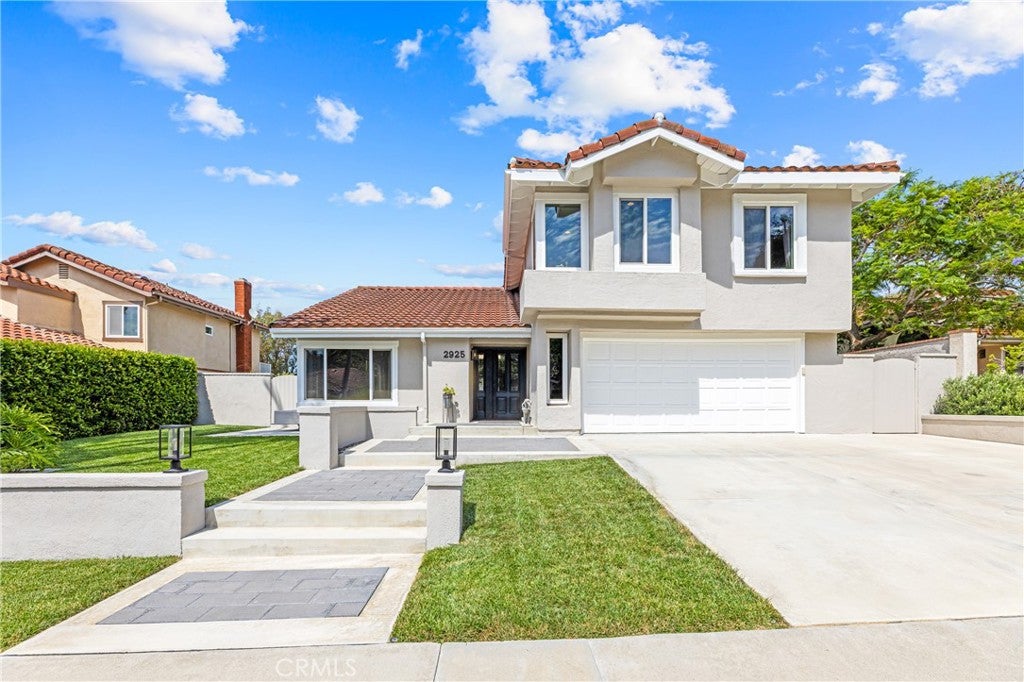
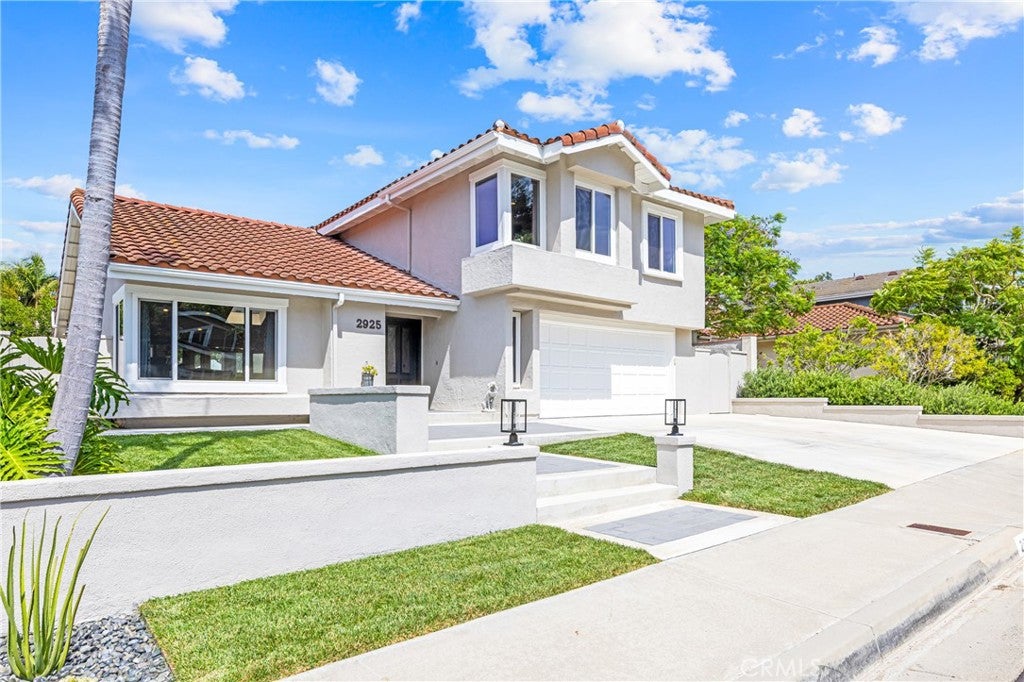
Looking for that entertainer’s home with an amazing back yard that includes a large saltwater pool / spa, separate fire pit area, BBQ, outdoor covered living space, throw in paid for solar panels and a recent section one clearance all on almost a 10,000 square foot lot located in the highly desirable Forster Ranch area. Freshly painted interior and exterior gives this home a bright, modern feel throughout. Additional highlights include engineered hardwood and travertine flooring, oversized kitchen island to socialize around, Granite, upgraded appliances and faucets, dual-pane windows, French and sliding glass doors, plus quality finishes throughout. Enjoy the expansive private backyard designed for relaxing and or entertaining with plenty of room to spread out and enjoy Southern California outdoor living. Ideally located on one of Forster Ranch’s most desirable cul de sacs and in one of Forster Ranch's most desirable neighborhoods, you’re within walking distance to acclaimed Truman Benedict Elementary and Bernice Ayers Middle school. Easy bike access to award winning beaches, close to downtown San Clemente shops, restaurants and highways.
| 2 days ago | Listing first seen on site | |
| 2 days ago | Listing updated with changes from the MLS® |

This information is for your personal, non-commercial use and may not be used for any purpose other than to identify prospective properties you may be interested in purchasing. The display of MLS data is usually deemed reliable but is NOT guaranteed accurate by the MLS. Buyers are responsible for verifying the accuracy of all information and should investigate the data themselves or retain appropriate professionals. Information from sources other than the Listing Agent may have been included in the MLS data. Unless otherwise specified in writing, the Broker/Agent has not and will not verify any information obtained from other sources. The Broker/Agent providing the information contained herein may or may not have been the Listing and/or Selling Agent.
Did you know? You can invite friends and family to your search. They can join your search, rate and discuss listings with you.