
Properties
Leverage our powerful search platform for up to date information direct from the Multiple Listing Service (“MLS”). Give yourself an edge over competing buyers with a personalized account that arms you with great functionality like timely “new listing” notifications; the ability to quickly inquire about, save and share your findings; and an option to invite others to participate in your own customized “Search Party”!
4022 Calle Sonora Este OLaguna Woods, CA 92637
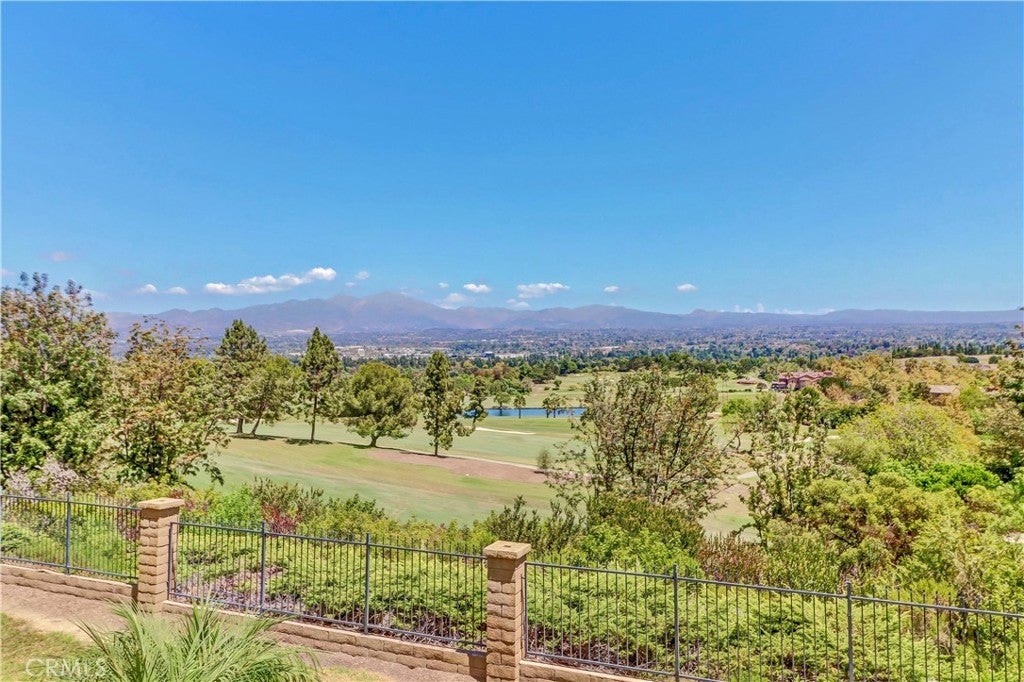
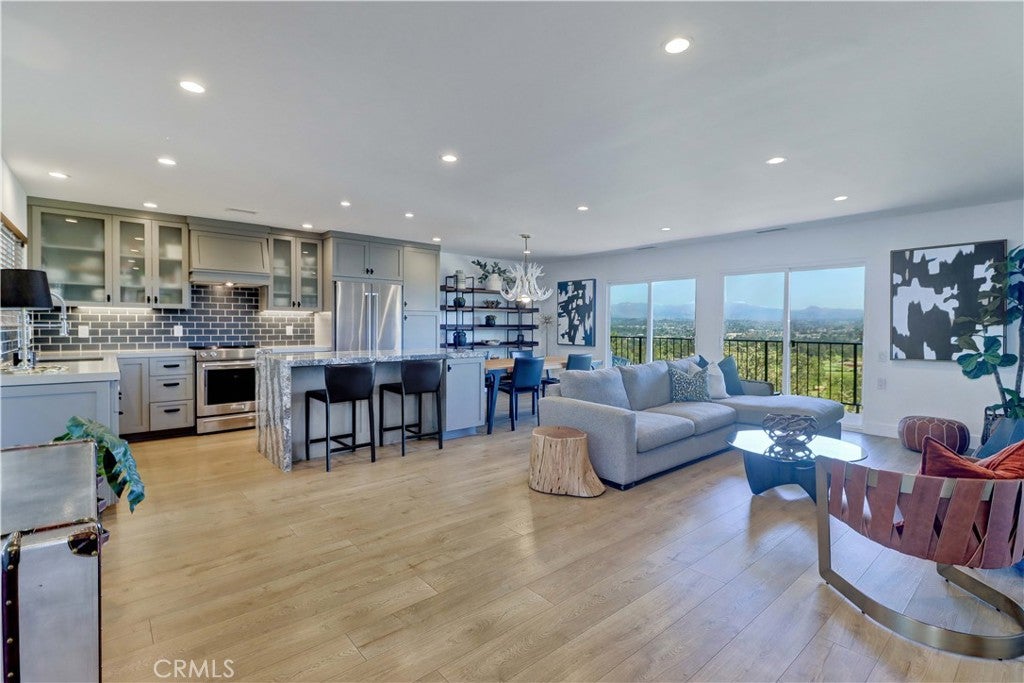
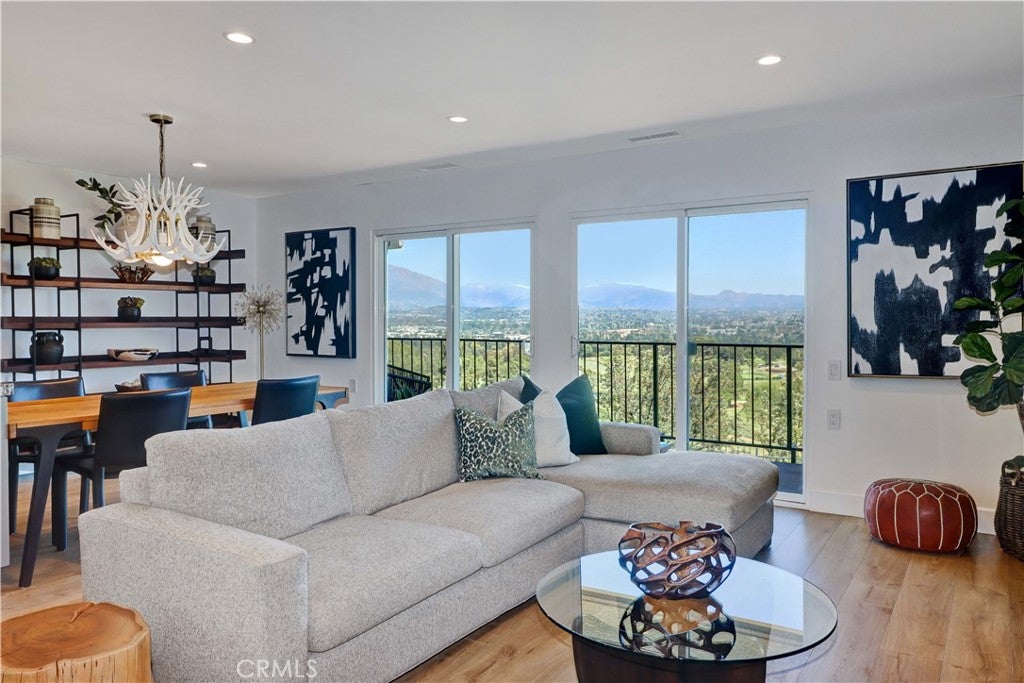
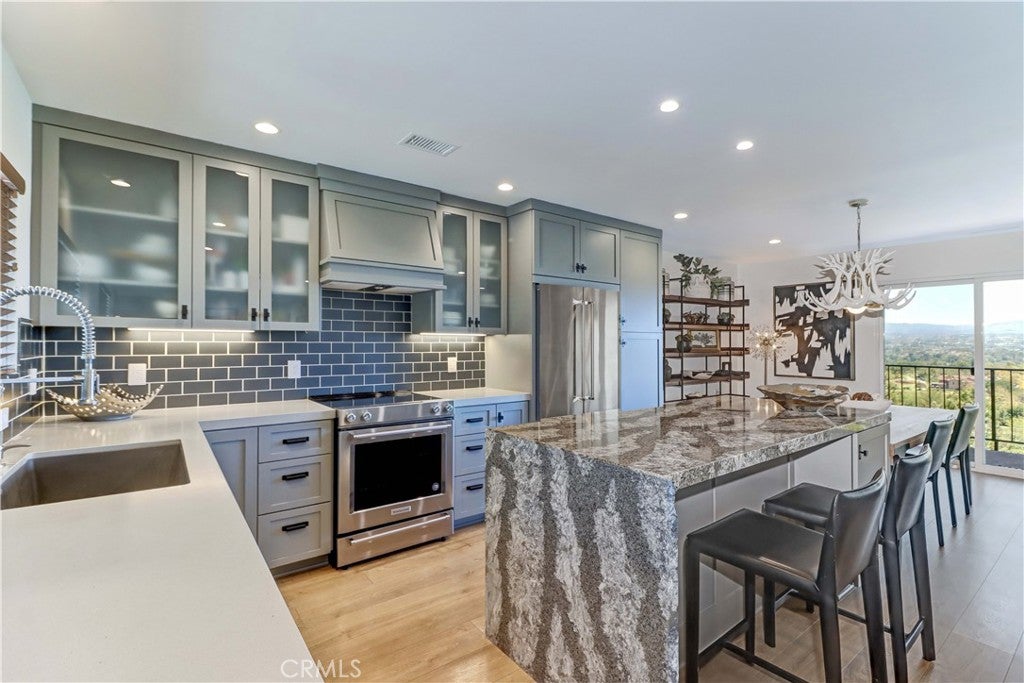
Welcome to one of the most exceptional view homes in Laguna Woods Village. Ideally positioned in the highly sought-after Gate 14 area, this rare Casa Milano middle-unit residence combines privacy, effortless single-level living, sophisticated remodeling, and breathtaking panoramic views. Tucked away on a quiet cul-de-sac with no stairs and no one above, the home offers approximately 1,176 square feet of beautifully designed living space, along with an oversized one-car garage. Completely remodeled by local contractor Bill McFadden, the home has been thoughtfully transformed with quality finishes and attention to detail throughout, including all-new electrical and plumbing. From the moment you enter, the expansive unobstructed views immediately capture your attention, stretching across the valley to sparkling city lights, spectacular sunrises, Saddleback Mountain, and the Aliso Viejo Country Club golf course. The oversized balcony spans the entire width of the home creating an exceptional outdoor setting. The open-concept living, dining, and kitchen areas are designed for both everyday comfort and entertaining. The designer kitchen features custom cabinetry, Cambria quartz countertops, an oversized island with a dramatic waterfall edge, top-of-the-line KitchenAid appliances, a convenient coffee-maker drawer, and a large Blanco composite sink. Designer bathrooms continue the home's sophisticated aesthetic with custom cabinetry, quartz countertops, and new fixtures. Stylish laminate wood flooring flows throughout and complemented by Lutron wired recessed lighting. The spacious primary suite is a peaceful retreat with a generous walk-in closet, beautiful views, and an en-suite bathroom featuring a walk-in shower. The oversized guest bedroom is conveniently located near the second bathroom and enjoys the same exceptional outlook. A full-size side-by-side laundry area, and central heat/air conditioning add comfort and convenience. Enjoy the exceptional lifestyle in Laguna Woods Village where residents enjoy access to extensive amenities, including two golf courses (27-hole and 9-hole par-3), five pools, three fitness centers, seven clubhouses, pickleball and tennis courts, an equestrian center, a library, RV parking, and a wide variety of clubs and activities. Just minutes from Laguna Beach and the coast, this is a rare opportunity to enjoy stunning views, exceptional remodeling, and the very best of Laguna Woods Village living.
| 4 days ago | Listing first seen on site | |
| 4 days ago | Listing updated with changes from the MLS® |

This information is for your personal, non-commercial use and may not be used for any purpose other than to identify prospective properties you may be interested in purchasing. The display of MLS data is usually deemed reliable but is NOT guaranteed accurate by the MLS. Buyers are responsible for verifying the accuracy of all information and should investigate the data themselves or retain appropriate professionals. Information from sources other than the Listing Agent may have been included in the MLS data. Unless otherwise specified in writing, the Broker/Agent has not and will not verify any information obtained from other sources. The Broker/Agent providing the information contained herein may or may not have been the Listing and/or Selling Agent.
Did you know? You can invite friends and family to your search. They can join your search, rate and discuss listings with you.