
Properties
Leverage our powerful search platform for up to date information direct from the Multiple Listing Service (“MLS”). Give yourself an edge over competing buyers with a personalized account that arms you with great functionality like timely “new listing” notifications; the ability to quickly inquire about, save and share your findings; and an option to invite others to participate in your own customized “Search Party”!
22822 AndaraLaguna Niguel, CA 92677
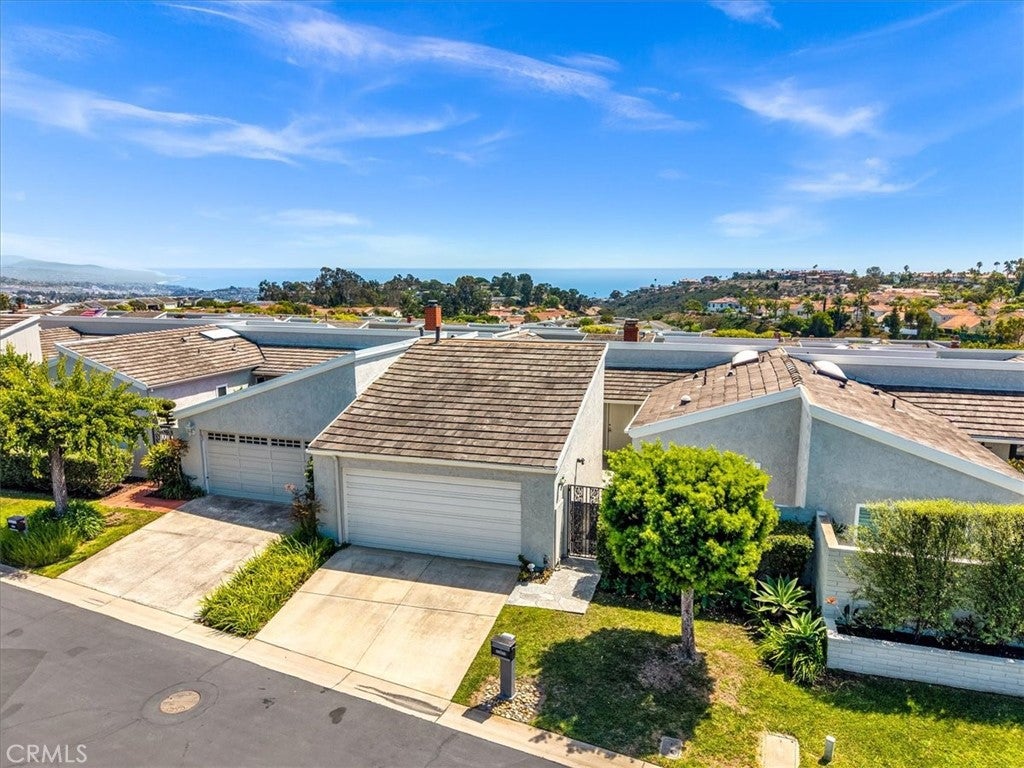
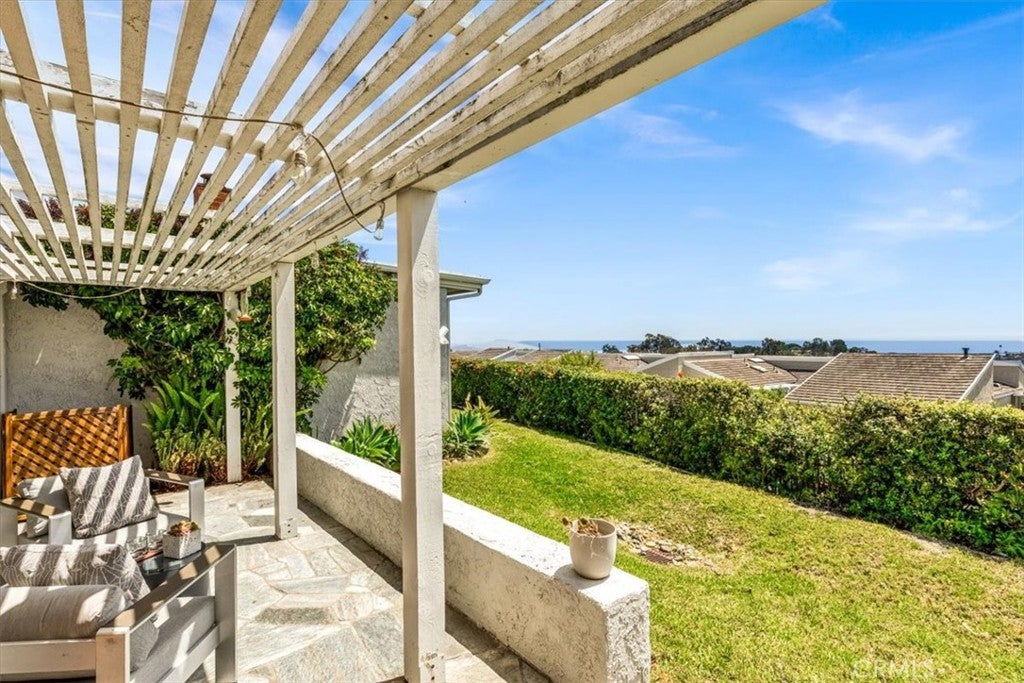
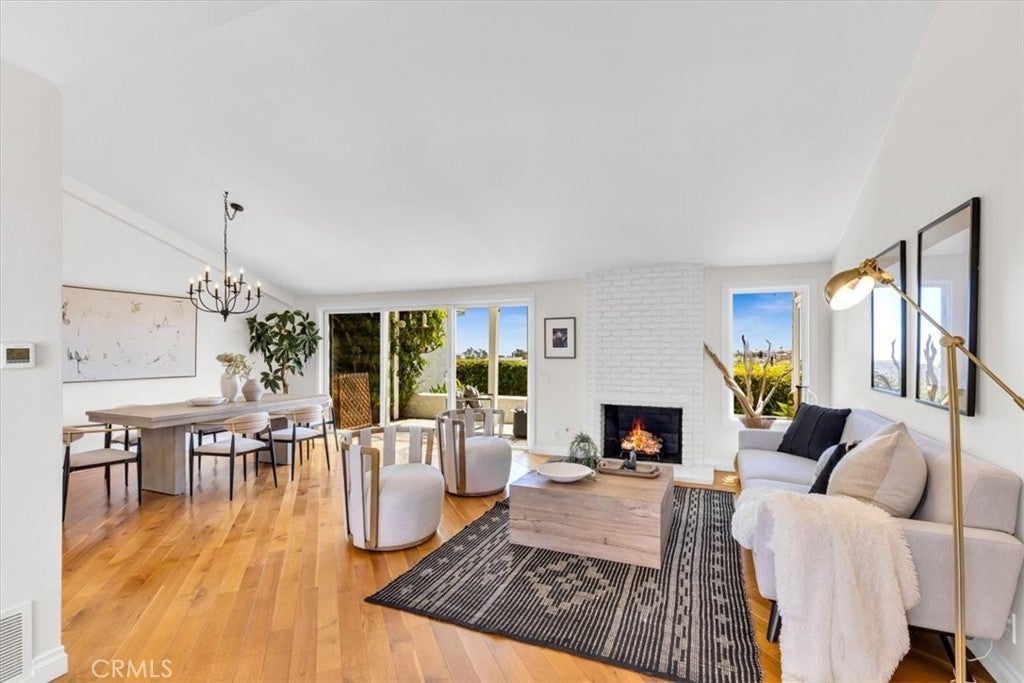
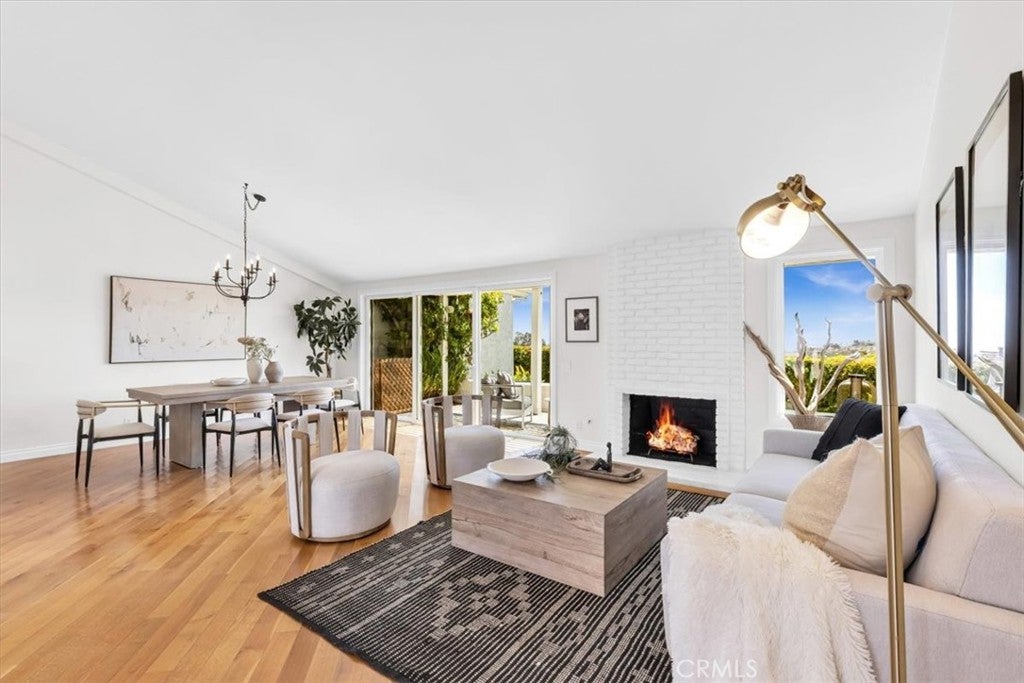
CHIC. SINGLE LEVEL. OCEAN VIEW. Welcome to this beautiful 2-bedroom, 2-bathroom residence perched high atop the rolling hills of Laguna Niguel, offering an exceptional blend of coastal living, comfort, and style. Ideally located on a quiet cul-de-sac within the highly desirable 55+ Monarch Summit II community, this light-filled home welcomes you through a private gated courtyard and immediately impresses with wood floors, vaulted ceilings, an open and thoughtfully designed floor plan, and direct outdoor access from every room. Ocean views stretch from the kitchen, dining and living rooms to the primary suite, creating a serene coastal backdrop throughout the home. The inviting living room features a cozy gas fireplace and flows seamlessly into the dining area, which opens to the backyard patio for effortless indoor-outdoor entertaining. An open pass-through connects the dining area to the sparkling kitchen, featuring granite countertops, stainless appliances, two pantries with convenient pull-outs, and a dedicated home command center with desk and abundant storage. A sunny breakfast nook opens to the front courtyard, creating a peaceful spot for morning coffee. The primary suite is a tranquil retreat with vaulted ceilings, a designer ceiling fan, direct access to the back patio, and two spacious closets with mirrored doors and built-in organizers. The primary bath features dual vanities, stylish lighting, and a gorgeous shower/tub combination with a frameless glass enclosure and custom tile. The secondary bedroom also enjoys vaulted ceilings, mirrored closet doors, and sliders opening to the private front courtyard. A beautifully updated guest bath features a vibrant walk-in shower with frameless glass enclosure and floor-to-ceiling custom tile. Step outside to the private backyard patio, where ocean views and refreshing coastal breezes create an inviting setting for morning coffee, sunset relaxation, or entertaining friends. The direct-access two-car garage offers epoxy flooring, pull-down attic access, and built-in storage cabinets. Residents of Monarch Summit II enjoy an array of community amenities, including a clubhouse, pool, spa, and breathtaking Pacific Ocean views. Ideally situated near hiking and biking trails, scenic destinations such as Seaview Park Trail & Overlook, world-class golf, shopping and dining, and is just minutes away from iconic So California beaches and the newly renovated Dana Point Harbor. This is Coastal Living at its Finest!
| yesterday | Listing first seen on site | |
| yesterday | Listing updated with changes from the MLS® |

This information is for your personal, non-commercial use and may not be used for any purpose other than to identify prospective properties you may be interested in purchasing. The display of MLS data is usually deemed reliable but is NOT guaranteed accurate by the MLS. Buyers are responsible for verifying the accuracy of all information and should investigate the data themselves or retain appropriate professionals. Information from sources other than the Listing Agent may have been included in the MLS data. Unless otherwise specified in writing, the Broker/Agent has not and will not verify any information obtained from other sources. The Broker/Agent providing the information contained herein may or may not have been the Listing and/or Selling Agent.
Did you know? You can invite friends and family to your search. They can join your search, rate and discuss listings with you.