
Properties
Leverage our powerful search platform for up to date information direct from the Multiple Listing Service (“MLS”). Give yourself an edge over competing buyers with a personalized account that arms you with great functionality like timely “new listing” notifications; the ability to quickly inquire about, save and share your findings; and an option to invite others to participate in your own customized “Search Party”!
828 Calle PlumaSan Clemente, CA 92673
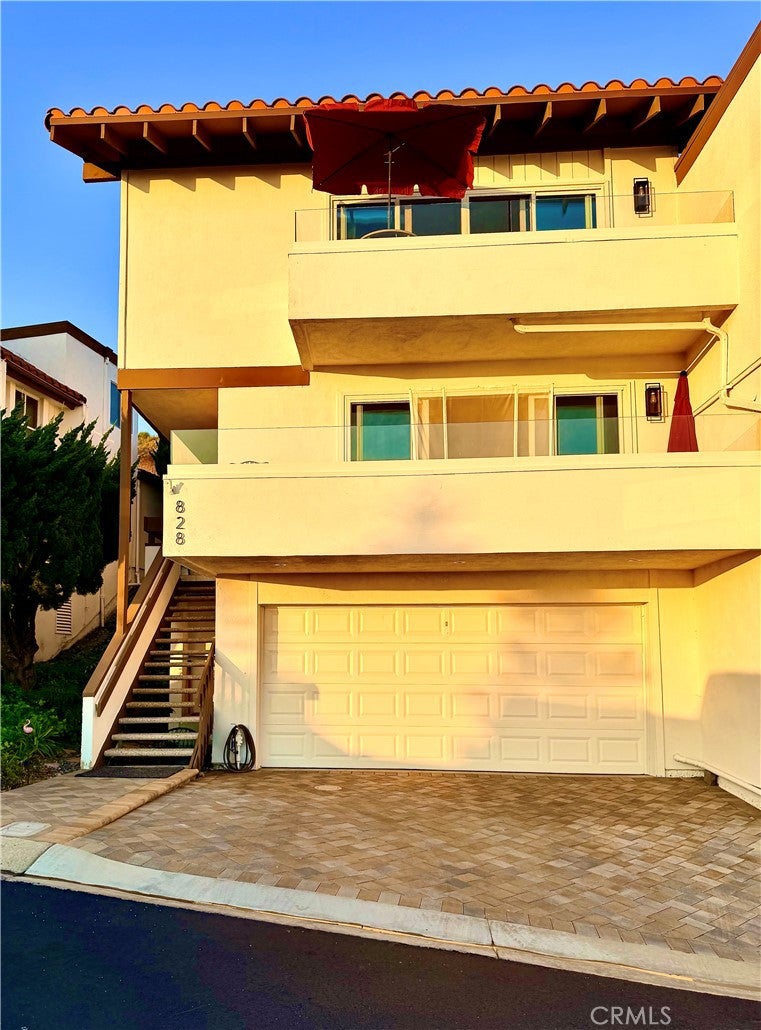
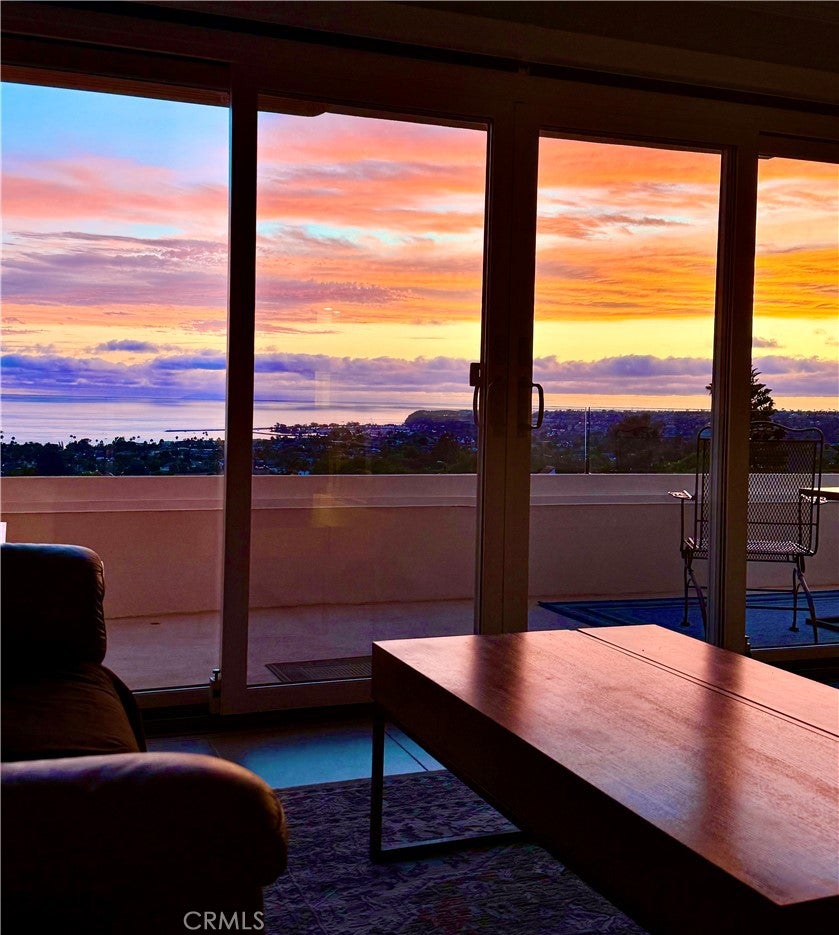
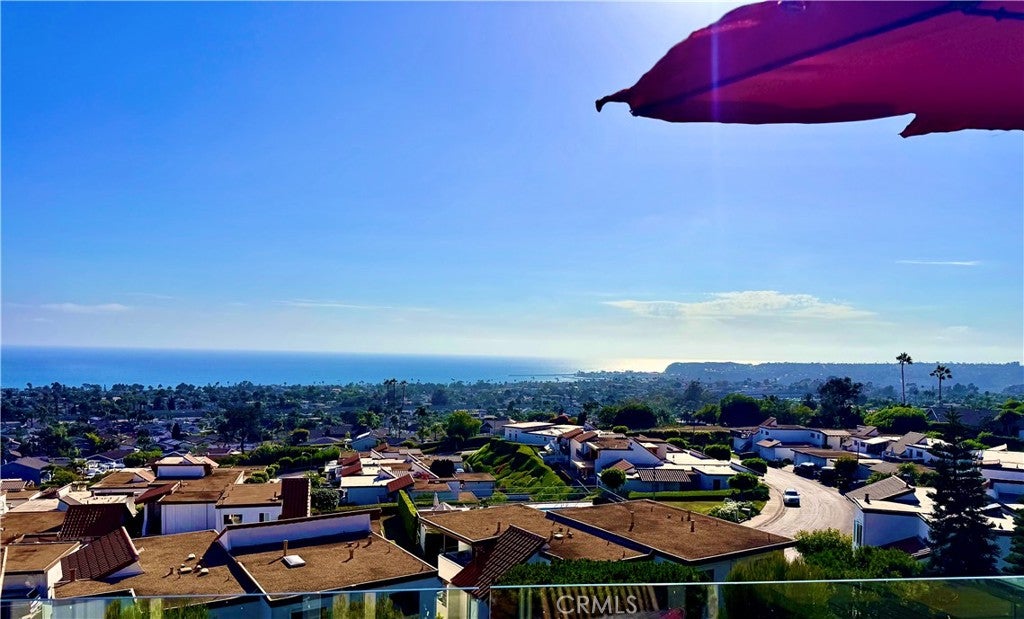
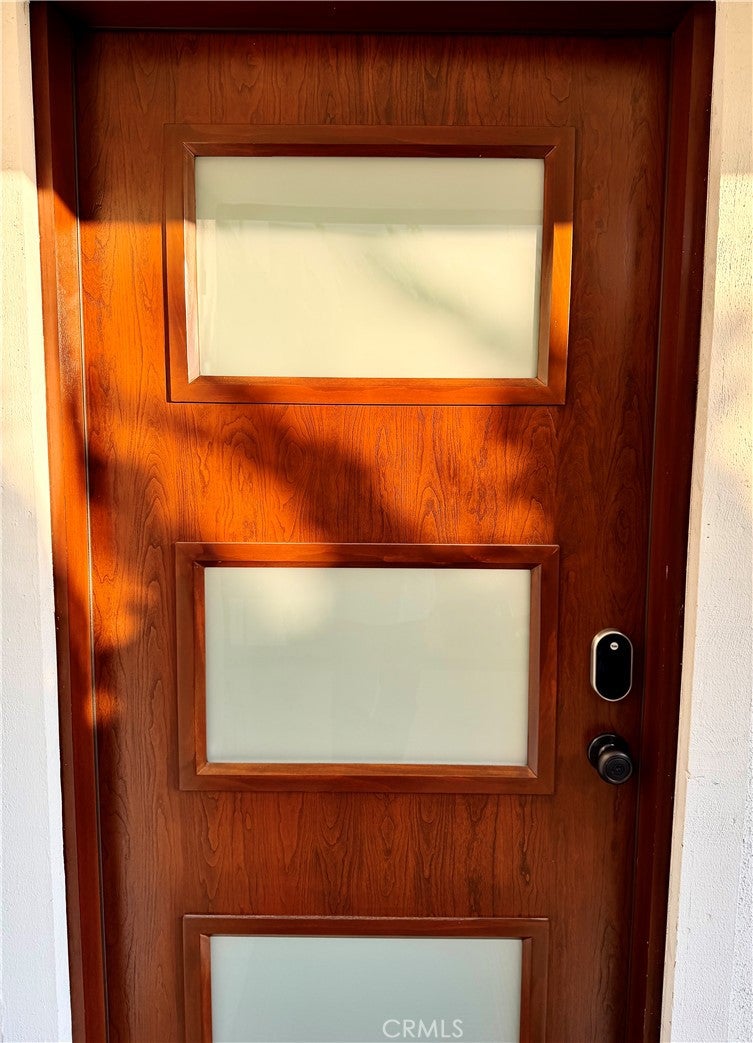
TOP OF THE HILL | EXPANSIVE PANORAMIC OCEAN VIEWS TO CATALINA | ALMOST ZERO ELECTRIC BILL (PAID-OFF SOLAR + TESLA BATTERY WALL) | $200K+ IN RECENT UPGRADES (Professional Photography Coming Soon) Imagine living with almost no monthly electric bills while enjoying sweeping coastal views! Equipped with 13 fully paid-off solar panels, a Tesla battery storage system. The Solar panels come with a 25-Year transferable Warranty and the Tesla Battery Wall comes with a 10-Year transferable Warranty. This home delivers total energy independence from day one. Welcome to the crown jewel of San Clemente’s sought-after Ocean Hills community. Boasting over $200,000 in top-tier renovations and structural upgrades over the past 1–3 years, this rare turn-key sanctuary is perfectly positioned on a premier single-loaded street for maximum privacy and coastal breezes. As of today, it stands as the only active listing available in the entire neighborhood. Front-Row Harbor Views & Fireworks: The outdoor living experience is simply extraordinary. Step out onto two extensively renovated and structurally reinforced upper and lower balconies that capture breathtaking panoramic ocean views. Best of all, you'll enjoy a front-row seat to San Clemente's famous 4th of July fireworks over the harbor, right from the comfort of your private decks! The exterior setting is completed by designer pavers, brand-new redwood fencing, a new entry door, a newly installed roof, and an included high-end BBQ. Designer Interior & Remodeled Kitchen: Inside, natural light pours through skylights, and every space is framed by all-new, energy-efficient Andersen dual-pane windows and sliding glass doors. At the center of the home is a fully remodeled chef’s kitchen featuring high-end appliances—including an air-fryer microwave—complemented by a high-end induction oven, dedicated kitchen water filtration system and dazzling crystal lighting accents. Interior refinements abound throughout, including crown molding, new plush carpeting, custom "Automatic" window blinds, a Walk-In Closet and multiple ceiling fans throughout the home. Expanded Parking & Storage: Rare for coastal living, this property comfortably accommodates up to 4 vehicles—featuring a newly renovated, expanded garage interior specifically tailored to fit larger trucks and SUVs, plus two full driveway spaces.
| yesterday | Listing first seen on site | |
| 2 days ago | Listing updated with changes from the MLS® |

This information is for your personal, non-commercial use and may not be used for any purpose other than to identify prospective properties you may be interested in purchasing. The display of MLS data is usually deemed reliable but is NOT guaranteed accurate by the MLS. Buyers are responsible for verifying the accuracy of all information and should investigate the data themselves or retain appropriate professionals. Information from sources other than the Listing Agent may have been included in the MLS data. Unless otherwise specified in writing, the Broker/Agent has not and will not verify any information obtained from other sources. The Broker/Agent providing the information contained herein may or may not have been the Listing and/or Selling Agent.
Did you know? You can invite friends and family to your search. They can join your search, rate and discuss listings with you.