Properties


Leverage our powerful search platform for up to date information direct from the Multiple Listing Service (“MLS”). Give yourself an edge over competing buyers with a personalized account that arms you with great functionality like timely “new listing” notifications; the ability to quickly inquire about, save and share your findings; and an option to invite others to participate in your own customized “Search Party”!

Save
Ask
Tour
Hide
Share
$1,400,000
3 Days On Site

24271 Andrea Street
Laguna Hills, CA 92656

For Sale|Single Family Residence|Active
4
Beds
3
Total Baths
3
Full Baths
2,165
SqFt
$647
/SqFt
1989
Built
Subdivision:
La Posada - Lomas Laguna (LAP)
County:
Orange
Listed by Helena Noonan of Compass [email protected]
Call Now: 949.966.1505
Is this the listing for you? We can help make it yours.
949.966.1505
Upcoming Open Houses
Sat, Sep 12, 1:00 PM - 4:00 PM
Sun, Sep 13, 1:00 PM - 4:00 PM
24271 Andrea Street24271 Andrea Street24271 Andrea Street24271 Andrea Street
Save
Ask
Tour
Hide
Share

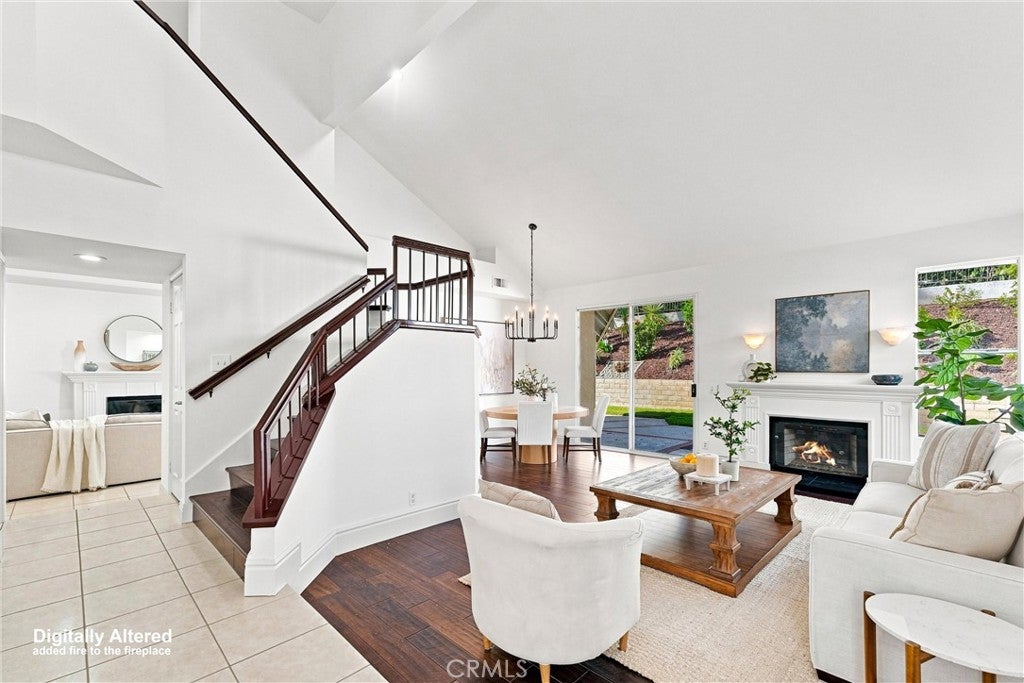
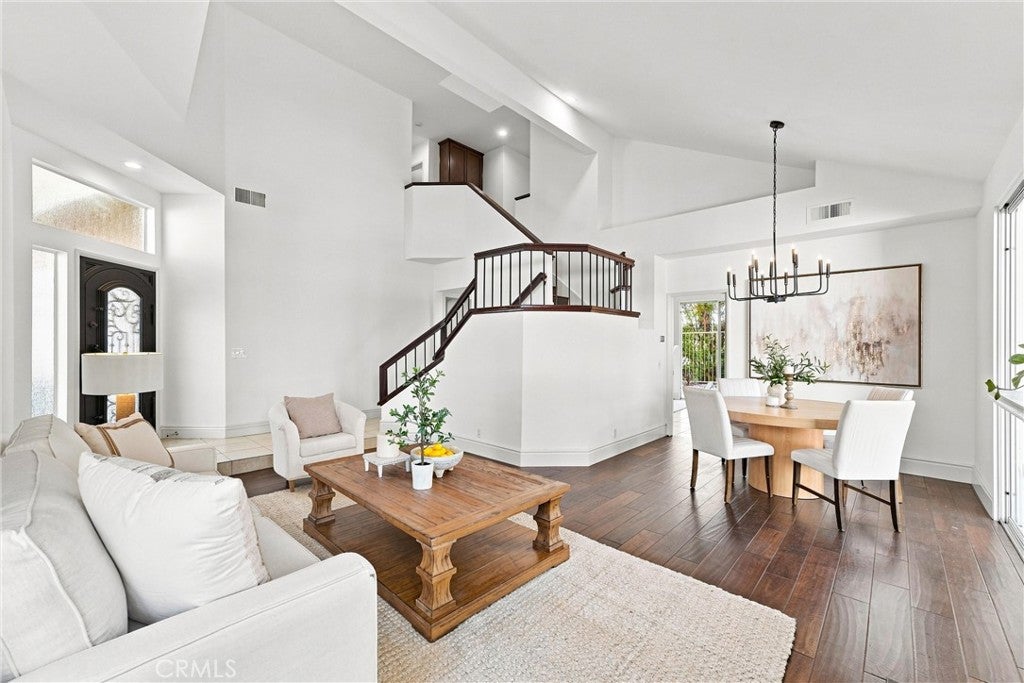
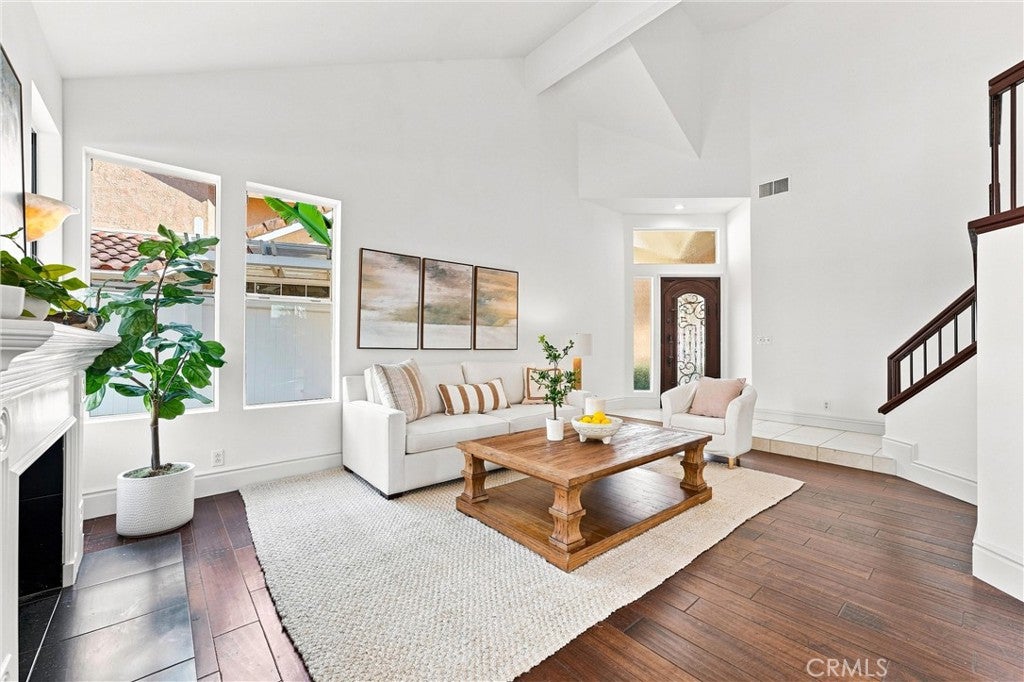
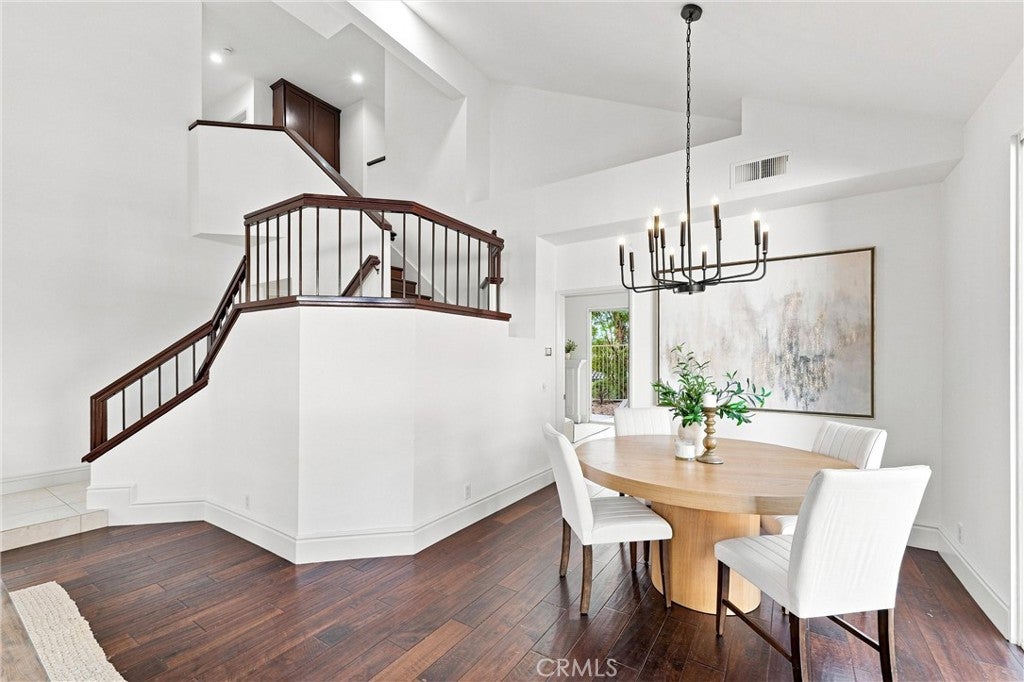
Tucked away at the very back of a peaceful cul-de-sac in the desirable Lomas Laguna community, this beautifully updated single-family home offers exceptional privacy with no neighboring home directly to one side. The thoughtfully designed floor plan features 4 bedrooms and 3 bathrooms, including a convenient first-level bedroom with a full bathroom, providing added flexibility for multi-generational living or guests. Cathedral ceilings and abundant natural light create a bright and welcoming interior. The spacious living and dining areas offer plenty of room for entertaining, while the kitchen features granite countertops, a new gas stove, and recessed lighting. The kitchen opens seamlessly to the comfortable family room with fireplace, creating an inviting space for everyday living and gatherings. Upstairs, the additional bedrooms provide versatility for family, guests, or a home office. Additional features include an interior laundry area, direct access to the two-car garage, a newer air conditioning system replaced in 2023, new skylights, and termite clearance. Outside, the low-maintenance backyard offers a private and inviting setting for outdoor dining, entertaining, or simply relaxing in the peaceful surroundings. Low HOA dues and no Mello Roos add to the appeal. Ideally located, the home offers convenient access to shopping, dining, local parks, the Aliso Creek Trail, Aliso and Wood Canyons Wilderness Park, and the Laguna Hills Community Center & Sports Complex. Laguna Beach and other South Orange County coastal destinations are just a short drive away, while nearby I-5 and the 73 Toll Road provide convenient access throughout Orange County.

Save
Ask
Tour
Hide
Share
Listing Snapshot
Price 
$1,400,000
Days On Site 
3 Days
Bedrooms 
4
Inside Area (SqFt) 
2,165 sqft
Total Baths 
3
Full Baths 
3
Partial Baths 
N/A
Lot Size 
0.101 Acres
Year Built 
1989
MLS® Number 
OC26174231
Status 
Active
Property Tax 
N/A
HOA/Condo/Coop Fees 
$100 monthly
Sq Ft Source 
Assessor
Friends & Family
Recent Activity
3 days agoListing first seen on site
3 days agoListing updated with changes from the MLS®
General Features
Acres 
0.101
Attached Garage 
Yes
Direction Faces 
Southeast
Disclosures 
CovenantsRestrictionsDisclosureHoaDisclosure
Foundation 
Slab
Garage 
Yes
Garage Spaces 
2
Green Energy Efficient 
AppliancesWater Heater
Land Lease 
No
Levels 
Two
Number Of Stories 
2
Parking 
AttachedDirect AccessDrivewayGarage Faces FrontGarage
Parking Spaces 
2
Property Condition 
Updated/Remodeled
Property Sub Type 
Single Family Residence
Security 
Carbon Monoxide Detector(s)Smoke Detector(s)
Sewer 
Public Sewer
Special Circumstances 
Standard
Style 
Traditional
Utilities 
Cable AvailableElectricity AvailableElectricity ConnectedNatural Gas AvailableNatural Gas ConnectedPhone AvailableSewer AvailableSewer ConnectedWater AvailableWater Connected
Water Source 
Public
Interior Features
Appliances 
DishwasherENERGY STAR Qualified AppliancesENERGY STAR Qualified Water HeaterGas CooktopDisposalGas OvenGas RangeMicrowaveRefrigeratorSelf Cleaning OvenWater HeaterDryerWasher
Cooling 
Central AirENERGY STAR Qualified Equipment
Electric 
220 Volts in Laundry
Fireplace 
Yes
Fireplace Features 
Family RoomGasLiving Room
Flooring 
CarpetWood
Heating 
CentralForced AirFireplace(s)Natural Gas
Interior 
Ceiling Fan(s)Crown MoldingCathedral Ceiling(s)Coffered Ceiling(s)Granite CountersHigh CeilingsOpen FloorplanRecessed LightingEntrance Foyer
Laundry Features 
Washer HookupGas Dryer HookupInsideLaundry Room
Main Level Bedrooms 
1
Window Features 
Skylight(s)
Bedroom 
Dining Room 
Family Room 
Foyer 
Kitchen 
Laundry 
Living Room 
Master Bathroom 
Master Bedroom 
Save
Ask
Tour
Hide
Share
Exterior Features
Construction Details 
Ducts Professionally Air-SealedStucco
Fencing 
VinylWrought Iron
Lot Features 
Back YardCul-De-SacSprinklers In RearSprinklers In Front
Patio And Porch 
Front PorchPatio
Pool Features 
None
Road Frontage 
City Street
Roof 
ConcreteTile
Spa Features 
None
View 
Neighborhood
Waterview 
Neighborhood
Windows/Doors 
Skylight(s)
Community Features
Accessibility Features 
Safe Emergency Egress from HomeAccessible DoorsAccessible Hallway(s)
Association Amenities 
Management
Association Fee 
$100.0
Association Fee Frequency 
Monthly
Community Features 
Sidewalks
MLS Area 
S2 - Laguna Hills
School District 
Capistrano Unified
Financing Terms Available 
CashConventional
Building Access 
1
Roads 
Paved
Schools
School District
Capistrano Unified
Elementary School
Unknown
Middle School
Unknown
High School
Unknown


This information is for your personal, non-commercial use and may not be used for any purpose other than to identify prospective properties you may be interested in purchasing. The display of MLS data is usually deemed reliable but is NOT guaranteed accurate by the MLS. Buyers are responsible for verifying the accuracy of all information and should investigate the data themselves or retain appropriate professionals. Information from sources other than the Listing Agent may have been included in the MLS data. Unless otherwise specified in writing, the Broker/Agent has not and will not verify any information obtained from other sources. The Broker/Agent providing the information contained herein may or may not have been the Listing and/or Selling Agent.

Neighborhood & Commute
Source: Walkscore
Save
Ask
Tour
Hide
Share