
Properties
Leverage our powerful search platform for up to date information direct from the Multiple Listing Service (“MLS”). Give yourself an edge over competing buyers with a personalized account that arms you with great functionality like timely “new listing” notifications; the ability to quickly inquire about, save and share your findings; and an option to invite others to participate in your own customized “Search Party”!
1062 Calle Del Cerro 1222San Clemente, CA 92672
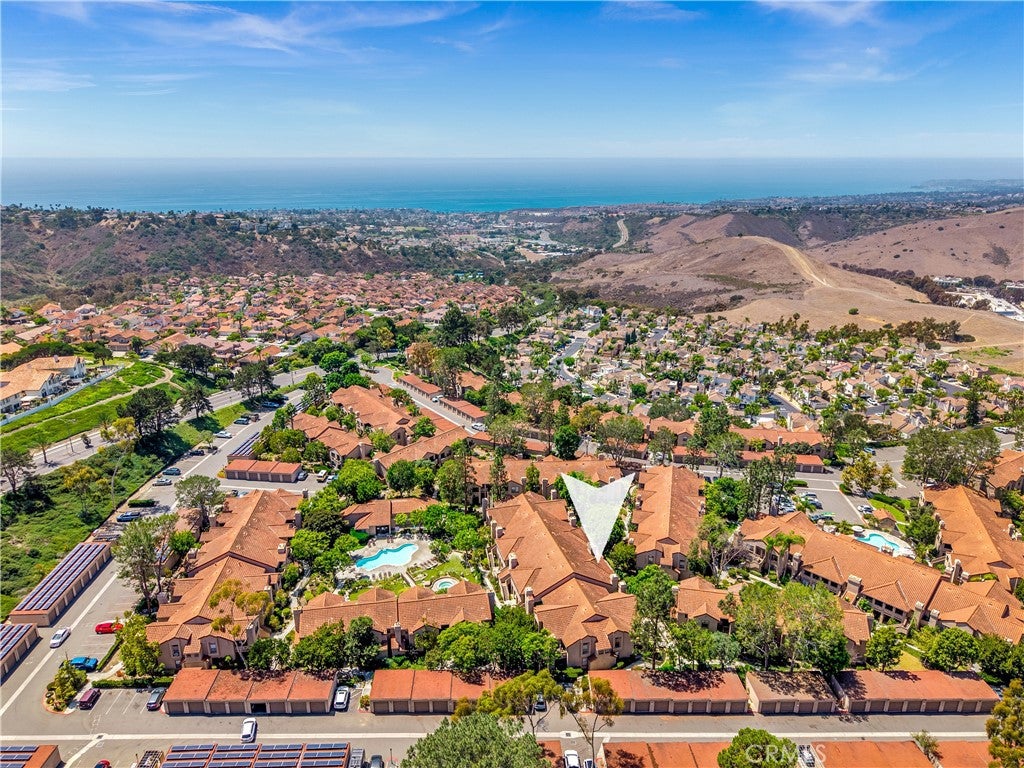
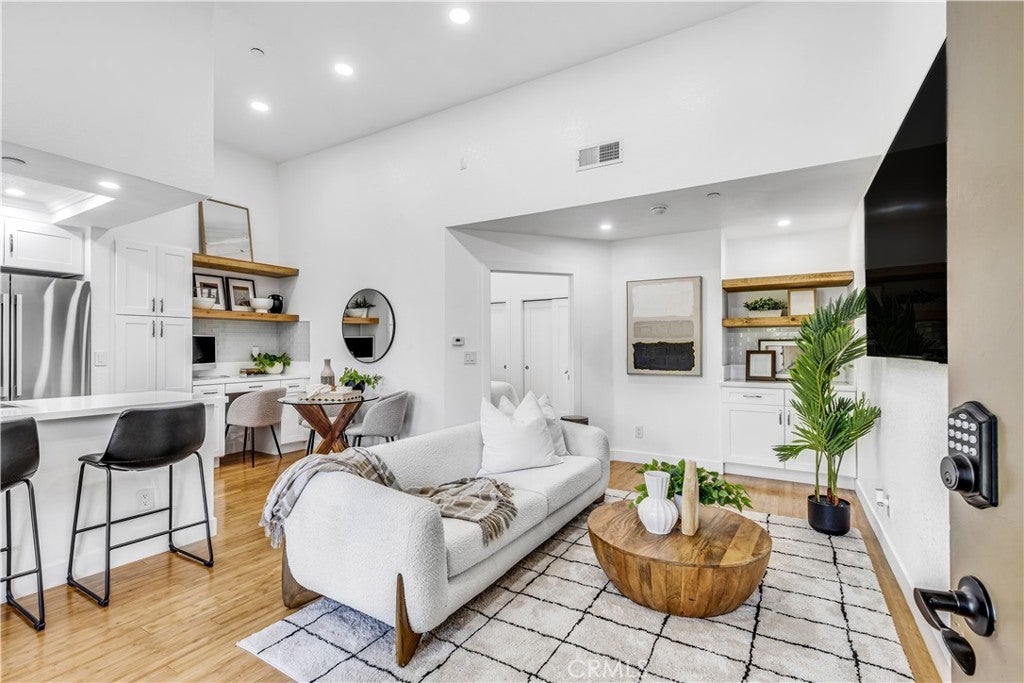
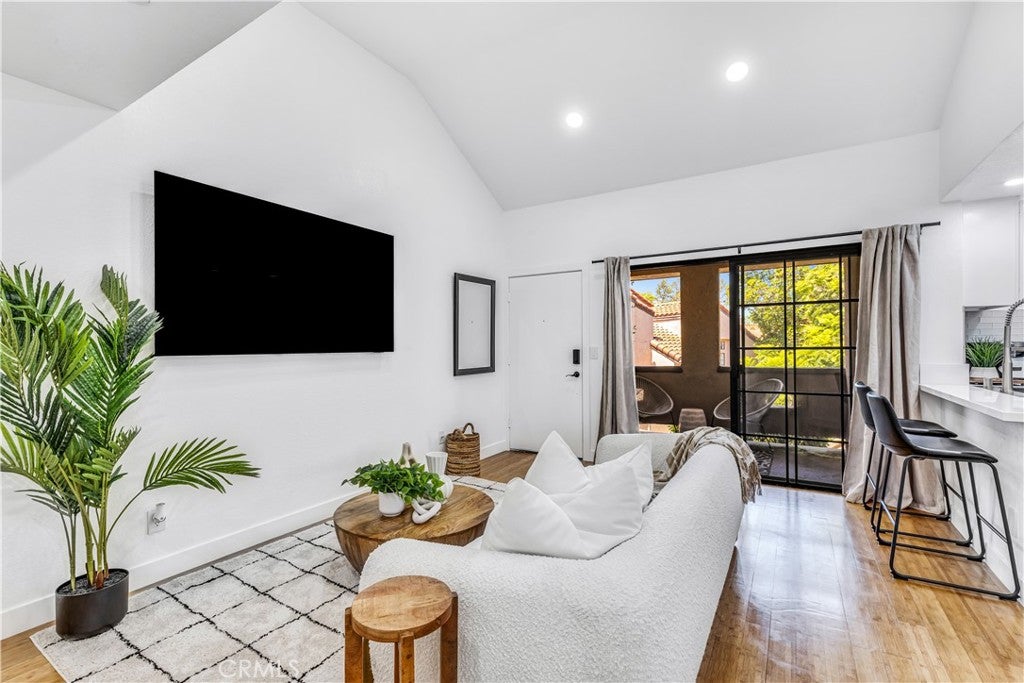
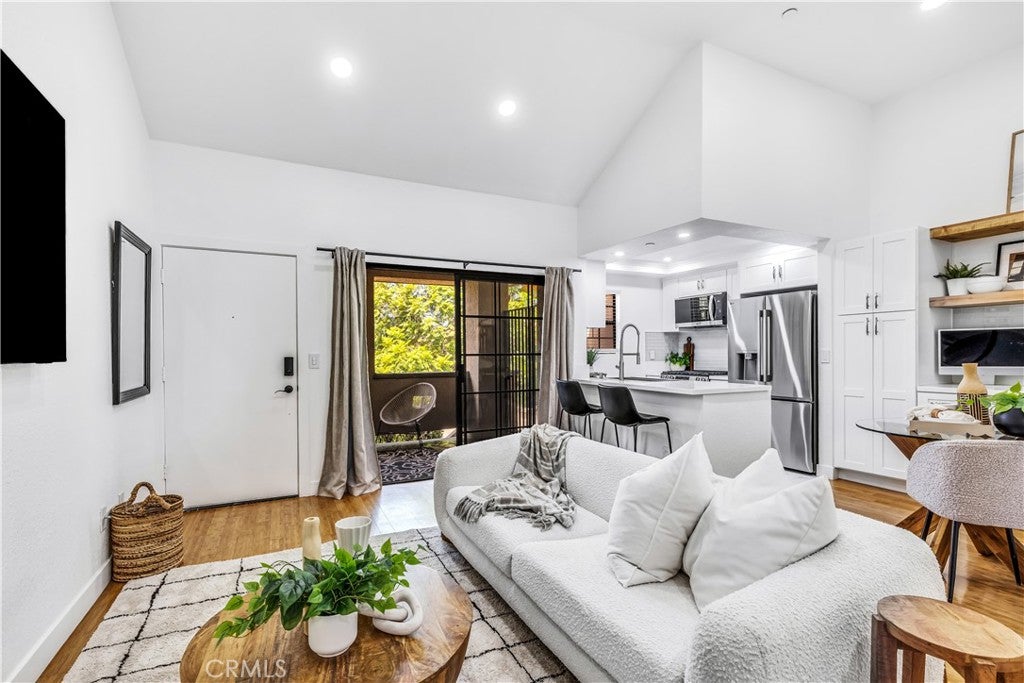
There is a difference between simply remodeled and thoughtfully reimagined - and this exceptional upper-level residence in Vista Pacifica is a beautiful example of the latter. Every inch of this 521-square-foot home has been considered with an eye toward elevated design, functionality and effortless coastal living, creating a space that feels remarkably refined, open and larger than expected. Soaring ceilings and rich bamboo hardwood flooring set the tone, while the stunning custom contemporary kitchen features crisp white cabinetry, quartz countertops and stainless steel appliances. Just beyond, a dedicated home office with warm wood open shelving creates a stylish and functional workspace, while an additional custom niche off the living area - with cabinetry and open shelving - offers the perfect setting for a coffee bar, cocktail station, display space or additional storage. The bedroom features an oversized closet with contemporary sliding doors, while the completely remodeled bathroom carries the home's sophisticated aesthetic through every detail - from the shower and vanity to thoughtfully designed custom open shelving. And then there is the outdoor space. An extraordinary approximately 220-square-foot fully enclosed private veranda expands the way this home lives, offering an intimate retreat surrounded by mature trees, peaceful views and refreshing coastal breezes. With space to lounge, dine and entertain, it truly becomes an extension of the interior living space. Even the detached private garage received the same level of attention. Fully drywalled and finished with baseboards, custom cabinetry and epoxy flooring, it is a rare reflection of just how comprehensively this property has been improved. Set within Vista Pacifica, an ocean-view community known for its tranquil streams and waterways, two pools and two spas, the location is equally compelling. Enjoy direct access to the Rancho San Clemente Ridgeline Trail as well as the exclusive Life Time Fitness nearby, while San Clemente's world-class beaches and surf, vibrant downtown and iconic pier are just minutes away. Dana Point Harbor and the dining and energy of downtown San Juan Capistrano are also within easy reach. Turnkey, distinctive and beautifully executed, this is a rare opportunity to own an exceptionally finished coastal home in San Clemente at an equally exceptional value.
| 10 hours ago | Listing first seen on site | |
| 10 hours ago | Listing updated with changes from the MLS® |

This information is for your personal, non-commercial use and may not be used for any purpose other than to identify prospective properties you may be interested in purchasing. The display of MLS data is usually deemed reliable but is NOT guaranteed accurate by the MLS. Buyers are responsible for verifying the accuracy of all information and should investigate the data themselves or retain appropriate professionals. Information from sources other than the Listing Agent may have been included in the MLS data. Unless otherwise specified in writing, the Broker/Agent has not and will not verify any information obtained from other sources. The Broker/Agent providing the information contained herein may or may not have been the Listing and/or Selling Agent.
Did you know? You can invite friends and family to your search. They can join your search, rate and discuss listings with you.