
Properties
Leverage our powerful search platform for up to date information direct from the Multiple Listing Service (“MLS”). Give yourself an edge over competing buyers with a personalized account that arms you with great functionality like timely “new listing” notifications; the ability to quickly inquire about, save and share your findings; and an option to invite others to participate in your own customized “Search Party”!
35 Kyle CourtLadera Ranch, CA 92694
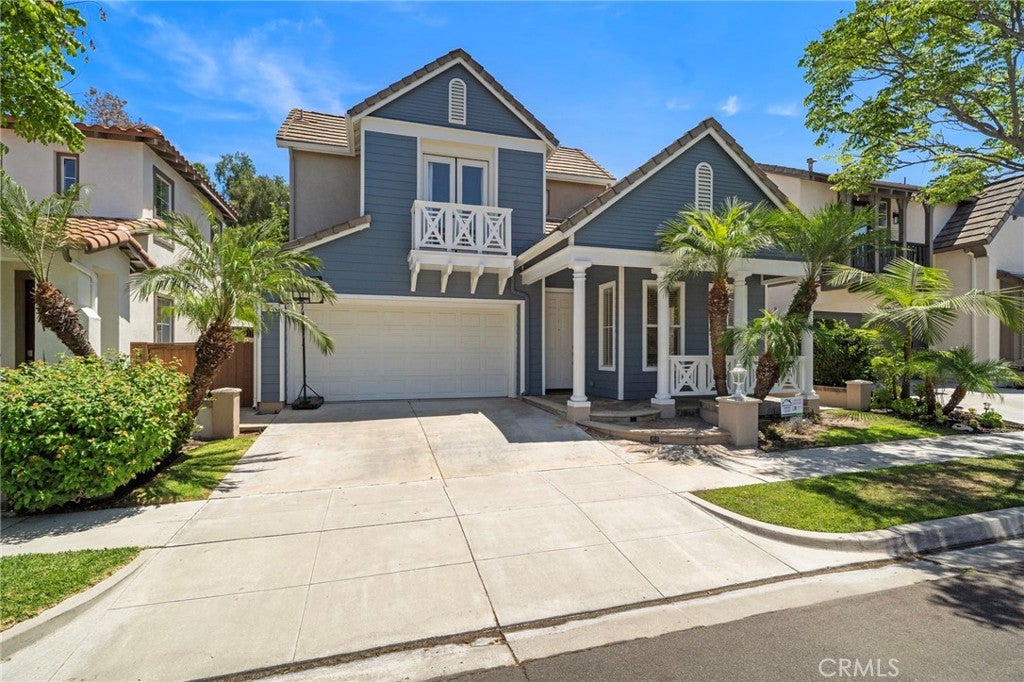
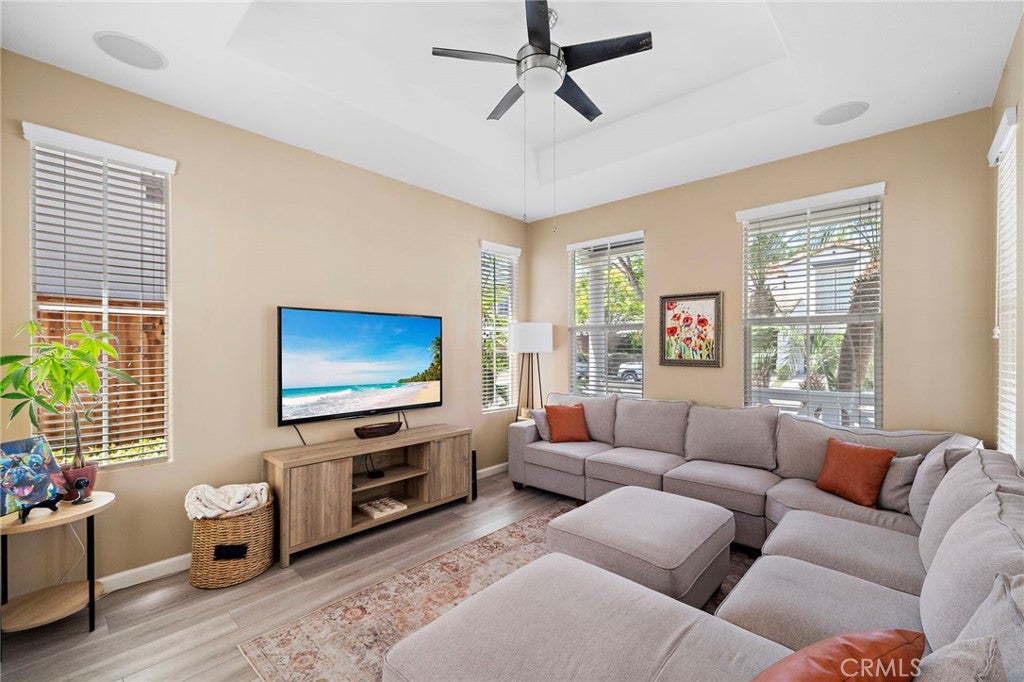
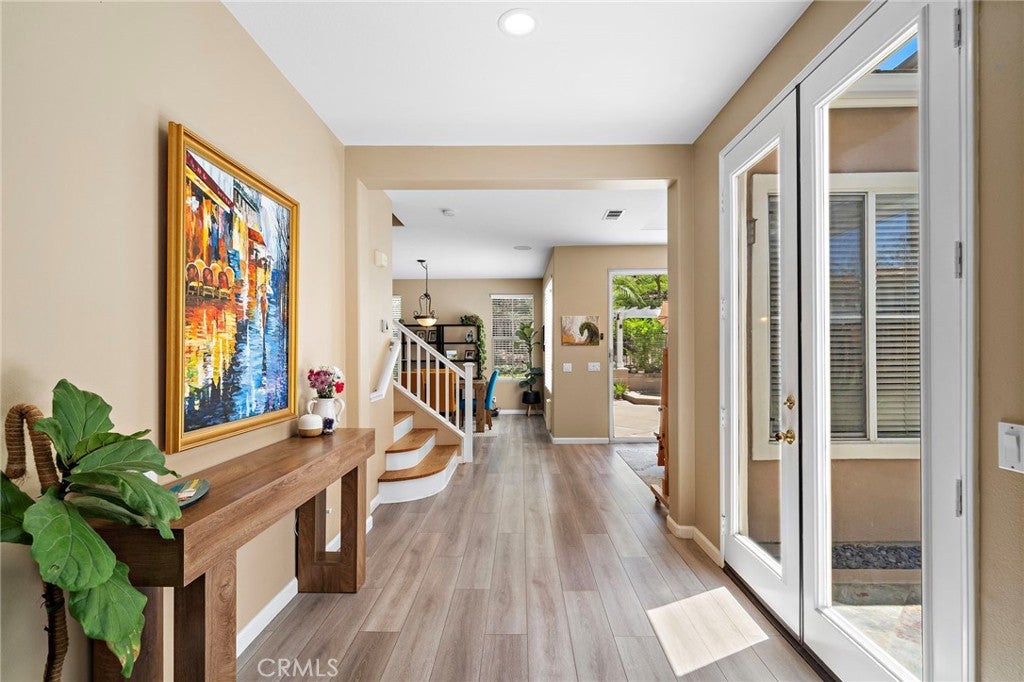
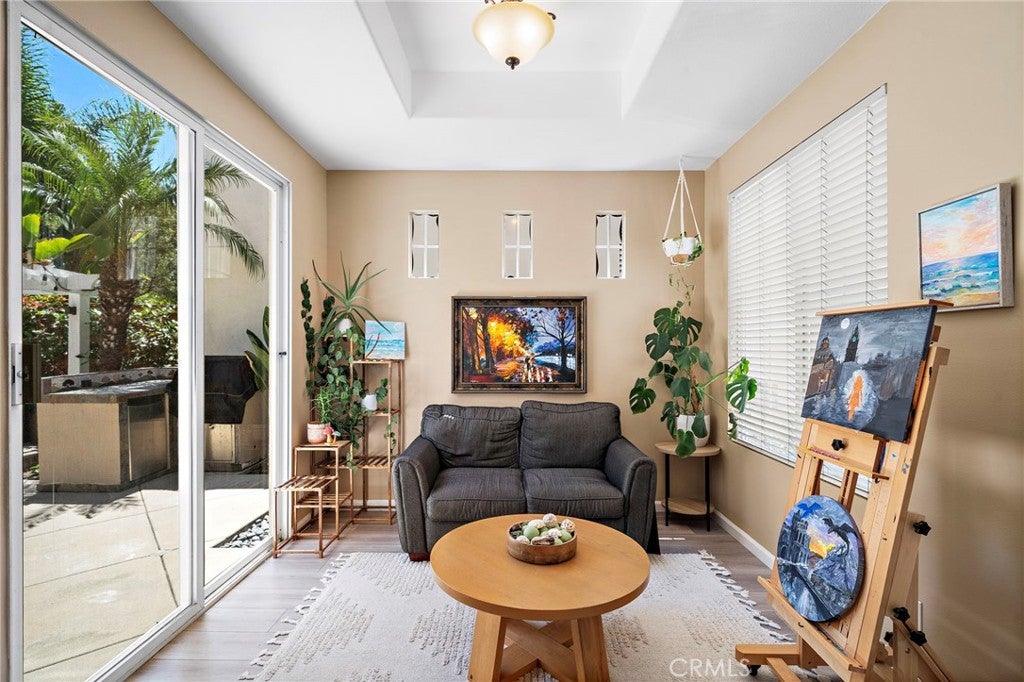
INVESTORS DREAM! TENANT LEASED PROPERTY! Private home with country charm in Oak Knoll Village/ Shady Lane Community, Ladera Ranch. Living in one of CA's premier communities has so much to offer. Unprecedented community spirit and memorable holiday events all year long! This three bedroom home has a private backyard with built in BBQ and outdoor fridge, private alcove with fountain for entertaining, no carpeting throughout home, all bedrooms upstairs, upgraded kitchen and appliances (fridge included), two living areas, dining room, upstairs laundry (washer and dryer included), two car garage, and a driveway! Easy access location from Sienna Pkwy/ Crown Valley Pkwy, walkable to shopping and dining and conveniently located on a quiet cul-de-sac. Community events include concerts in the park, fireworks display on July 4th, a monthly farmers market and seasonal events all year long. Plus Ladera has distinguished award winning schools; Chapparal Elementary, Ladera Ranch Middle School and Tesoro High School and there are many preschools and daycares nearby. This masterplanned community of Ladera Ranch has 12 pools, 4 clubhouses, spa, tennis, miles of hiking trails, dog parks, skate park and minutes to interstate/ toll roads. Tenant's lease is through August 1, 2027.
| 3 days ago | Listing first seen on site | |
| 3 days ago | Listing updated with changes from the MLS® |

This information is for your personal, non-commercial use and may not be used for any purpose other than to identify prospective properties you may be interested in purchasing. The display of MLS data is usually deemed reliable but is NOT guaranteed accurate by the MLS. Buyers are responsible for verifying the accuracy of all information and should investigate the data themselves or retain appropriate professionals. Information from sources other than the Listing Agent may have been included in the MLS data. Unless otherwise specified in writing, the Broker/Agent has not and will not verify any information obtained from other sources. The Broker/Agent providing the information contained herein may or may not have been the Listing and/or Selling Agent.
Did you know? You can invite friends and family to your search. They can join your search, rate and discuss listings with you.