
Properties
Leverage our powerful search platform for up to date information direct from the Multiple Listing Service (“MLS”). Give yourself an edge over competing buyers with a personalized account that arms you with great functionality like timely “new listing” notifications; the ability to quickly inquire about, save and share your findings; and an option to invite others to participate in your own customized “Search Party”!
136 Woodcrest LaneAliso Viejo, CA 92656

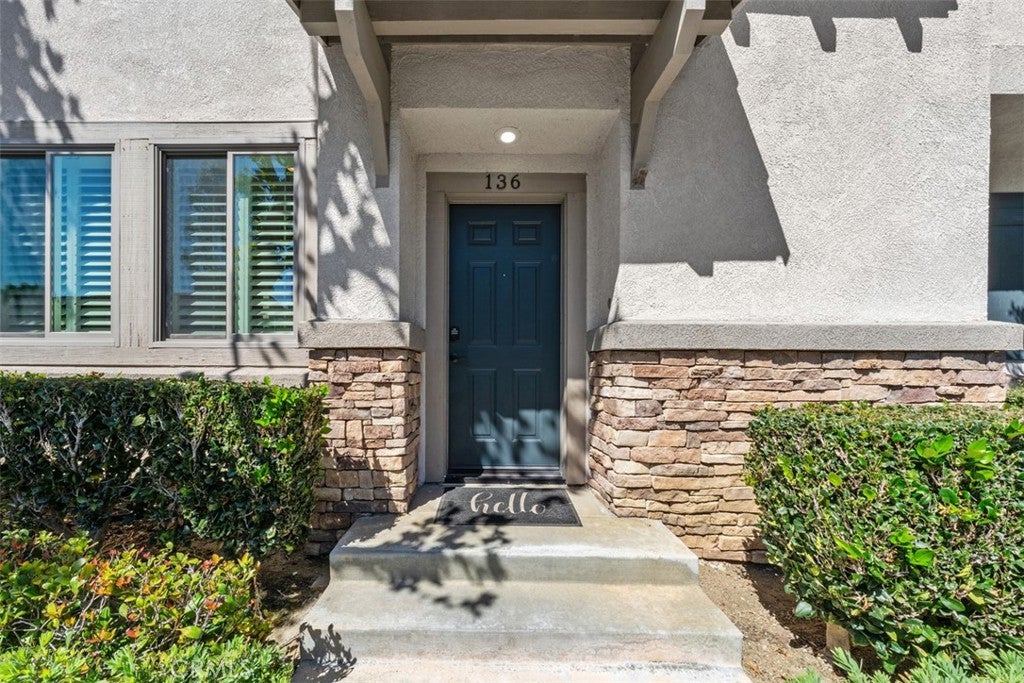
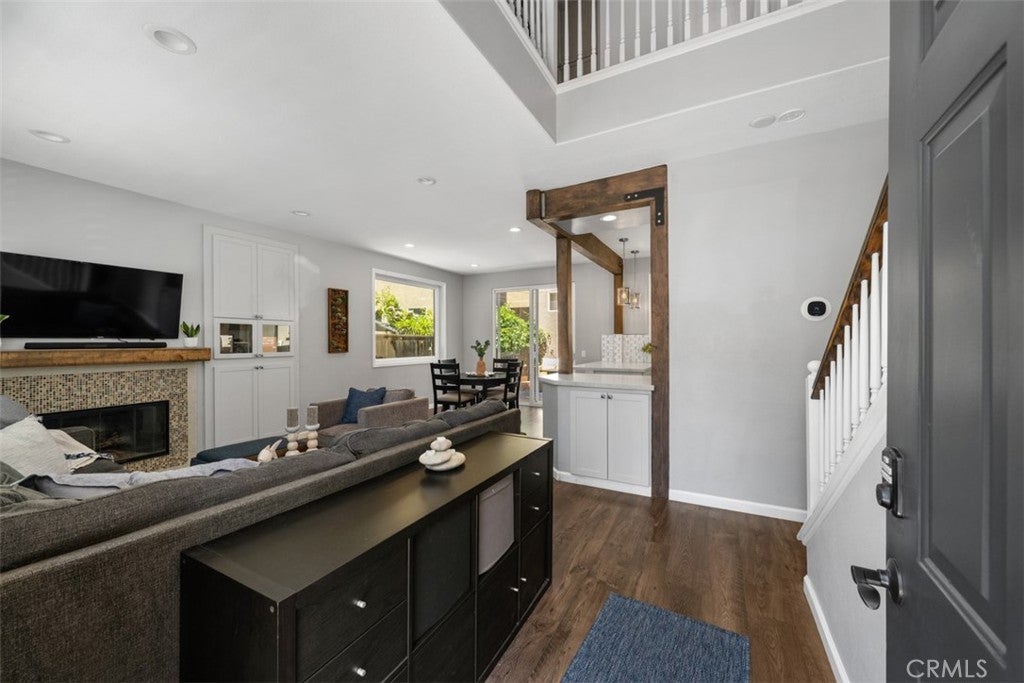
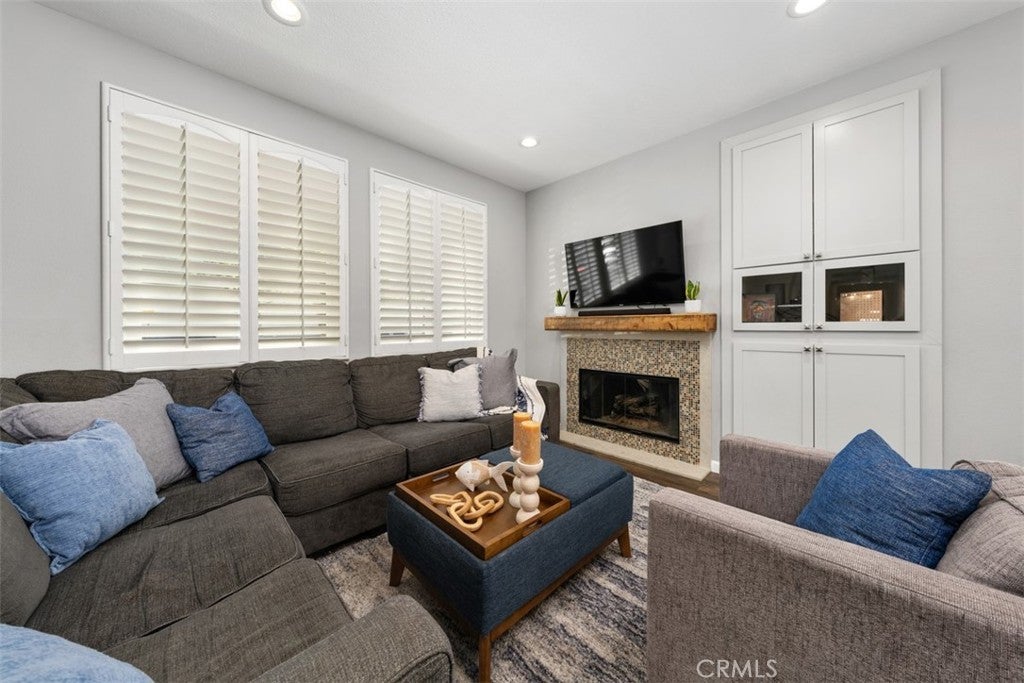
Welcome to 136 Woodcrest Lane, a beautifully updated two-story home in the highly desirable Vista Plaza community of Aliso Viejo. Offering approximately 1,579 square feet of living space with 3 bedrooms, a versatile loft with the potential to convert into a fourth bedroom, 2.5 bathrooms, and an attached two-car garage, this move-in ready home offers the perfect blend of style, comfort, and location. The remodeled kitchen features quartz countertops, a designer backsplash, stainless steel appliances, and an open layout that flows seamlessly into the main living areas. The first floor features updated flooring, while the living room includes a custom-built multipurpose media cabinet adjacent to the remodeled fireplace. Recessed lighting enhances the main living areas, and the primary bathroom has been updated with a frameless glass shower door and reglazed tub/shower. The guest bathroom also features a reglazed bathtub. Major system improvements include a complete PEX re-pipe, premium dual-pane windows, a high-efficiency heat pump HVAC system with new condenser, furnace, and ductwork, a new water heater, quiet garage door opener, and a whole house fan. With many of the home’s most expensive systems already updated, buyers can enjoy the confidence that comes with owning a home that has been thoughtfully maintained and improved. Residents of Vista Plaza enjoy a resort-style pool, spa, fitness center, clubhouse, neighborhood park, and beautifully maintained common areas. Low HOA dues, among the lowest in this price range, add exceptional value. The home is located within the highly acclaimed Capistrano Unified School District and is within walking distance to the elementary and middle schools. Enjoy a convenient location just minutes from the Aliso Viejo Town Center, with shopping, dining, and entertainment nearby. Aliso and Wood Canyons Wilderness Park, with miles of hiking and biking trails, is just minutes away, and convenient access to the 73 Toll Road makes getting around easy. Laguna Beach is approximately a 15-minute drive. With limited inventory in Aliso Viejo for move-in ready homes in this highly sought-after price range, opportunities like this are few and far between. Don't miss the opportunity to own a beautifully updated home in one of Aliso Viejo's most desirable communities.
| 4 days ago | Listing first seen on site | |
| 4 days ago | Listing updated with changes from the MLS® |

This information is for your personal, non-commercial use and may not be used for any purpose other than to identify prospective properties you may be interested in purchasing. The display of MLS data is usually deemed reliable but is NOT guaranteed accurate by the MLS. Buyers are responsible for verifying the accuracy of all information and should investigate the data themselves or retain appropriate professionals. Information from sources other than the Listing Agent may have been included in the MLS data. Unless otherwise specified in writing, the Broker/Agent has not and will not verify any information obtained from other sources. The Broker/Agent providing the information contained herein may or may not have been the Listing and/or Selling Agent.
Did you know? You can invite friends and family to your search. They can join your search, rate and discuss listings with you.