
Properties
Leverage our powerful search platform for up to date information direct from the Multiple Listing Service (“MLS”). Give yourself an edge over competing buyers with a personalized account that arms you with great functionality like timely “new listing” notifications; the ability to quickly inquire about, save and share your findings; and an option to invite others to participate in your own customized “Search Party”!
25442 Sea Bluffs 302Dana Point, CA 92629
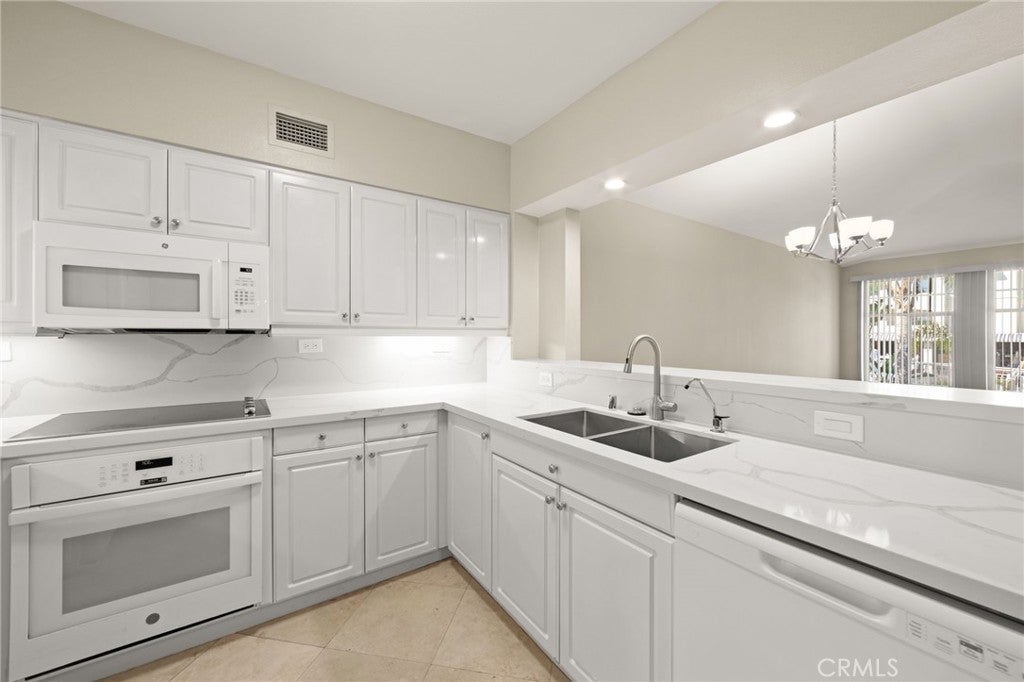
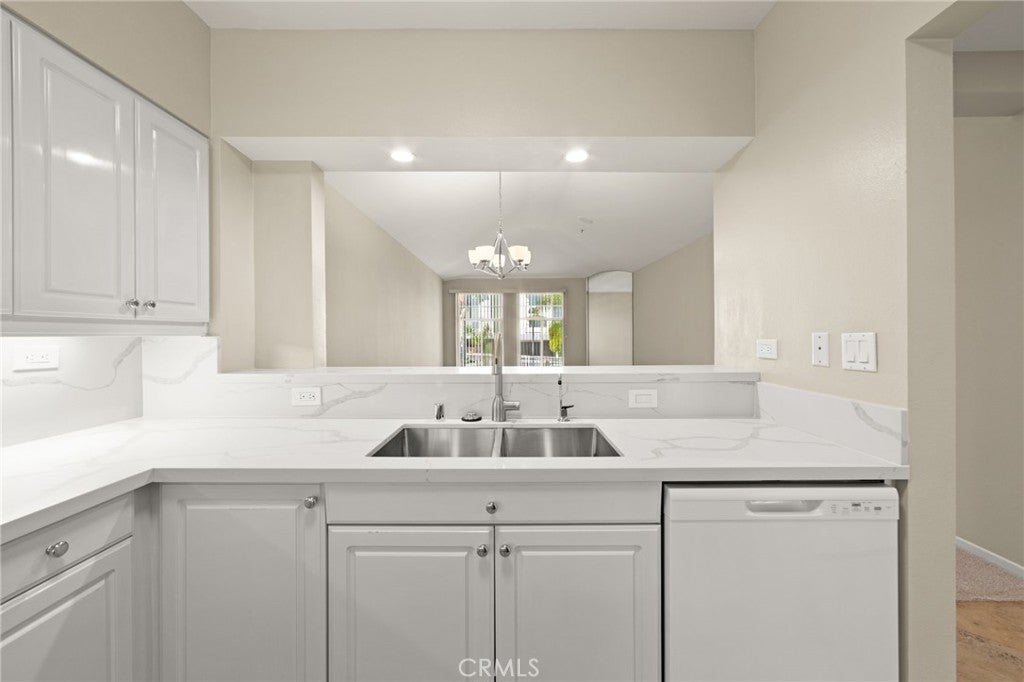
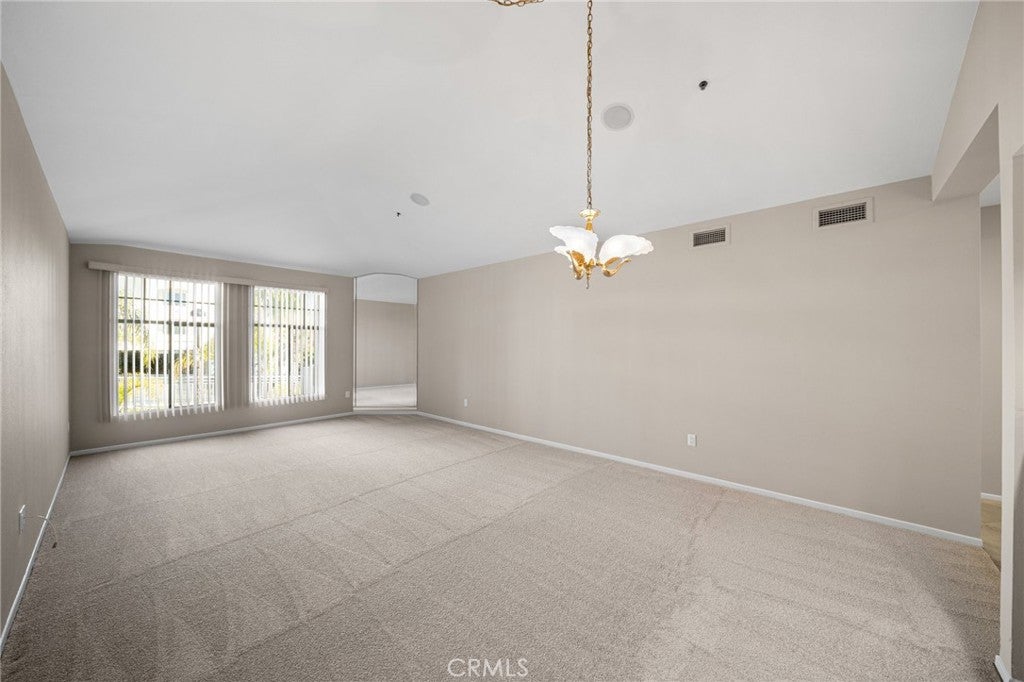
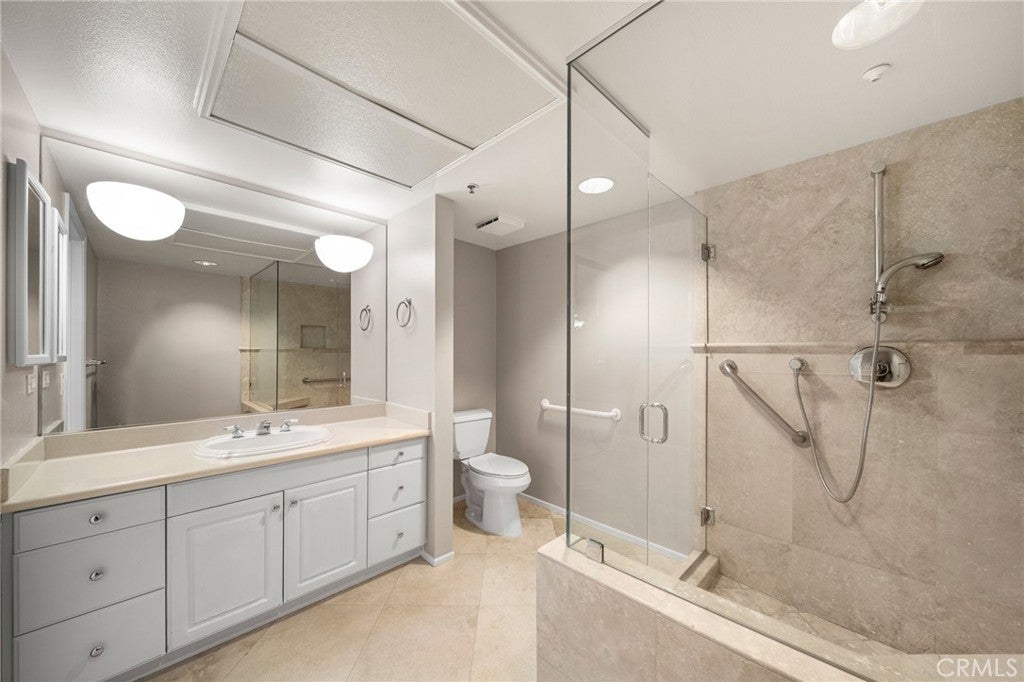
Experience exceptional 62+ coastal living at Sea Bluffs, an Ivy Signature Community, ideally located in the heart of Dana Point. This beautifully updated top-floor(entry level) one-bedroom, one-bath residence offers a light-filled, open floor plan designed for comfortable, maintenance-free living. The recently remodeled kitchen features elegant quartz countertops, fresh cabinetry finishes, and a functional breakfast bar that seamlessly connects to the spacious living area. Fresh interior paint, brand-new carpeting, and vaulted ceilings enhance the home's bright, airy feel. The generously sized bedroom includes a large walk-in closet, providing ample storage. Life at Sea Bluffs is about more than just a beautiful home—it's a carefree lifestyle. Residents enjoy chef-prepared meals with ocean views, housekeeping, transportation services, general maintenance, and all utilities included. Maintenance of appliances, plumbing, electrical, and HVAC systems is also covered, allowing you to spend more time enjoying everything this vibrant community has to offer. Sea Bluffs offers an outstanding array of amenities and activities designed to promote an active and engaging lifestyle. Residents have access to a beautiful clubhouse featuring a library, fitness center, spa, billiards room, card room, multi-purpose gathering spaces, and a full calendar of social events, classes, and daily activities. Located approximately one mile from the scenic shores of Doheny Beach, this home offers the perfect blend of coastal charm, convenience, and resort-style living. Whether you're looking to relax, socialize, or explore the beautiful Dana Point coastline, this exceptional residence provides the ideal setting to enjoy your next chapter. Monthly Fees: A mandatory monthly service fee of $4,129 applies, in addition to the $720 HOA dues. A second-person service fee of $2,100 per month applies, if applicable.
| 19 hours ago | Status changed to Active | |
| 19 hours ago | Listing updated with changes from the MLS® | |
| 22 hours ago | Listing first seen on site |

This information is for your personal, non-commercial use and may not be used for any purpose other than to identify prospective properties you may be interested in purchasing. The display of MLS data is usually deemed reliable but is NOT guaranteed accurate by the MLS. Buyers are responsible for verifying the accuracy of all information and should investigate the data themselves or retain appropriate professionals. Information from sources other than the Listing Agent may have been included in the MLS data. Unless otherwise specified in writing, the Broker/Agent has not and will not verify any information obtained from other sources. The Broker/Agent providing the information contained herein may or may not have been the Listing and/or Selling Agent.
Did you know? You can invite friends and family to your search. They can join your search, rate and discuss listings with you.