
Properties
Leverage our powerful search platform for up to date information direct from the Multiple Listing Service (“MLS”). Give yourself an edge over competing buyers with a personalized account that arms you with great functionality like timely “new listing” notifications; the ability to quickly inquire about, save and share your findings; and an option to invite others to participate in your own customized “Search Party”!
70 ConcepcionRancho Mission Viejo, CA 92694
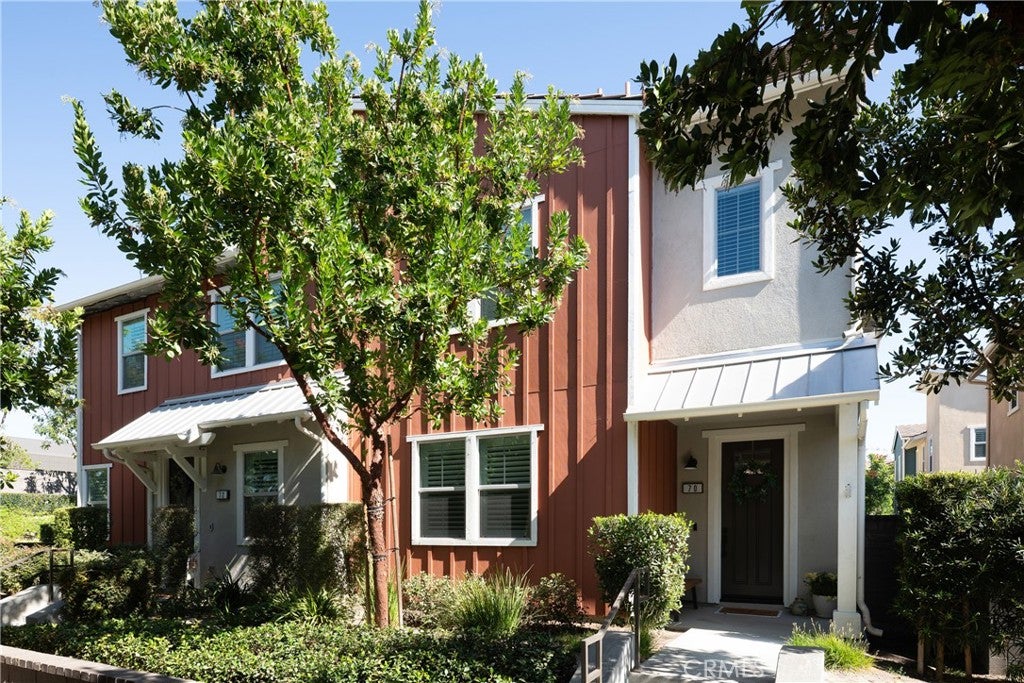
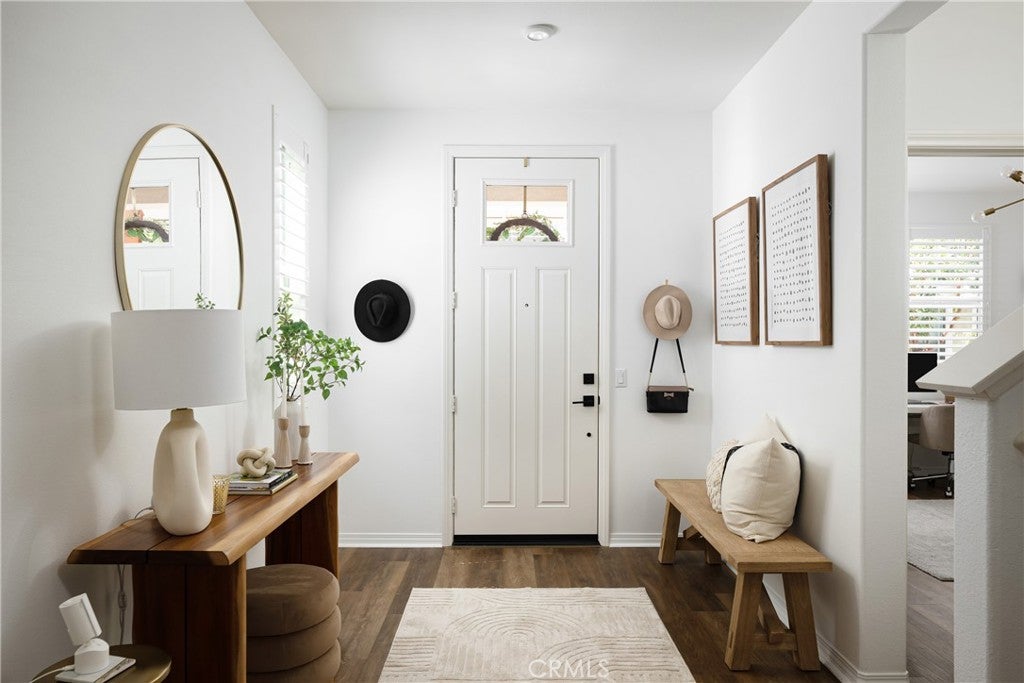
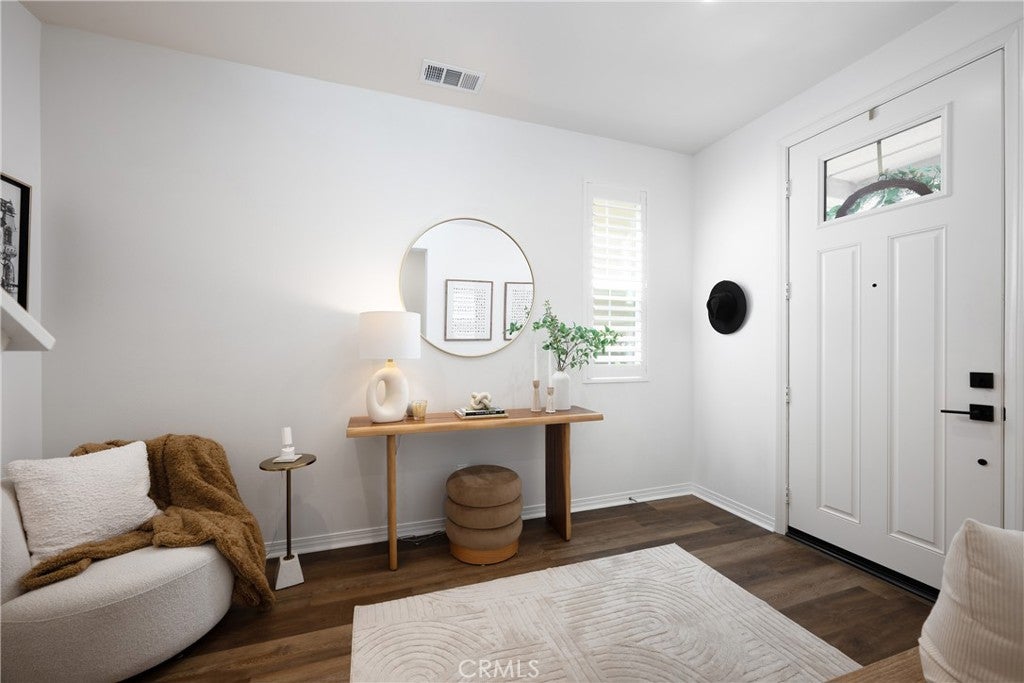
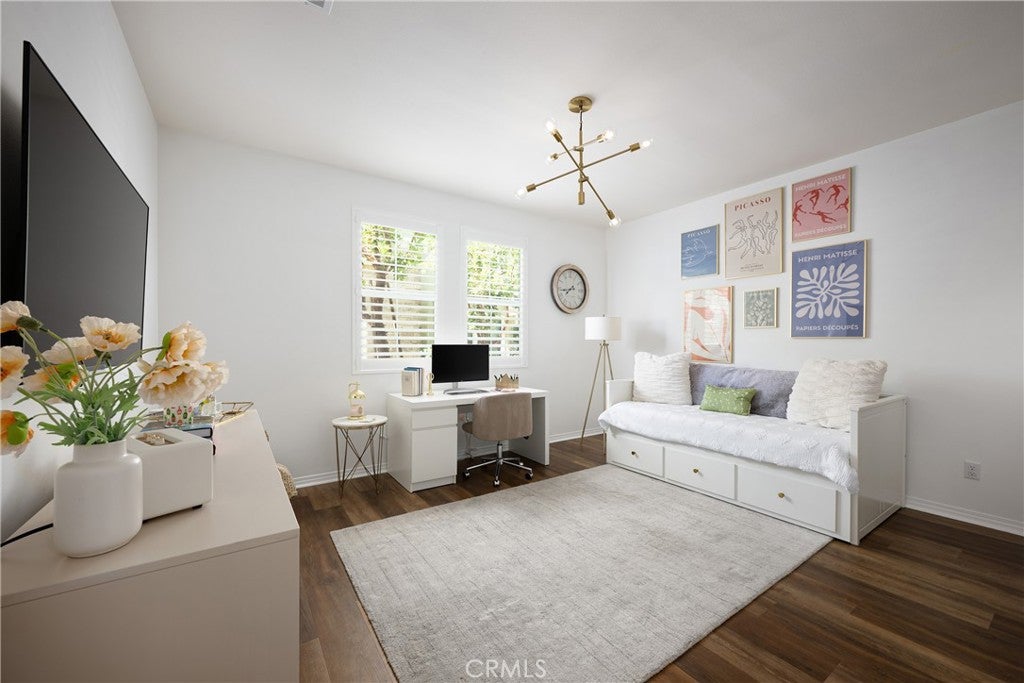
Welcome to this beautifully designed residence in the highly sought after Modena neighborhood in resort style living of the Rancho Mission Viejo master development. Perfectly positioned within a short walk to the Esencia Sport Park, North Plunge Pool and community pickleball courts. This paired end unit offers a thoughtfully designed floorplan with a rare dual primary suite layout. You’ll love the abundant natural light showcasing a clean modern design with luxury wood vinyl floors and designer lighting. The spacious entry room welcomes you in and provides ample storage options. Showcasing a clean bright kitchen with beautiful quartz countertops, large ceramic farmhouse sink and bright white cabinets with pull-out shelving and pantry cabinet. The open floorplan offers ample space for entertaining with a large island as well as a spacious dining area for plenty of seating. Open up the large sliding door to the deck and enjoy the outdoor space for morning coffee or evening breeze while barbequing. The family room offers plenty of space for a large sofa to relax and enjoy. This home is fitted with recessed lighting and beautiful split shutters allowing for privacy and light at the same time all while enjoying the neutral designs. The laundry is conveniently located upstairs with ample space for side-by-side units with a linen cabinet nearby. Featuring a large upstairs primary bedroom including an on-suite bathroom with a beautiful dual vanity and quartz countertops, plenty of cabinet storage and spacious shower with a seamless glass enclosure. The walk-in closet has plenty of space with a small window allowing for extra light. Downstairs is the second spacious primary bedroom/office/guest room offering another walk-in closet for ample storage and an on-suite bathroom also with quartz countertops. Living here offers the enjoyment of plenty of parks and trails, fitness centers, clubhouses, community BBQ and picnic areas, dog parks, The Campout, bocce ball courts, and so many community events and gatherings. The pools are truly exceptional whether you enjoy the plunge pools, Hilltop Club or the amazing Giant Pool at Ranch Camp. Don’t miss the experience of a true resort style community.
| 4 days ago | Listing first seen on site | |
| 4 days ago | Listing updated with changes from the MLS® |

This information is for your personal, non-commercial use and may not be used for any purpose other than to identify prospective properties you may be interested in purchasing. The display of MLS data is usually deemed reliable but is NOT guaranteed accurate by the MLS. Buyers are responsible for verifying the accuracy of all information and should investigate the data themselves or retain appropriate professionals. Information from sources other than the Listing Agent may have been included in the MLS data. Unless otherwise specified in writing, the Broker/Agent has not and will not verify any information obtained from other sources. The Broker/Agent providing the information contained herein may or may not have been the Listing and/or Selling Agent.
Did you know? You can invite friends and family to your search. They can join your search, rate and discuss listings with you.