
Properties
Leverage our powerful search platform for up to date information direct from the Multiple Listing Service (“MLS”). Give yourself an edge over competing buyers with a personalized account that arms you with great functionality like timely “new listing” notifications; the ability to quickly inquire about, save and share your findings; and an option to invite others to participate in your own customized “Search Party”!
5528 Via La Mesa ALaguna Woods, CA 92637
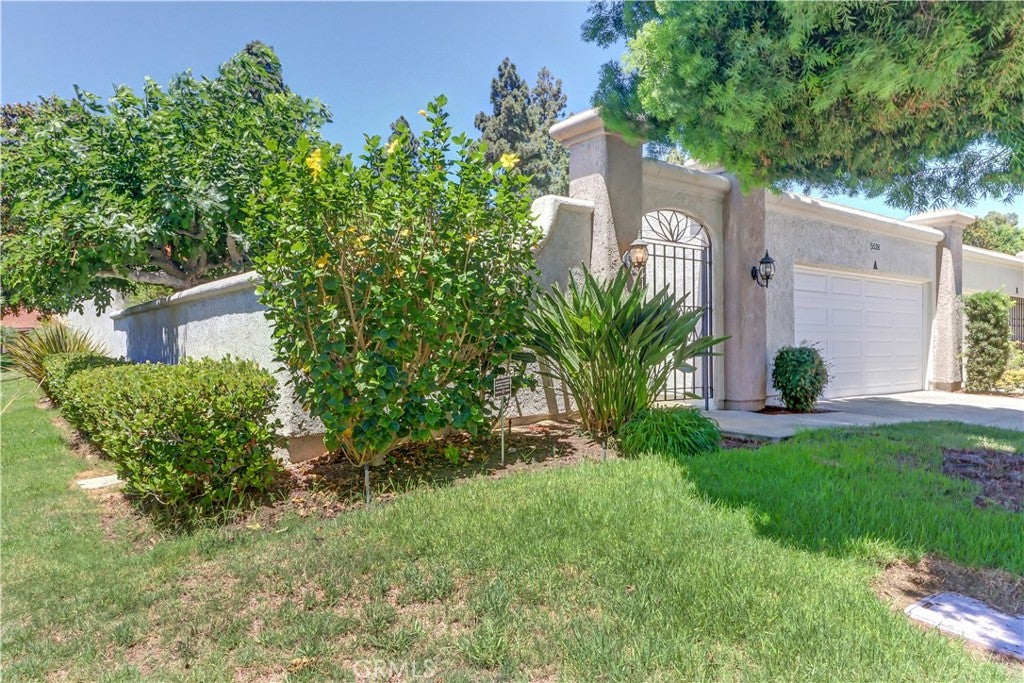
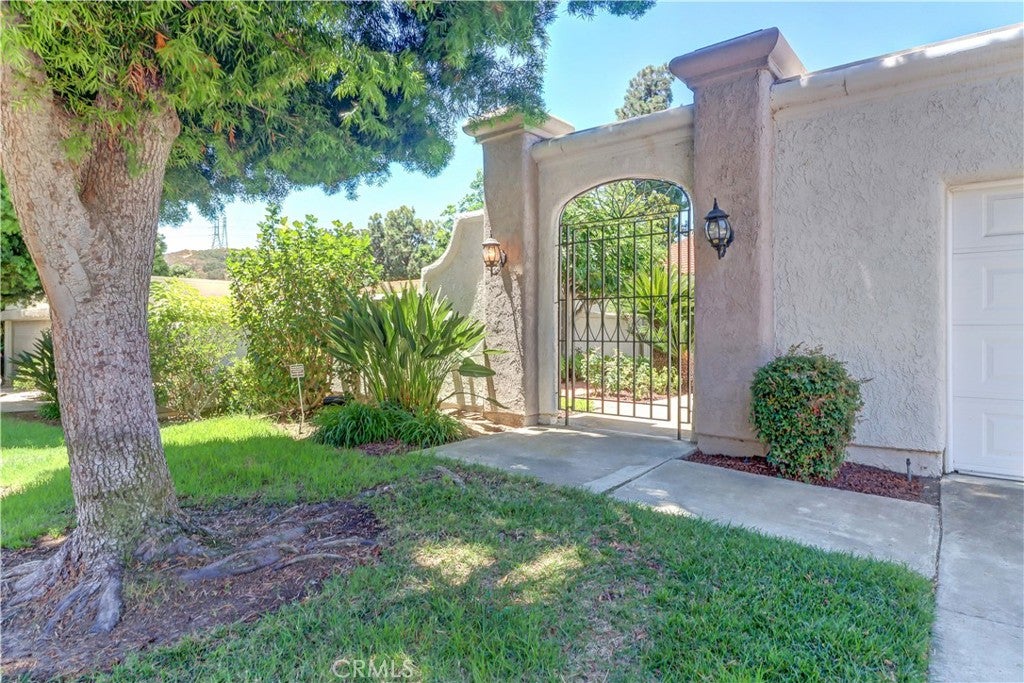
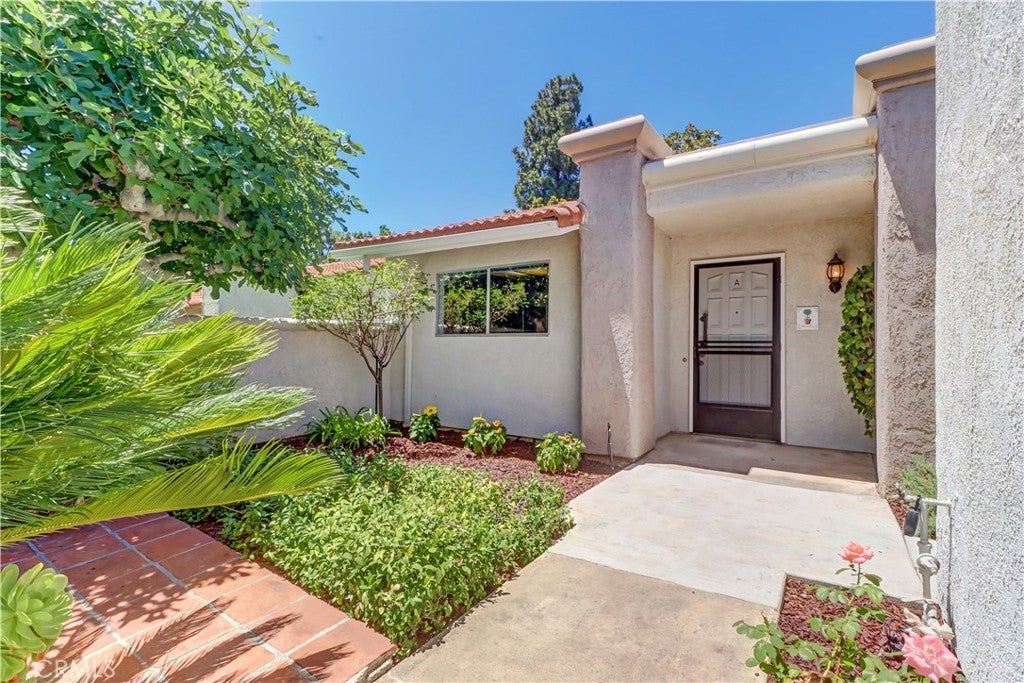
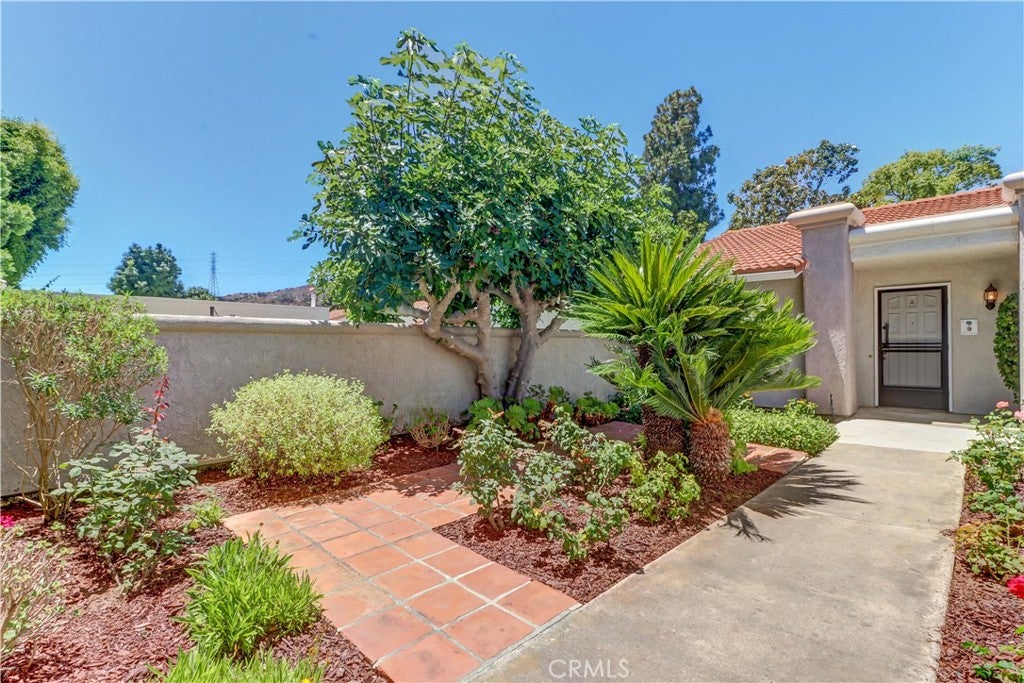
Welcome to 5528-A Via La Mesa—a 3-bedroom, 2-bathroom home with an oversized two-car garage in the heart of Laguna Woods Village, Orange County’s premier 55+ community just minutes from Laguna Beach. Residents enjoy access to extensive amenities, including two golf courses (27-hole and 9-hole par-3), five pools, three fitness centers, seven clubhouses, pickleball and tennis courts, an equestrian center, a library, RV parking, and a wide variety of clubs and activities. Clubhouse 4 offers dedicated spaces for art, ceramics, woodworking, jewelry-making, sewing, and photography. The community is also conveniently located near shopping, dining, entertainment, and medical facilities. Enter through a gated courtyard with mature landscaping. Inside, the home offers a popular floor plan ready for your updates and personal vision. The kitchen features original vintage cabinets and a combined GE stove/double oven, with a window overlooking the courtyard. The living room is spacious, includes a fireplace, and has a sliding glass door leading to a back patio with greenbelt views. The primary bedroom overlooks the greenbelt and includes an en-suite bathroom and ample closet space, while two additional guest bedrooms—both generously sized—face the courtyard, creating a comfortable space for your guest room and office. A central air and heating system provides comfort year-round. The oversized two-car garage includes storage cabinets and a full-size washer/dryer, with additional parking available in the driveway. This home is one of the few in the community with a natural gas connection. Bring your ideas and design your perfect retirement home.
| 2 days ago | Listing first seen on site | |
| 2 days ago | Listing updated with changes from the MLS® |

This information is for your personal, non-commercial use and may not be used for any purpose other than to identify prospective properties you may be interested in purchasing. The display of MLS data is usually deemed reliable but is NOT guaranteed accurate by the MLS. Buyers are responsible for verifying the accuracy of all information and should investigate the data themselves or retain appropriate professionals. Information from sources other than the Listing Agent may have been included in the MLS data. Unless otherwise specified in writing, the Broker/Agent has not and will not verify any information obtained from other sources. The Broker/Agent providing the information contained herein may or may not have been the Listing and/or Selling Agent.
Did you know? You can invite friends and family to your search. They can join your search, rate and discuss listings with you.