
Properties
Leverage our powerful search platform for up to date information direct from the Multiple Listing Service (“MLS”). Give yourself an edge over competing buyers with a personalized account that arms you with great functionality like timely “new listing” notifications; the ability to quickly inquire about, save and share your findings; and an option to invite others to participate in your own customized “Search Party”!
32416 Outrigger WayLaguna Niguel, CA 92677
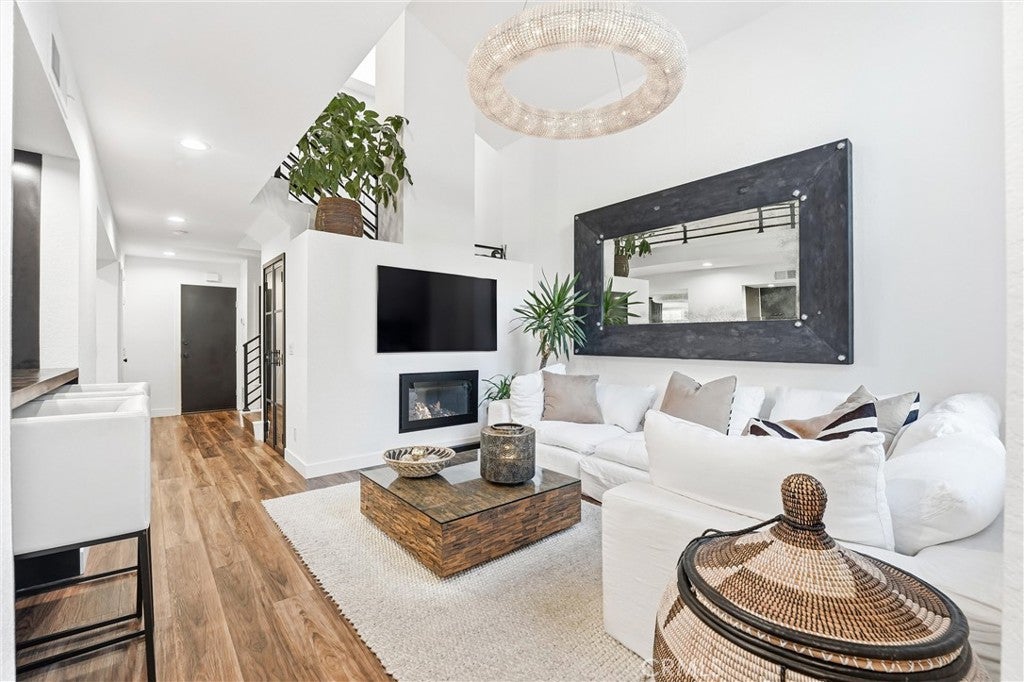
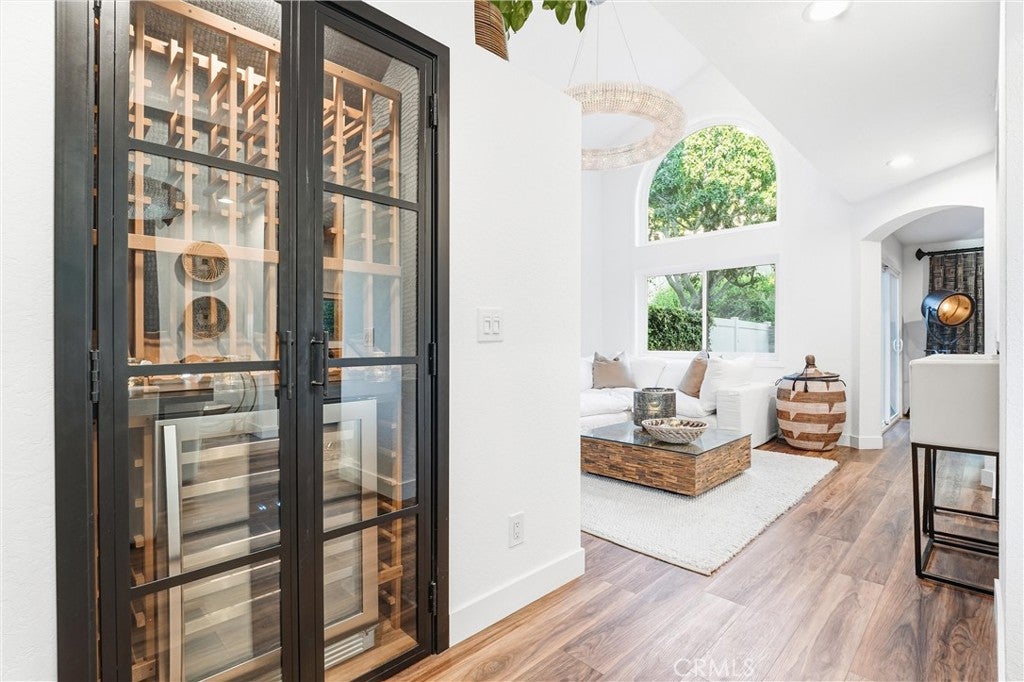
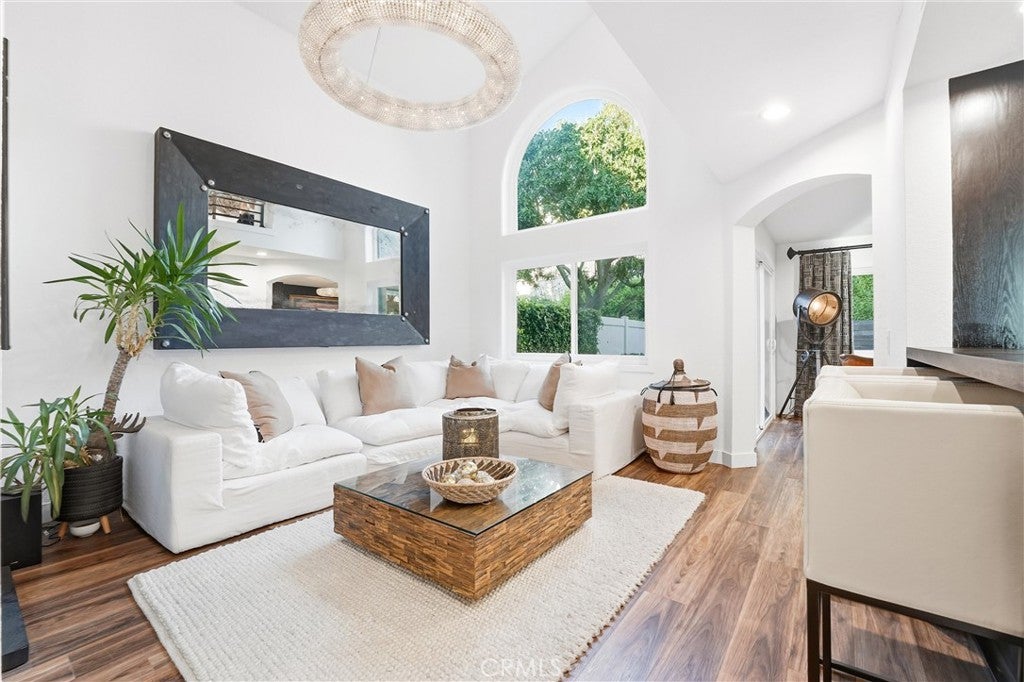
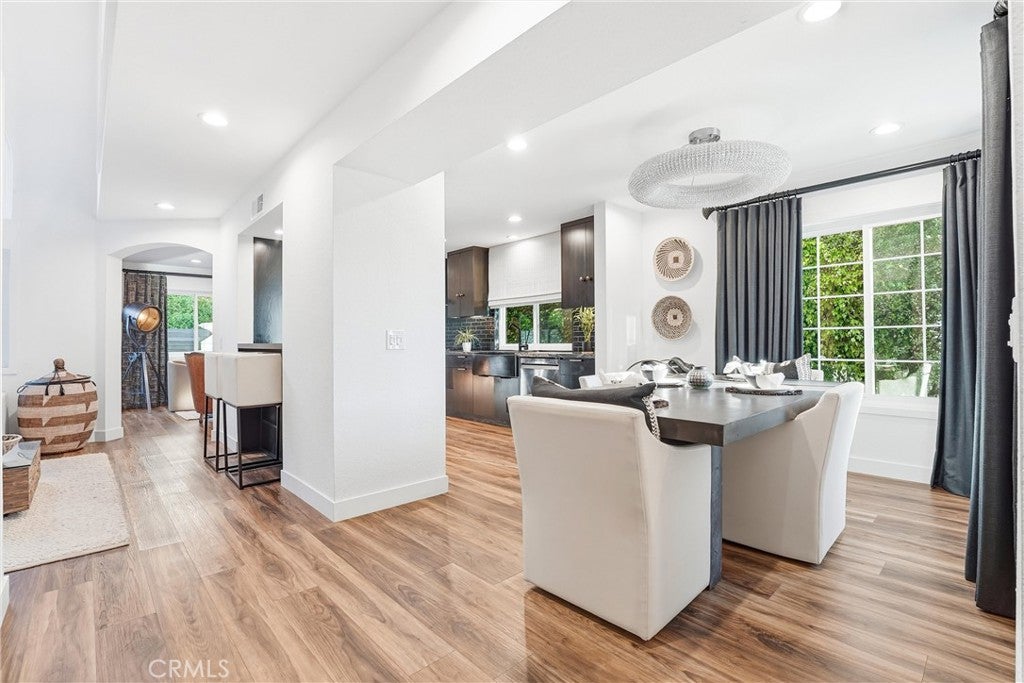
LOCATION LOCATION!! Ideally situated in the coveted Le St Tropez community of South Laguna Niguel, this home places you at the heart of coastal Southern California living. Just moments from the scenic trails leading to Salt Creek Beach and minutes to the vibrant Dana Point Harbor, you’re surrounded by some of the area’s most desirable destinations. Enjoy close proximity to world-class resorts like Waldorf Astoria Monarch Beach and The Ritz-Carlton Laguna Niguel, as well as the renowned Monarch Beach Golf Links—an oceanfront course offering unforgettable views and play. This beautifully reimagined end-unit residence blends luxury with ease, fully renovated, the main level is filled with natural light, highlighted by soaring ceilings, a skylight, recessed lighting, and newer wide-plank vinyl flooring. The living room centers around a sleek updated fire-glass fireplace, while custom steel-and-glass doors open to a striking built-in wine display with a Samsung wine fridge—perfect for wine enthusiasts. The kitchen has been completely rebuilt to inspire connection and flow, featuring custom dark-stained oak cabinetry, leather-finish stone surfaces, hidden Thermador refrigeration, and newer Samsung appliances. A permitted pass-through bar and expanded layout seamlessly connect the kitchen, dining, and living spaces for effortless gatherings. A peaceful back patio allows for summer entertaining and the quiet of only birds chirping. Upstairs, three well-appointed bedrooms continue the home’s cohesive design. The primary suite offers a tranquil retreat with a spa-inspired bathroom featuring a skylight, a glass-enclosed walk-in shower, and a private balcony provides a peaceful escape for morning coffee. Residents of Le St Tropez enjoy resort-style amenities including a pool, spa, and tennis court—completing a lifestyle that is as relaxed as it is refined. This listing has supplements.
| 4 days ago | Listing first seen on site | |
| 4 days ago | Listing updated with changes from the MLS® |

This information is for your personal, non-commercial use and may not be used for any purpose other than to identify prospective properties you may be interested in purchasing. The display of MLS data is usually deemed reliable but is NOT guaranteed accurate by the MLS. Buyers are responsible for verifying the accuracy of all information and should investigate the data themselves or retain appropriate professionals. Information from sources other than the Listing Agent may have been included in the MLS data. Unless otherwise specified in writing, the Broker/Agent has not and will not verify any information obtained from other sources. The Broker/Agent providing the information contained herein may or may not have been the Listing and/or Selling Agent.
Did you know? You can invite friends and family to your search. They can join your search, rate and discuss listings with you.